
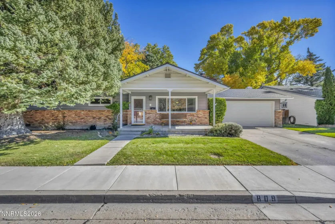
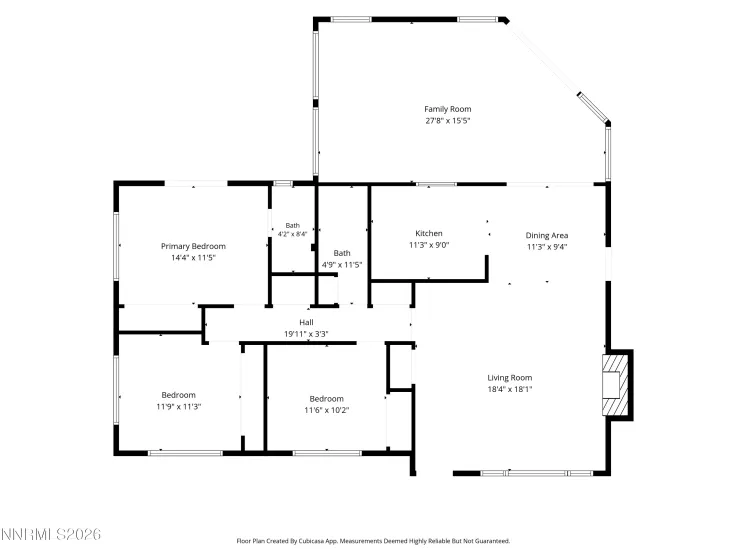
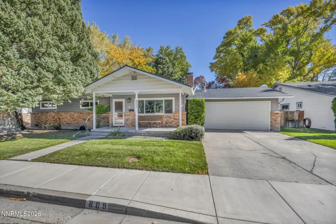
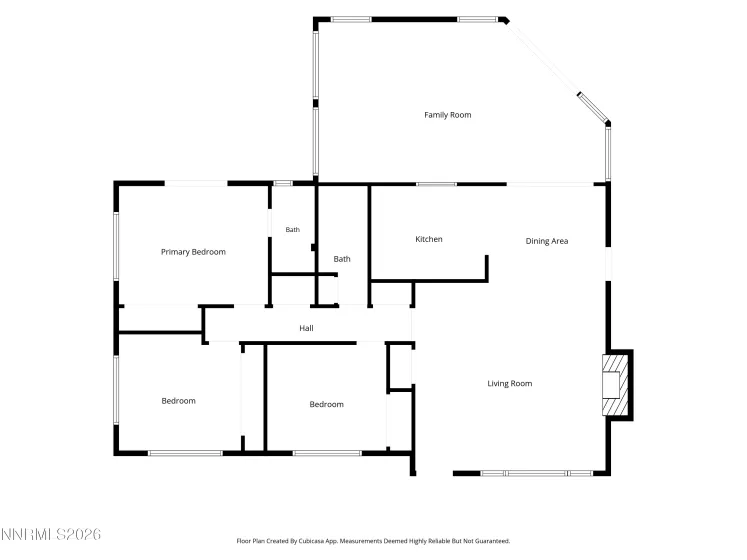
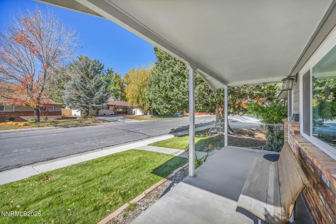
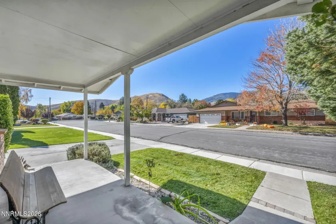
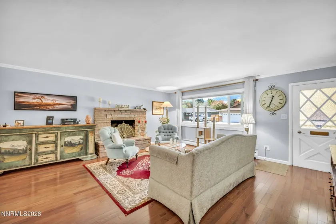
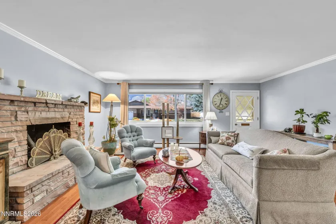
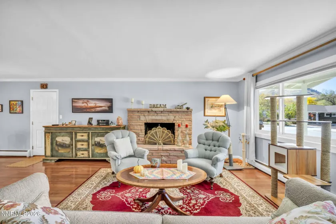
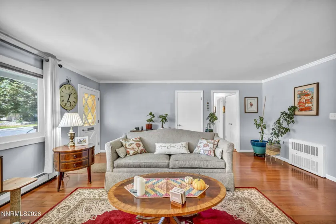
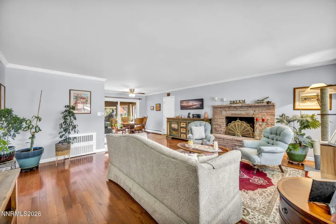
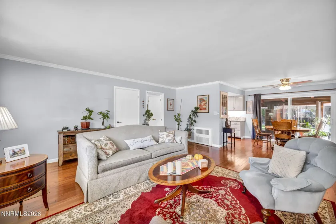
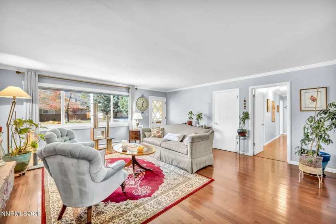
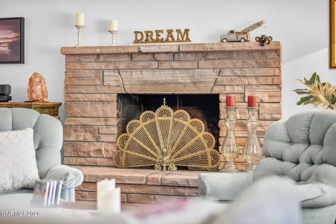
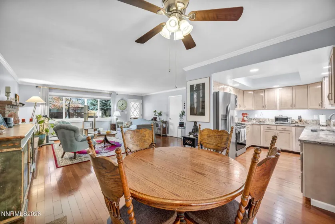
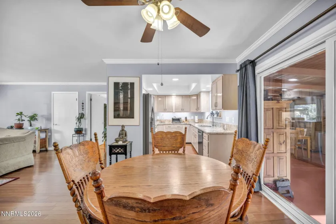
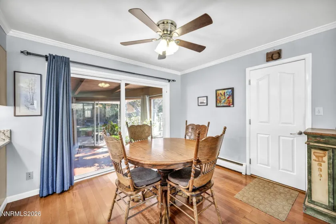
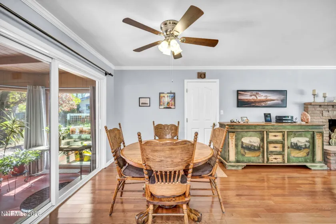
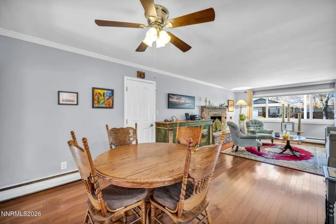
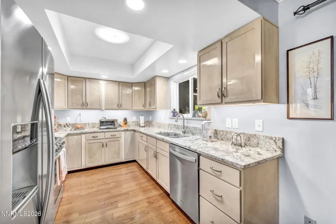
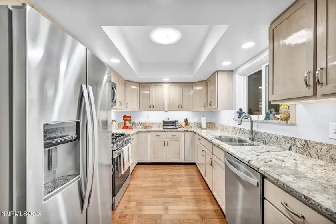
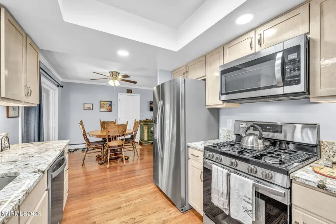
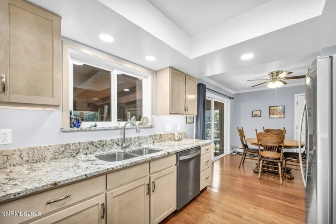
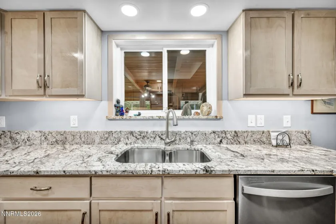
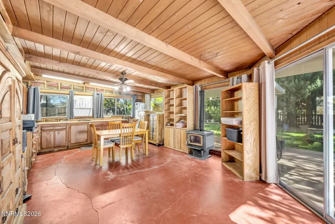
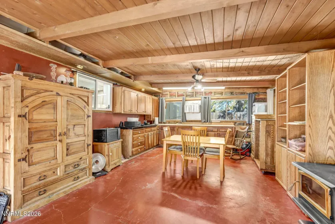
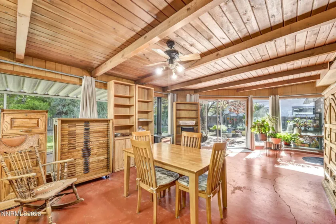
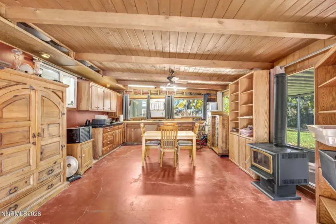
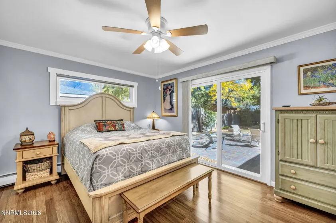
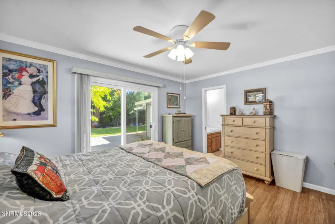
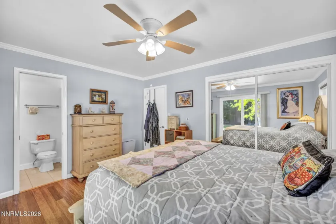
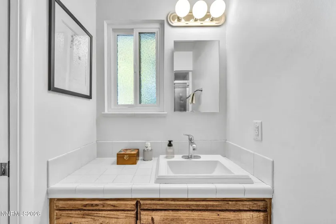
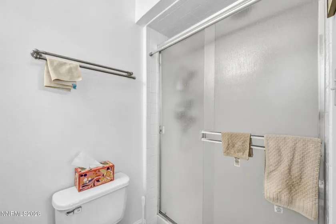
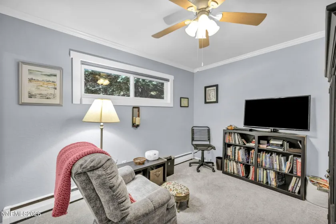
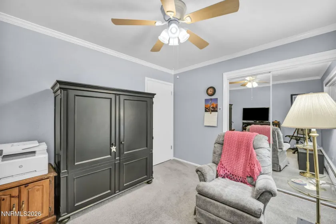
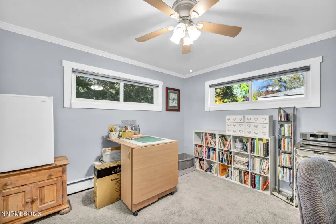
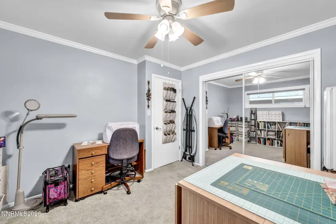
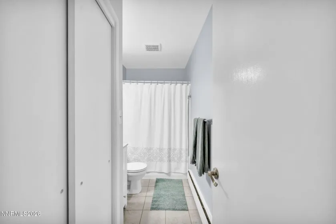
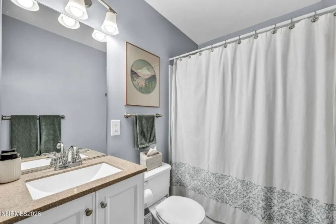
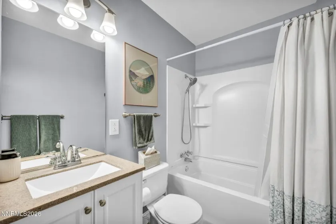
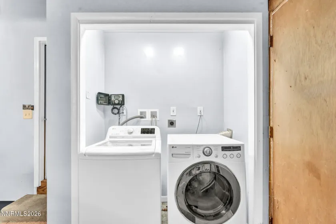
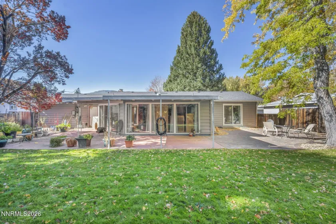
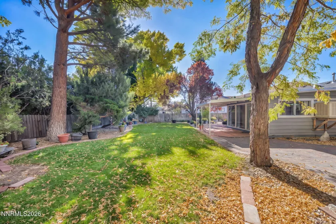
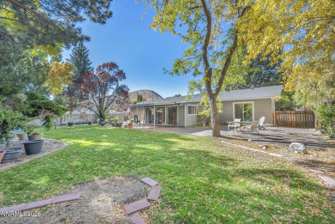
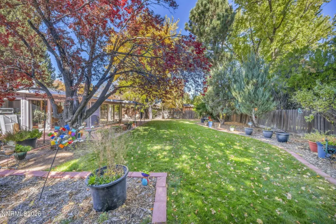
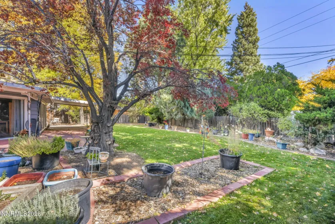
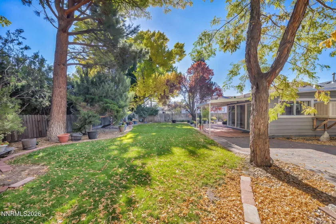
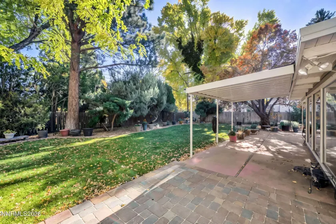
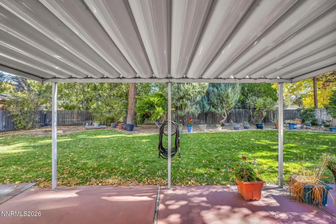
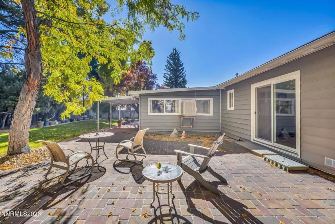
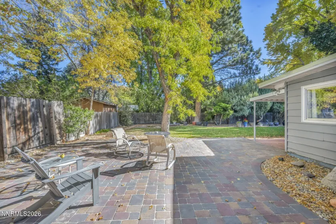
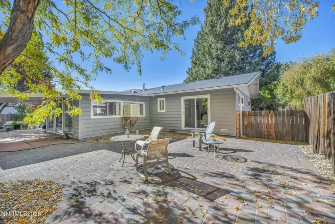
Come see this delightful home today! It’s sure to impress! Full of character and timeless charm, this beautiful home has been tastefully updated and upgraded over the years while preserving its original historic appeal. From the moment you arrive, you’ll be greeted by mature landscaping, a spacious covered front porch, classic brick exterior, and a wonderful central neighborhood location. Step inside to a light and bright living room featuring a cozy wood-burning fireplace, large picture windows that capture amazing mountain views, and beautiful hardwood floors. The inviting open-concept layout is perfect for entertaining, with a central dining area that flows seamlessly into the updated kitchen complete with gorgeous granite countertops and updated appliances. The home offers three generously sized bedrooms, including a private primary suite tucked away at the back of the house. The primary bedroom features an attached bathroom and direct access to a charming patio area, creating the perfect spot to enjoy your morning coffee or unwind at the end of the day. Two additional bedrooms offer ceiling fans and overhead lighting, with a conveniently located full bathroom featuring a tub and shower combination. The large bonus room at the back of the home offers endless possibilities! Create a second living area, home office, playroom, or hobby space—the choice is yours. The cabinetry is not attached but certainly can stay with the house. The sink is not hooked to plumbing but this could be done as the kitchen and its plumbing is on the other side of the wall. This versatile room opens directly to the truly special backyard. The backyard is an absolute standout! Enjoy a park-like setting with mature landscaping, exceptional privacy, raised garden beds, and multiple seating areas perfect for entertaining, relaxing, or simply enjoying the outdoors. Additional highlights include newer vinyl windows, tremendous mountain views, and an unbeatable central location close to top-rated schools, local attractions, and a park right across the street. With its perfect blend of charming character, thoughtful updates, inviting living spaces, and a backyard that feels like your own private retreat, this lovely home is one you won’t want to miss!
- UTILITIES:
- Water Meter Installed, Cellular Coverage, Electricity Connected, Sewer Connected, Water Connected, Cable Connected, Internet Connected, Natural Gas Connected, Phone Connected
- Xstreet/Directions:
- Washington, North on Sunset
- EXTERIOR FEATURES:
- Rain Gutters
- Country:
- US
- State:
- NV
- County:
- Carson City
- City:
- Carson City
- Area:
- North Sunset
- Zipcode:
- 89703
- Street:
- Sunset
- Street Number:
- 809
- Floor Number:
- 0
- Longitude:
- W120° 13' 28.5''
- Latitude:
- N39° 10' 9.3''
- Elementary School:
- Edith W Fritsch
- High School:
- Carson
- Middle School:
- Carson
- Office Name:
- RE/MAX Gold-Carson City
- Agent Name:
- Adrienne Phenix
- PhotoTimestamp:
- 10-29-2026 17:52:42
- Status Detail:
- Active
- Status Date:
- 10-29-2026
- Agent ID:
- 627502052
- Listing Office 1:
- 627501176-o
- Contract Date:
- 10-29-2026
- Sold Price:
- $0
- Update Date:
- 10-29-2026 21:02:24
- # Garage:
- 2
- Stories:
- 1
- CIC Dues:
- $0
- Parcel #:
- 00121228
- Search Price:
- $0
- Price Per SQFT:
- $0
Residential Residential
809 Sunset, Carson City, Nevada 89703
- Property Type :
- Residential
- Listing Type :
- Residential
- Listing ID :
- 260013638
- Serial Number :
- 20261029172609804104000000
- Price :
- $575,000
- View :
- Trees
- Bedrooms :
- 3
- Bathrooms :
- 2
- Square Footage :
- 1,704 Sqft
- Year Built :
- 1963
- Lot Area :
- 0.23 Acre
- Status :
- Active


