
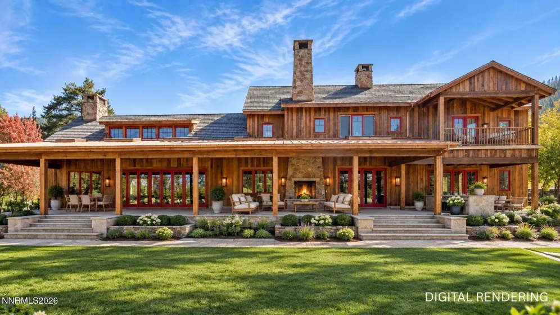
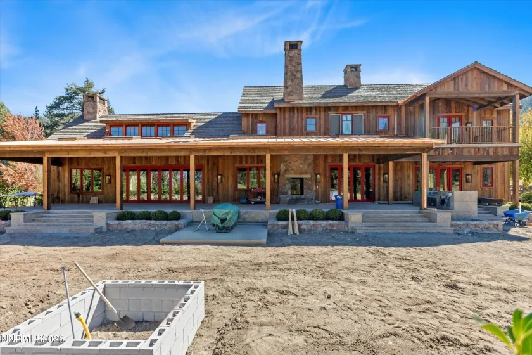
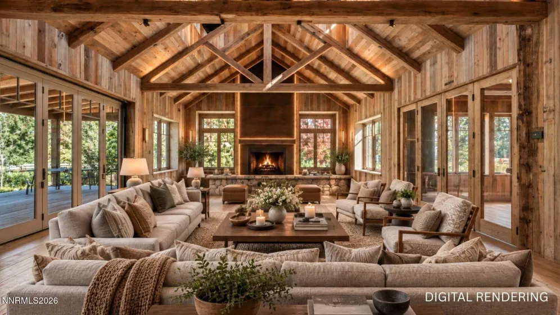
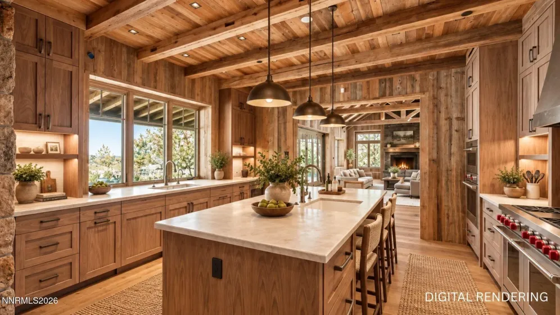
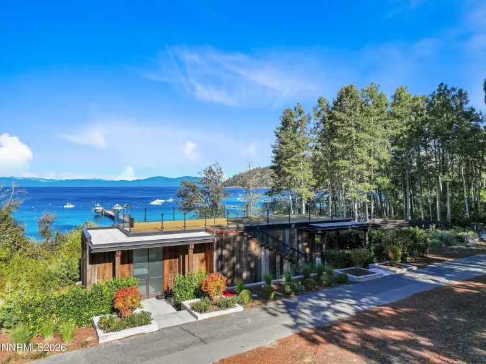
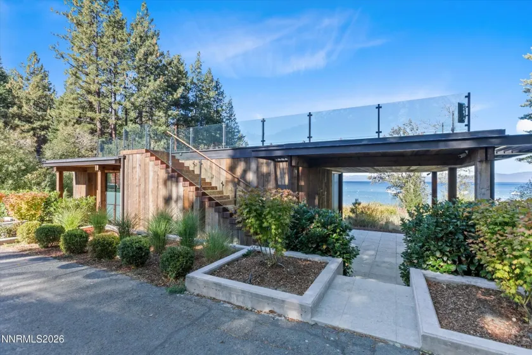
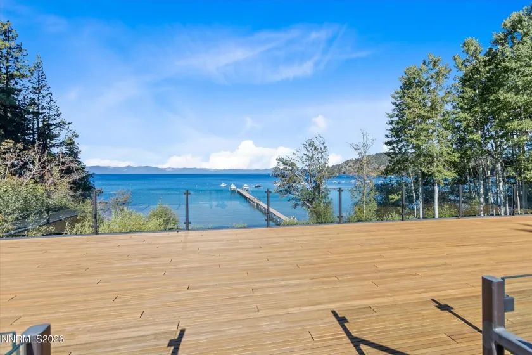

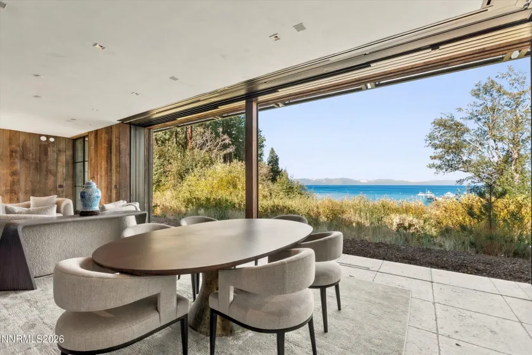
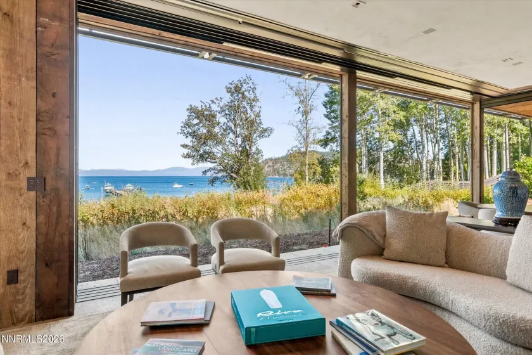
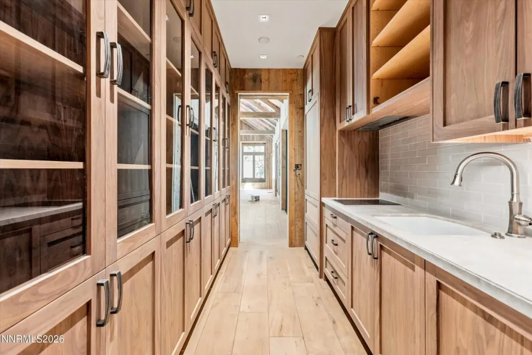
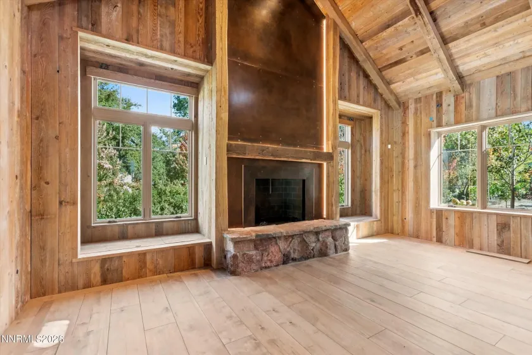
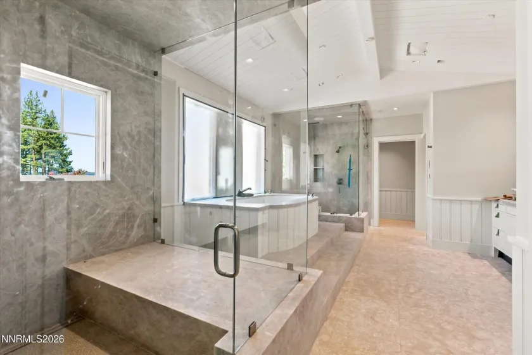
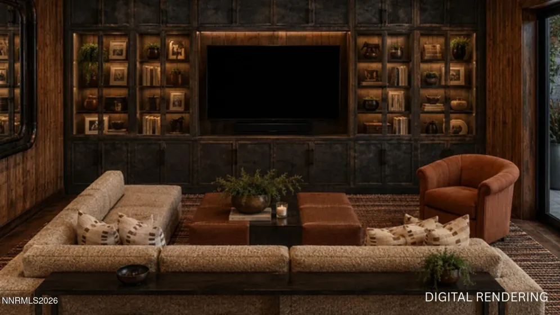
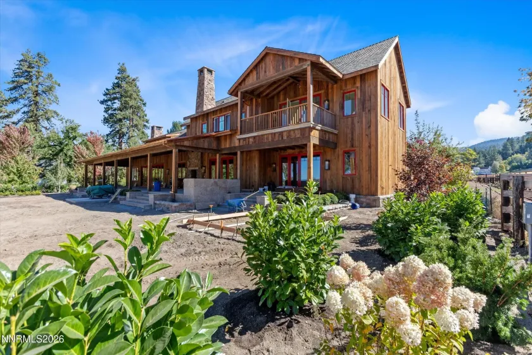
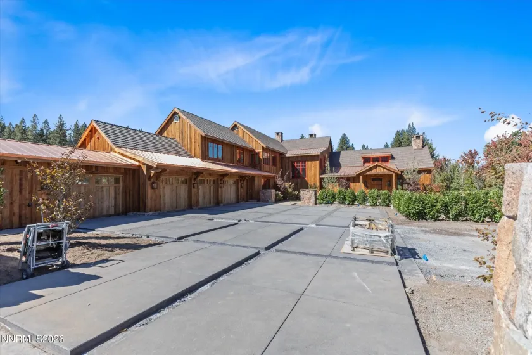
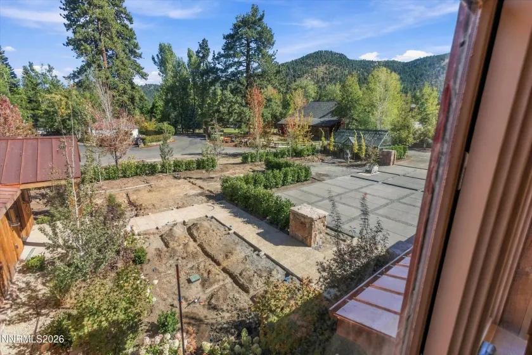
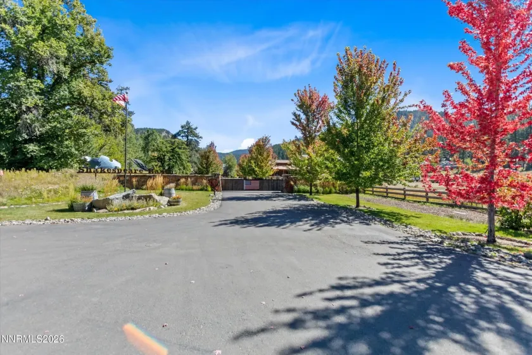
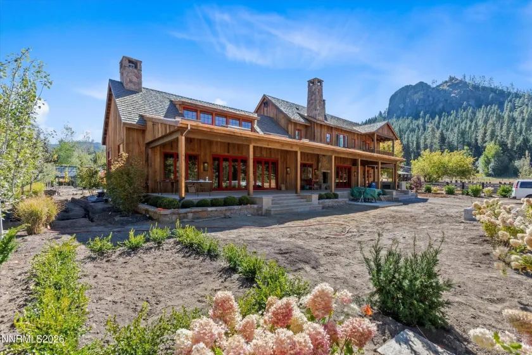
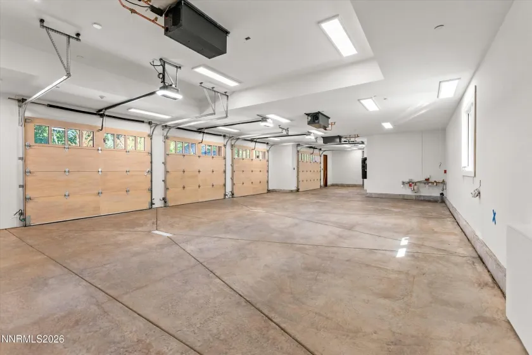
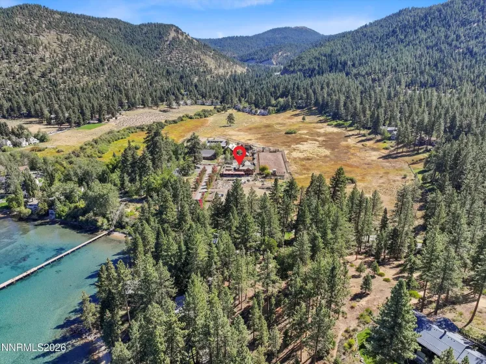

Introducing the newly imagined Ranch House at 1954 Glenbrook Road, an extraordinary new residence set on approximately two acres within the iconic Shakespeare Ranch. Designed by acclaimed architect Marc Appleton and Appleton Partners LLP, this exceptional offering also includes a lakefront cabana designed by renowned architects Backen & Backen. Scheduled for completion in December 2026, the residence combines timeless ranch architecture, modern mountain living, and captivating views of Lake Tahoe and Shakespeare Rock. Inspired by Appleton’s own home and the architectural character of Shakespeare Ranch, the residence was thoughtfully designed to complement the property’s original buildings and surrounding landscape. Reclaimed barnwood siding echoes the character of the neighboring barns and will weather naturally over time, allowing the home to blend gracefully into the ranch’s distinctive landscape. Behind its traditional ranch-inspired exterior lies a thoroughly modern residence, designed for contemporary comfort while preserving an authentic connection to the land. Designed for year-round living and entertaining, the two-story residence offers approximately 7,713 square feet, five bedrooms and five-and-one-half bathrooms, including a main-level primary suite. At the heart of the home, an expansive great room features generous windows that frame the surrounding landscape and fill the interiors with natural light. From the rear porch, views extend across open horse pastures toward Lake Tahoe, creating a peaceful connection between the residence and its remarkable surroundings. A state-of-the-art movie theater provides a dedicated space for entertainment and intimate gatherings. The living spaces extend to a covered outdoor living and dining area with overhead heaters, a fully equipped outdoor kitchen, Hestan grill, and hot tub, creating a comfortable setting for summer evenings, autumn dinners, and après-ski gatherings. The kitchen and entertaining spaces feature premier appliances from Miele, Gaggenau, Sub-Zero, and Hestan. Every finish has been thoughtfully selected to reflect the highest level of quality, craftsmanship, and timeless design. Built for four-season mountain living, the residence features multiple HVAC zones with forced-air and radiant heating, a boiler system, tank water heater, heated driveway and walkways, and an extensive snow-melt system. Additional features include a whole-house diesel generator, smart-home technology, security and fire-suppression systems, backup power, and whole-home water filtration. The separate 690-square-foot Backen & Backen-designed lakefront cabana creates a direct connection to Lake Tahoe, offering an exceptional retreat with expansive views from its rooftop. Together, the residence, grounds, lake views, and lakefront cabana create a distinctive offering within Glenbrook. Located within Shakespeare Ranch, 1954 Glenbrook Road brings together celebrated architecture, thoughtful craftsmanship, modern technology, and the natural beauty of Lake Tahoe. Western soul meets mountain-modern elegance in a property that is not simply new, but truly irreplaceable. Nothing else exists like it in Tahoe.
- UTILITIES:
- Electricity Connected, Sewer Connected, Water Connected
- EXTERIOR FEATURES:
- Built-in Barbecue, Balcony, Outdoor Kitchen
- Country:
- US
- State:
- NV
- County:
- Douglas
- City:
- Glenbrook
- Zipcode:
- 89413
- Street:
- Glenbrook
- Street Number:
- 1954
- Floor Number:
- 0
- Longitude:
- W120° 3' 36.6''
- Latitude:
- N39° 5' 12.7''
- Elementary School:
- Zephyr Cove
- High School:
- Whittell - Grades 9-12
- Middle School:
- Whittell High School - Grades 7 + 8
- Office Name:
- Christie's International Real Estate Sereno
- Agent Name:
- Christine Perry
- PhotoTimestamp:
- 10-23-2026 20:15:11
- Status Detail:
- Active
- Status Date:
- 10-23-2026
- Agent ID:
- 198006561
- Listing Office 1:
- 9544-o
- Contract Date:
- 10-22-2026
- Sold Price:
- $0
- Update Date:
- 10-23-2026 21:14:18
- # Garage:
- 4
- Stories:
- 2
- CIC Dues:
- $0
- Parcel #:
- 1418-10-802-007
- Search Price:
- $0
- Price Per SQFT:
- $0
- UnBranded Virtual Tour:
- https://www.tourfactory.com/idxr3253928
Residential Residential
1954 Glenbrook, Glenbrook, Nevada 89413
- Property Type :
- Residential
- Listing Type :
- Residential
- Listing ID :
- 260013483
- Serial Number :
- 20261005203804307387000000
- Price :
- $49,500,000
- View :
- Trees
- Bedrooms :
- 5
- Bathrooms :
- 6
- Half Bathrooms :
- 1
- Square Footage :
- 8,403 Sqft
- Year Built :
- 2026
- Lot Area :
- 2 Acre
- Status :
- Active


