
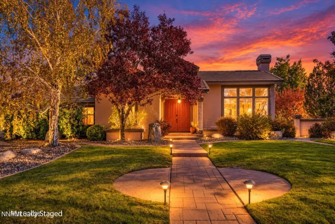
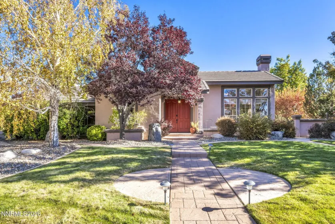
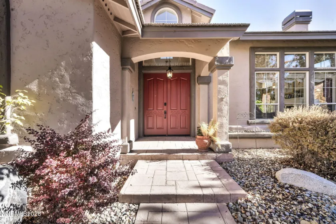
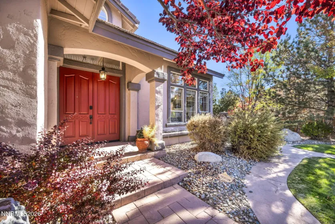
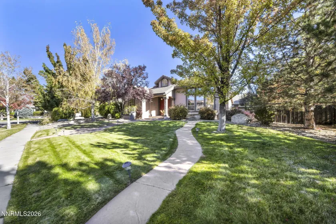
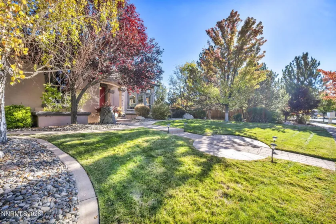
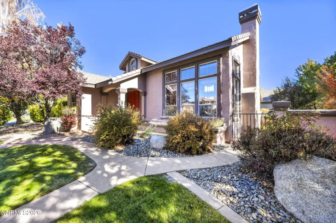
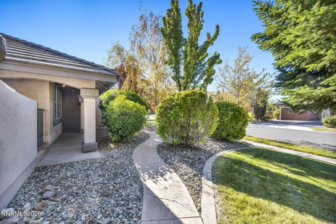
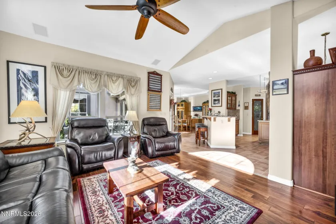
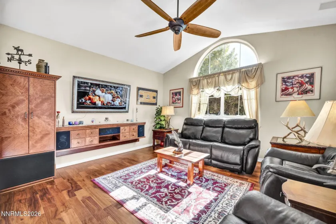
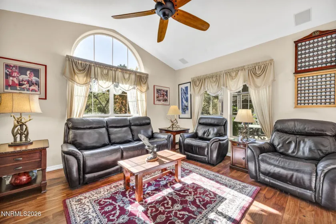
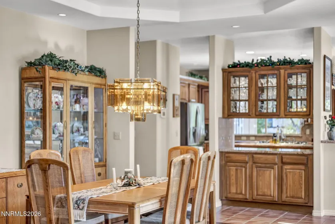
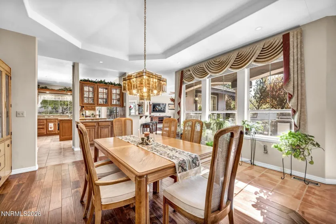
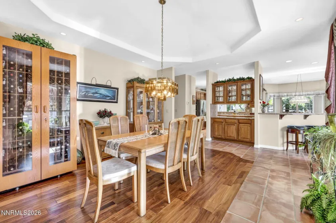
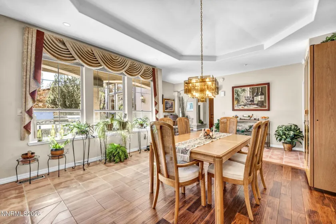
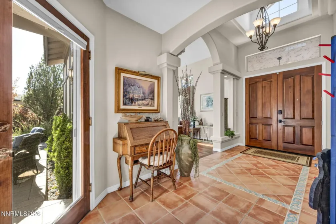
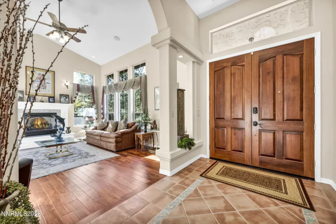
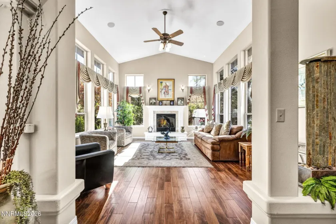
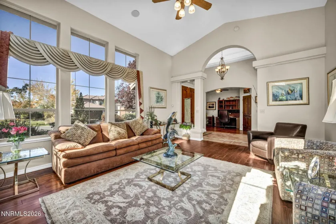
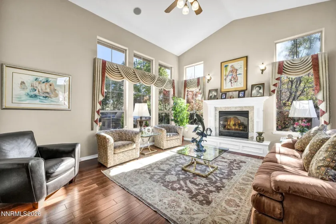
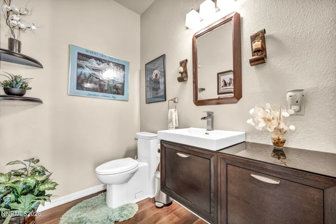
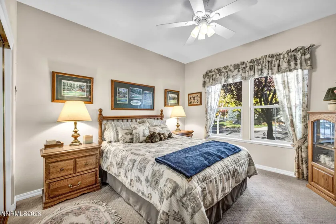
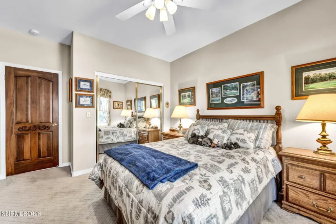
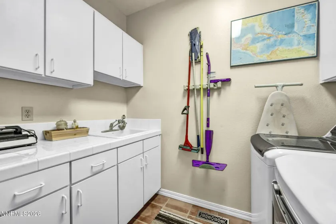
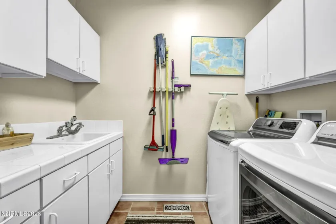
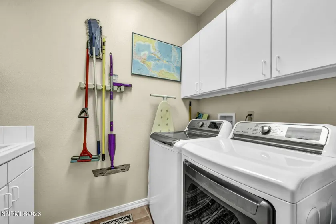
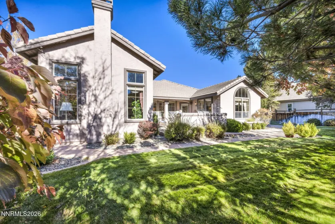
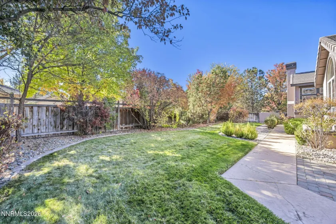
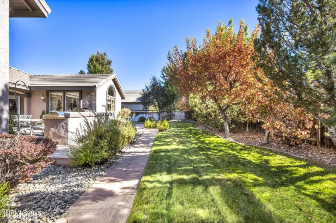
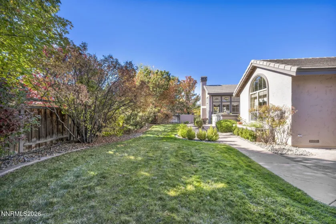
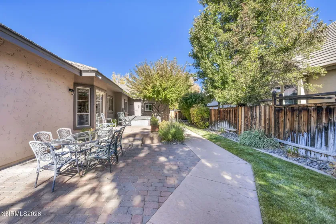
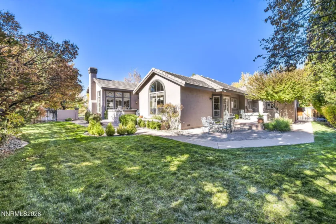
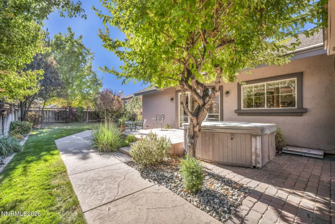
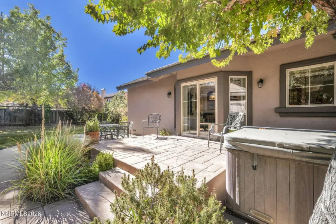
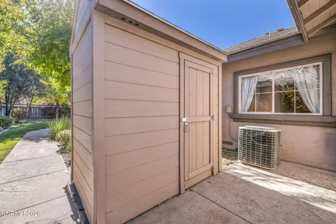
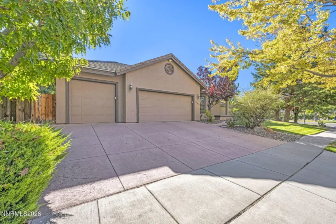
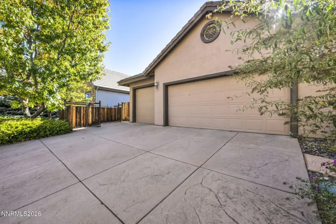
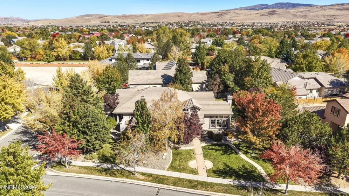
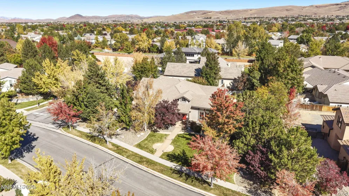
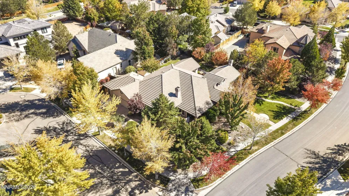
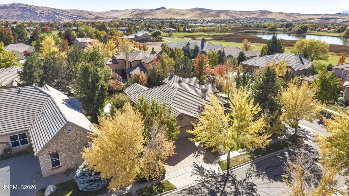
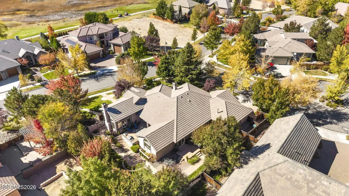
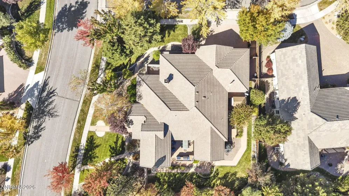
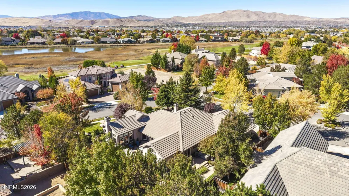
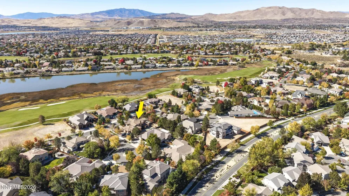
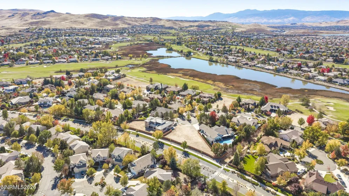
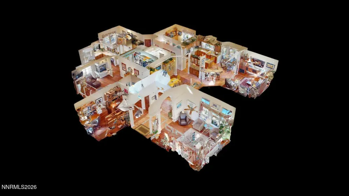
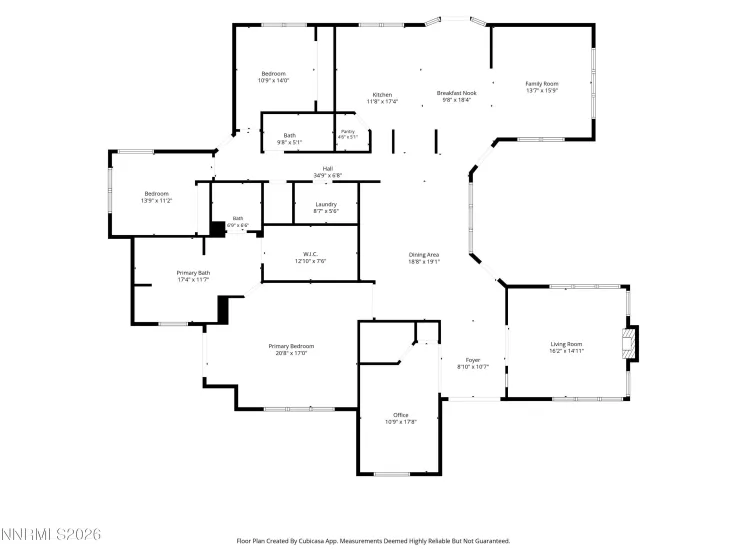
Discover the beauty of custom living in this stunning, expansive single-level home, meticulously maintained by its 2nd owner (the builder originally built it for himself) and tucked away on an oversized 0.34-acre lot in a desirable Wingfield Springs cul-de-sac. Thoughtfully designed with an open, bright floor plan, vaulted ceilings and abundant natural light throughout, this home offers an inviting atmosphere and the perfect setting for everything from quiet evenings to large celebrations. Accessibility is built in so discreetly you may not notice it: everything is on one level, with gently sloped sidewalks and very few steps needed to get around the property, making everyday living easy at any stage of life.
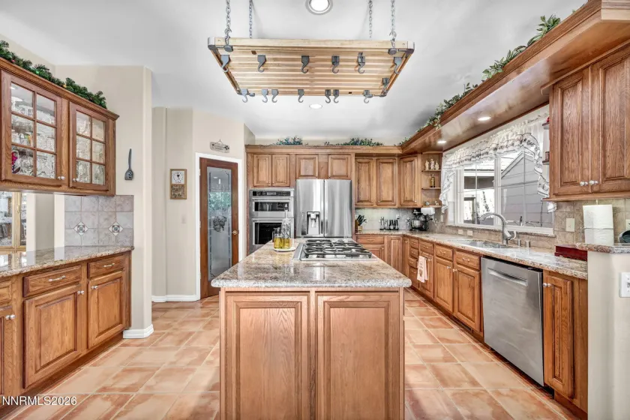
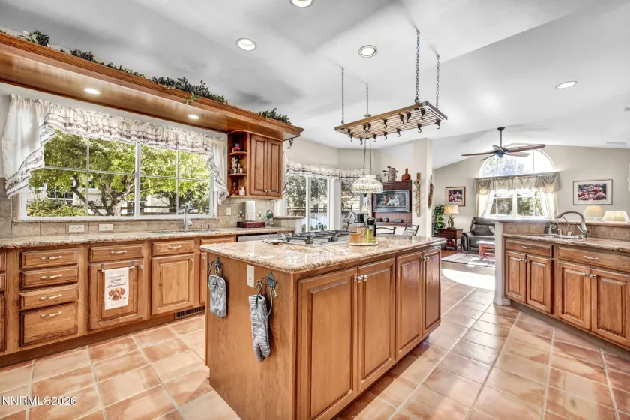
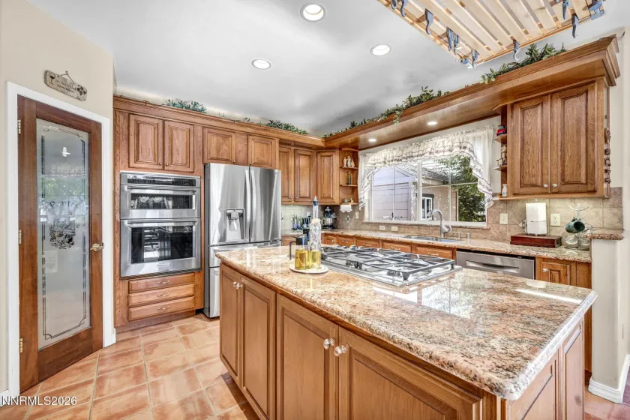
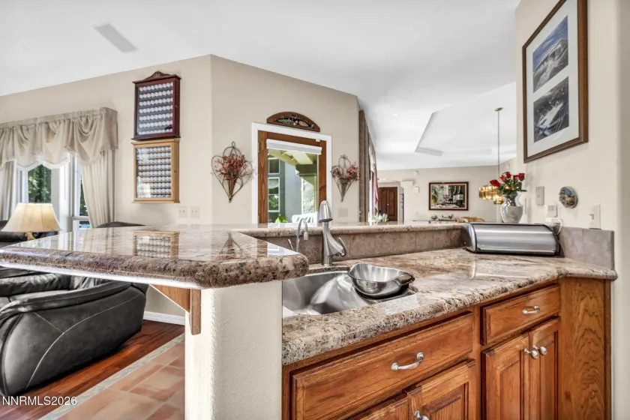
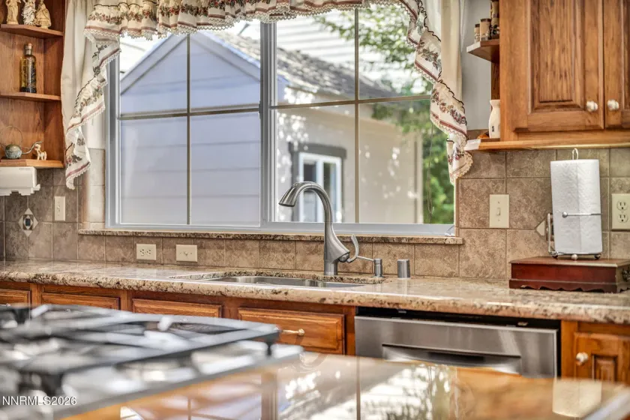
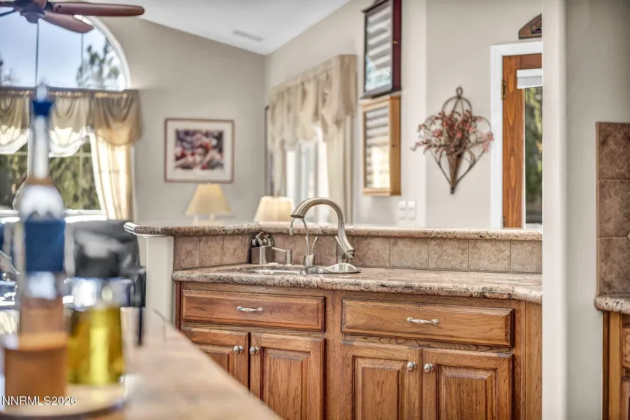
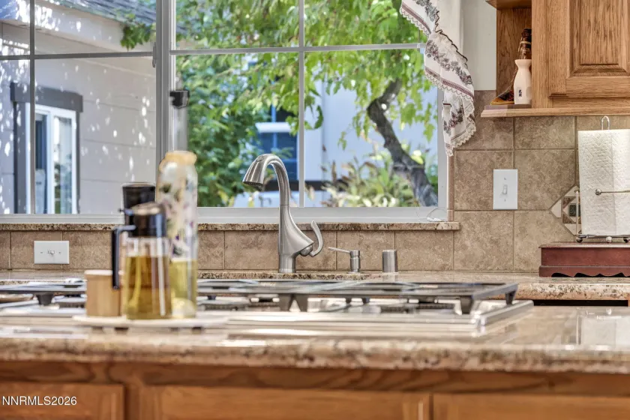
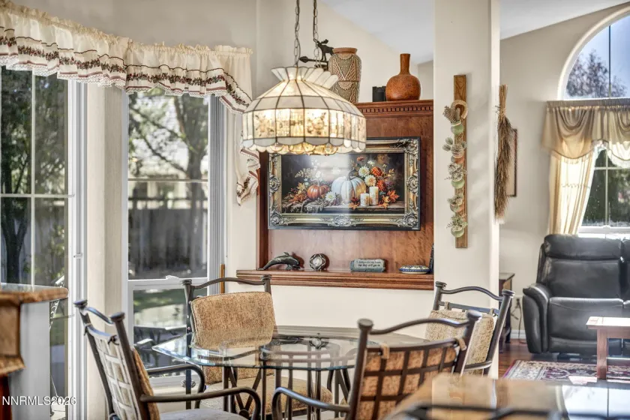
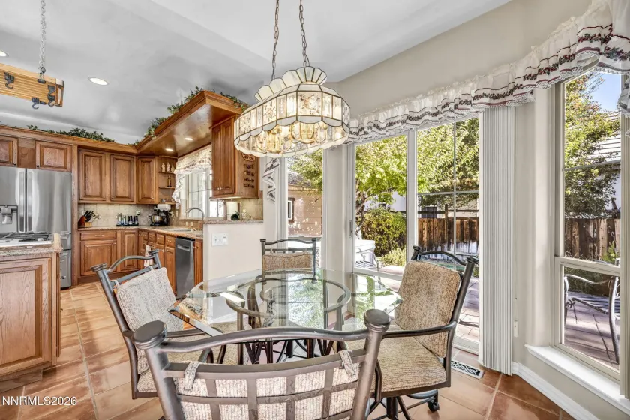
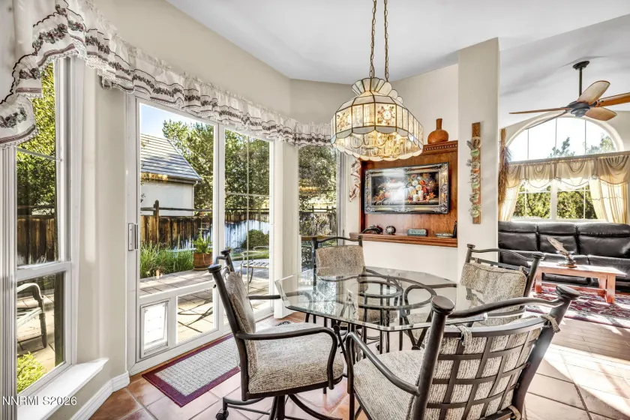
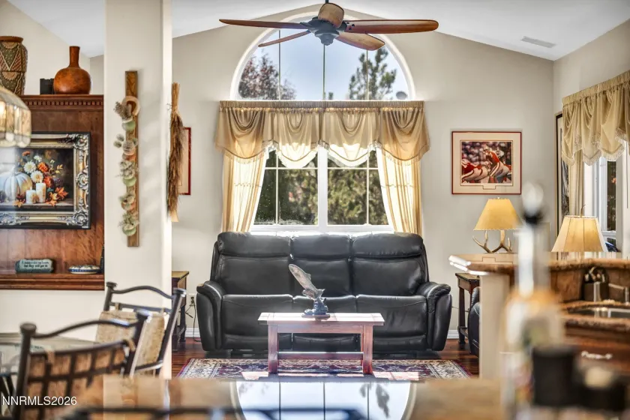
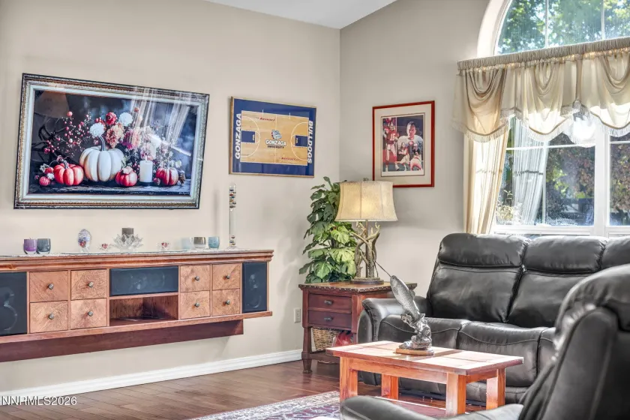
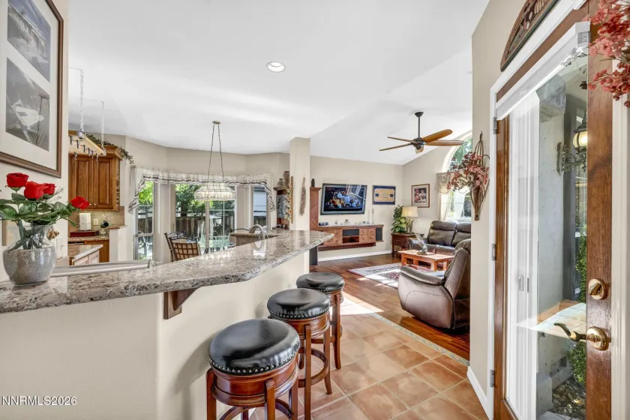
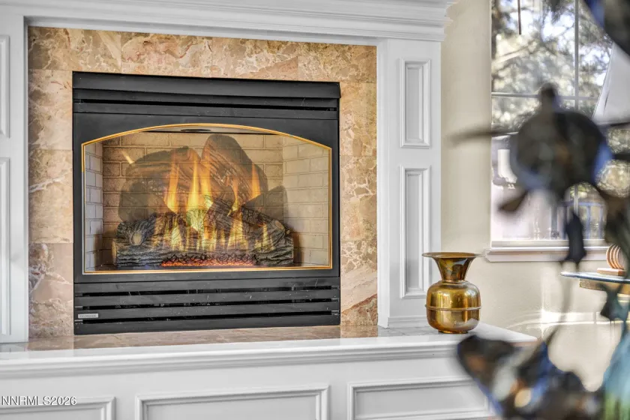
The heart of the home is the remodeled kitchen, with a granite island and gas cooktop, a sunny breakfast nook and an easy flow to the family room and formal dining room. A built-in TV in the kitchenette area keeps you connected while you cook. The living room is anchored by a gas fireplace and walls of windows, the family room has a built-in entertainment system, and surround sound runs throughout the home and out to the patios, so the music follows you inside and out.
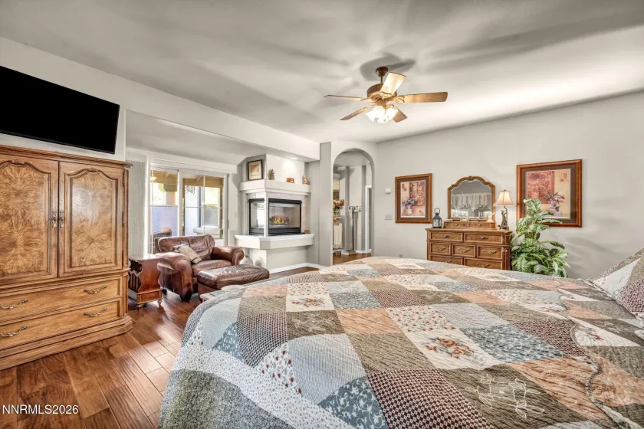
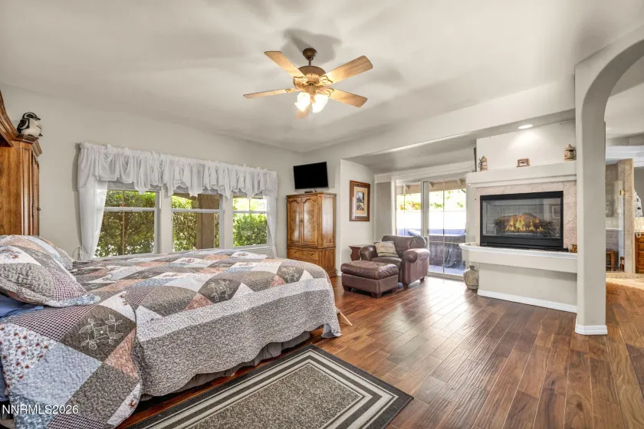
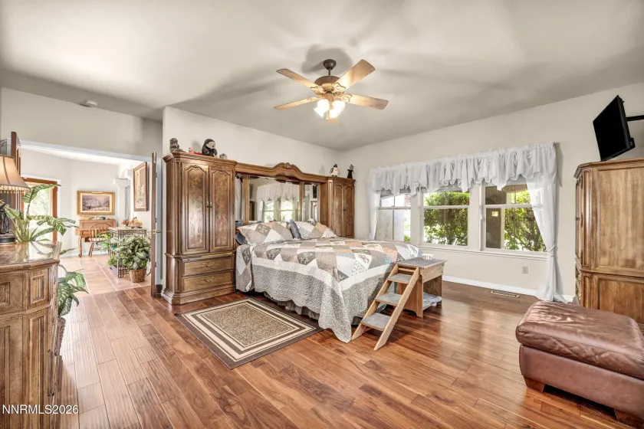
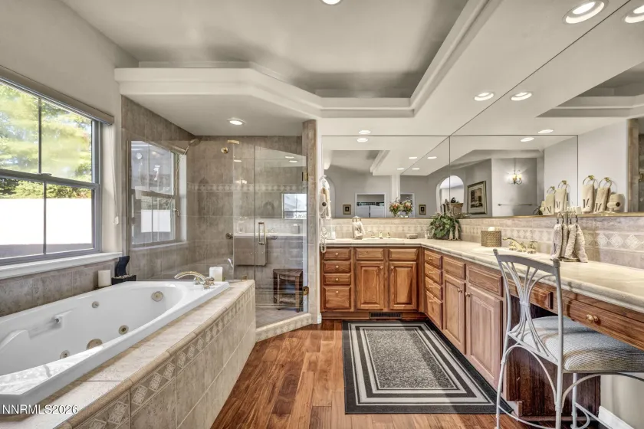
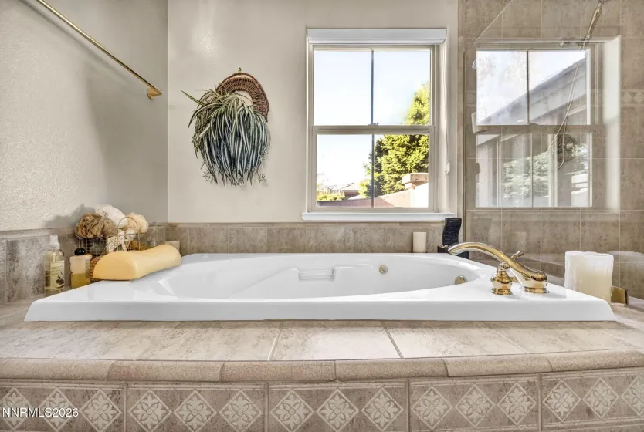
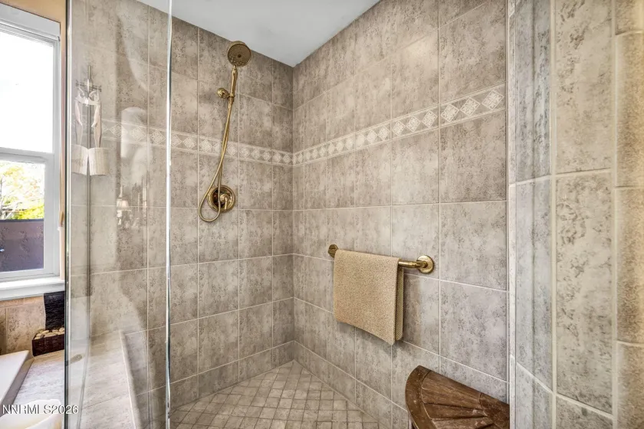
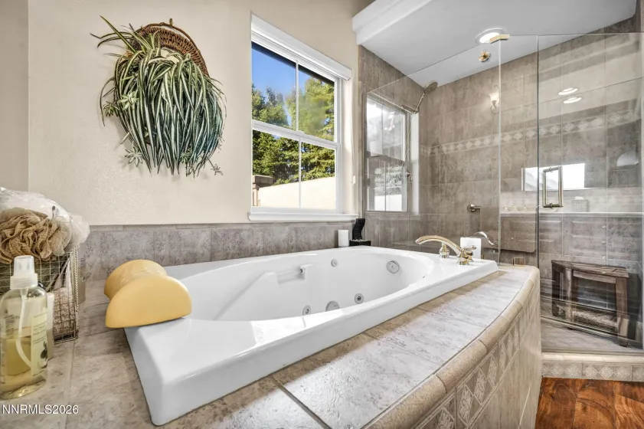
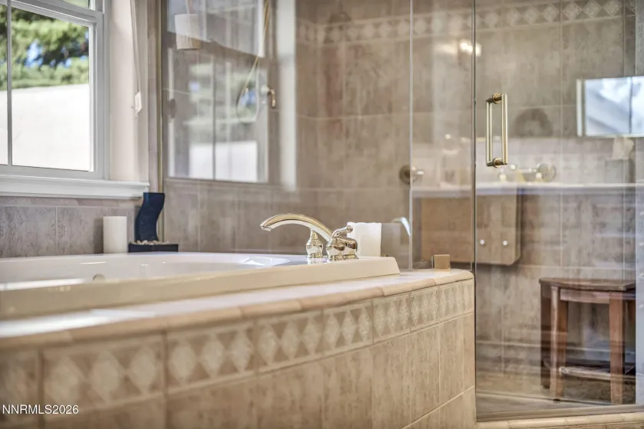
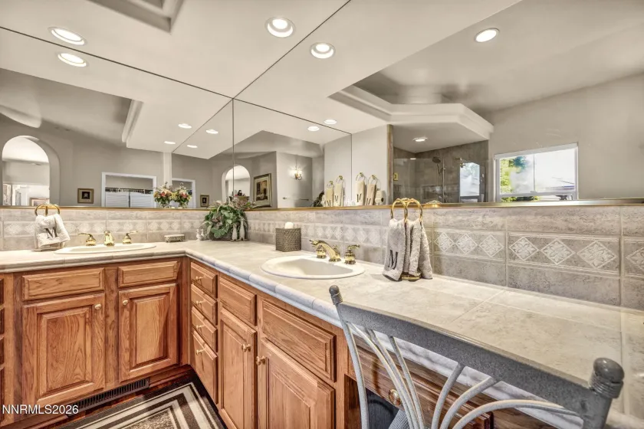
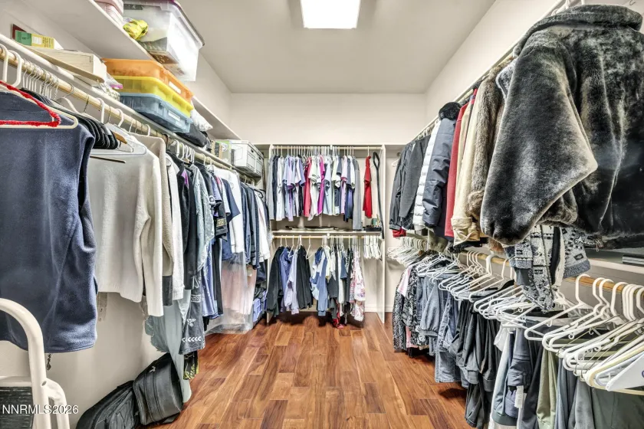
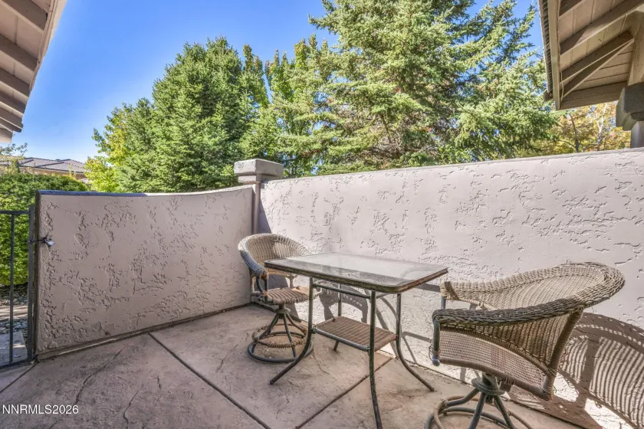
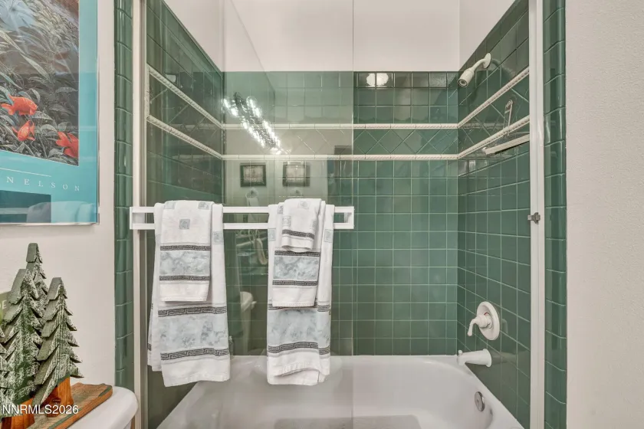
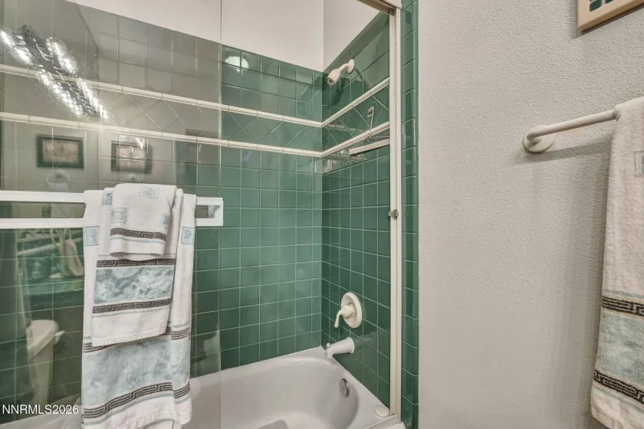
The primary suite is a true retreat, with its own gas fireplace and a private patio for morning coffee or a quiet evening outdoors. Its oversized bathroom features dual sinks, a walk-in shower and a separate jetted soaking tub.
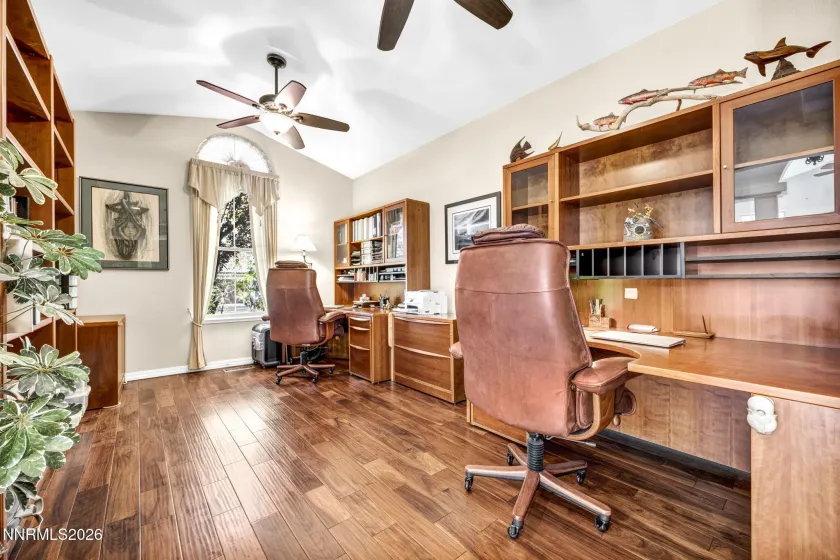
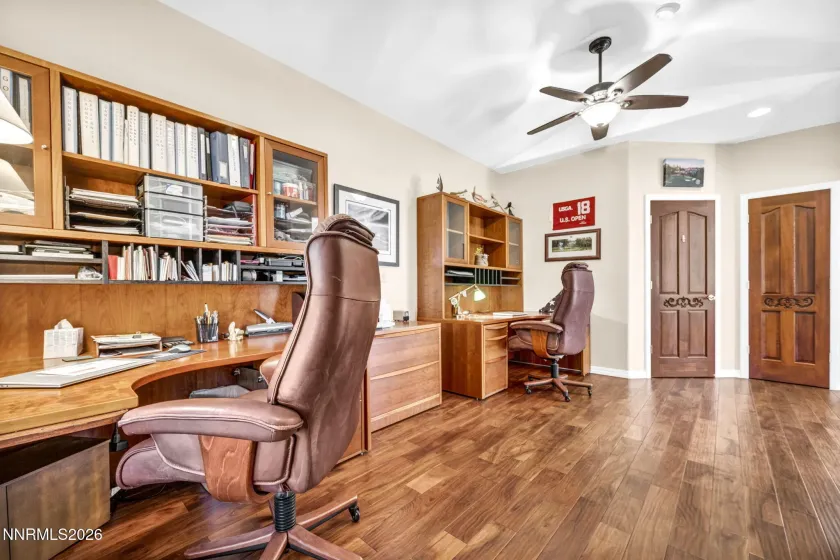
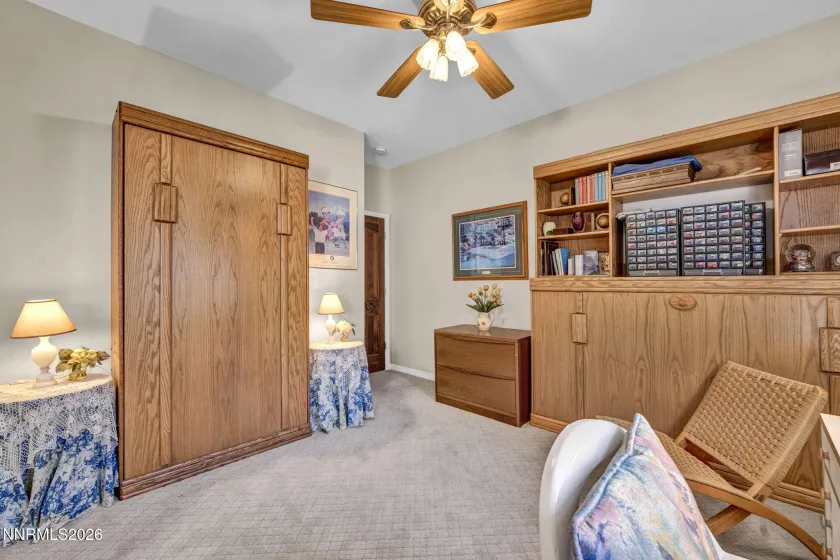
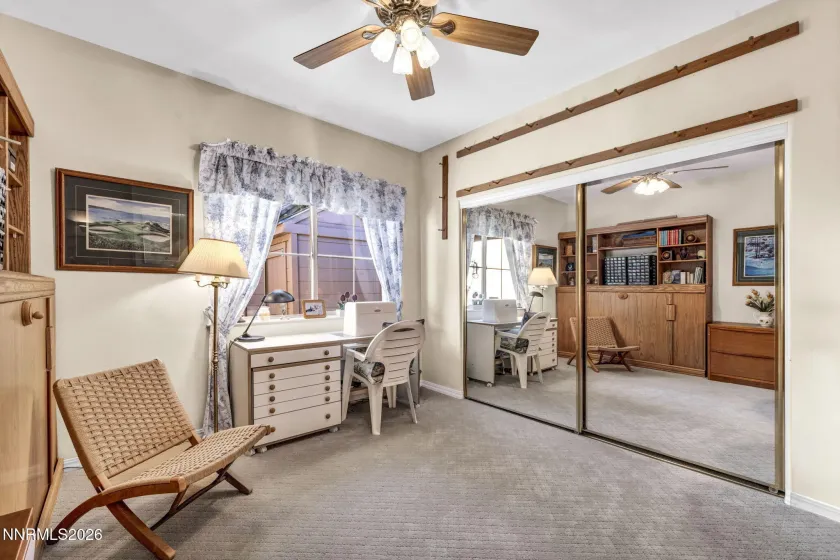
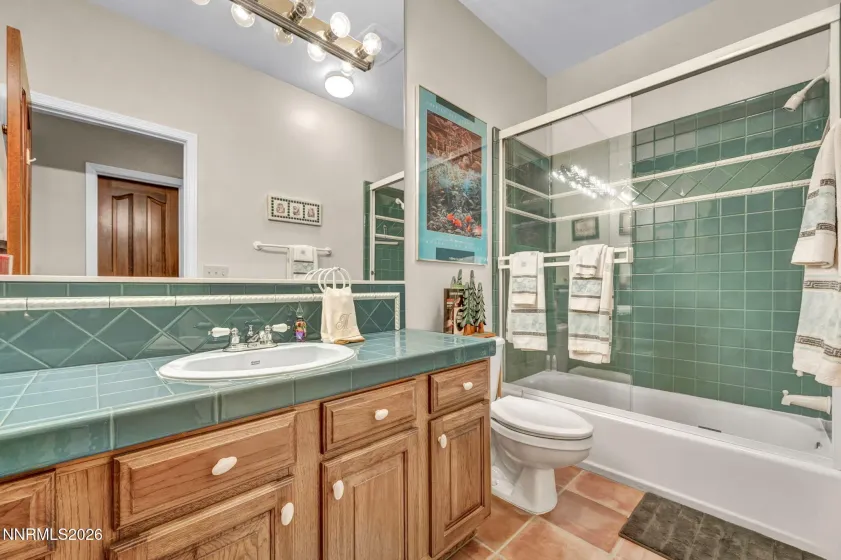
Flexible spaces let the home grow with you. The office, with its own bathroom, can easily serve as a 4th bedroom, or keep it as a dedicated workspace: the built-in bookshelves and desks can be included in the sale. The current owner uses one room as a craft room with two twin Murphy beds, and the beds can stay, giving you a guest room that folds away into open space for hobbies, crafts or exercise.
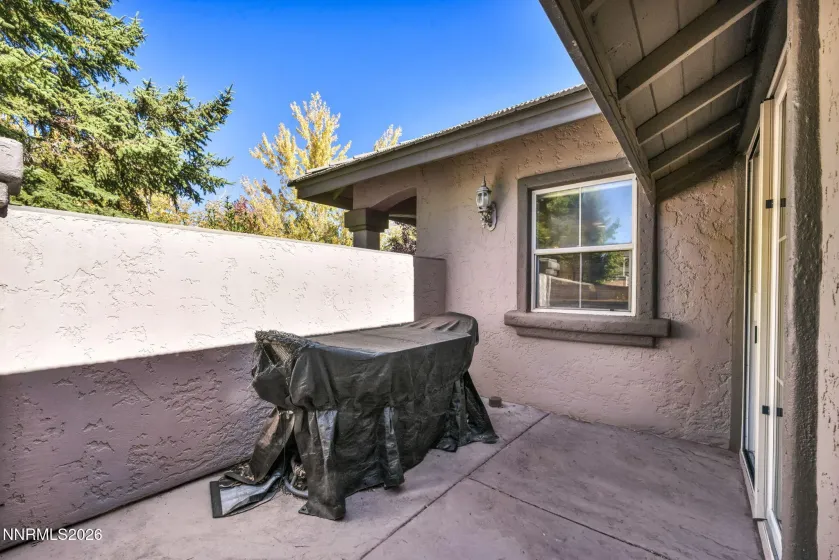
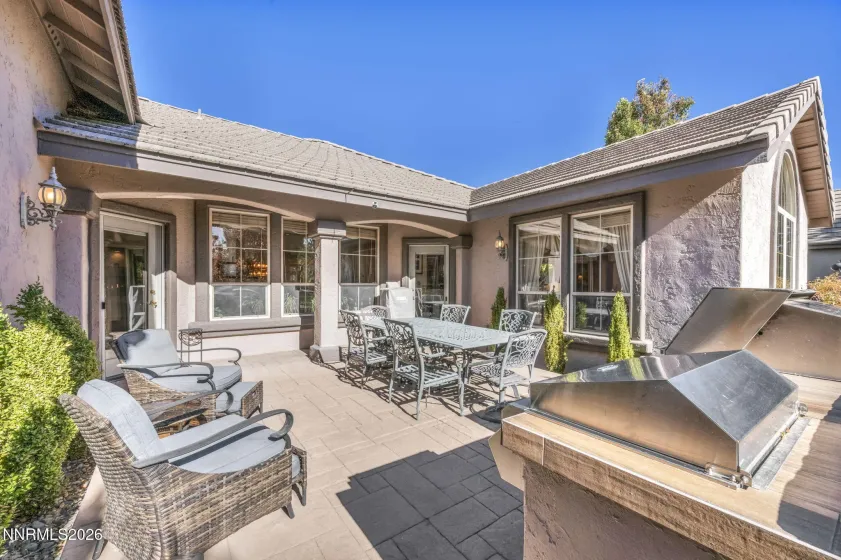
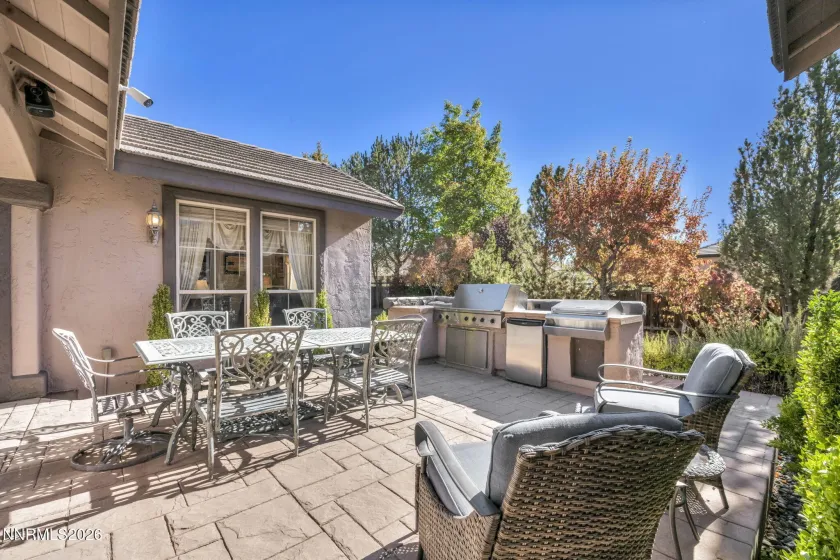
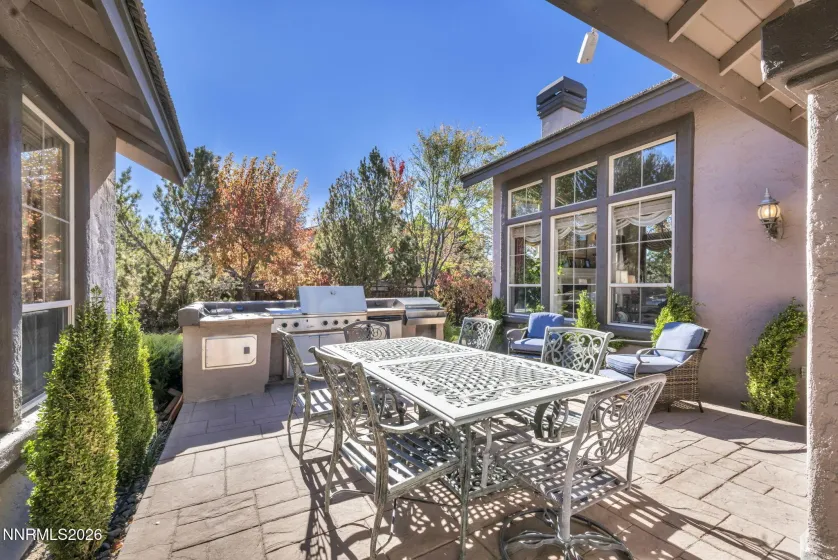
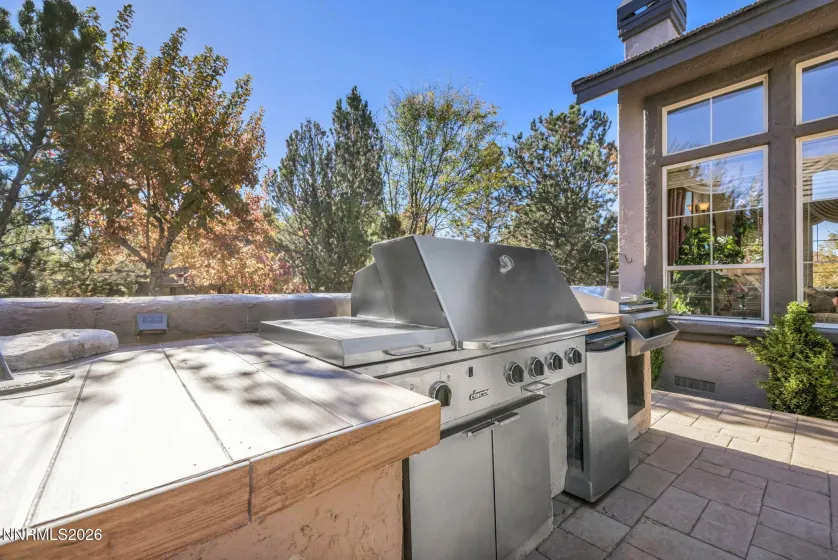
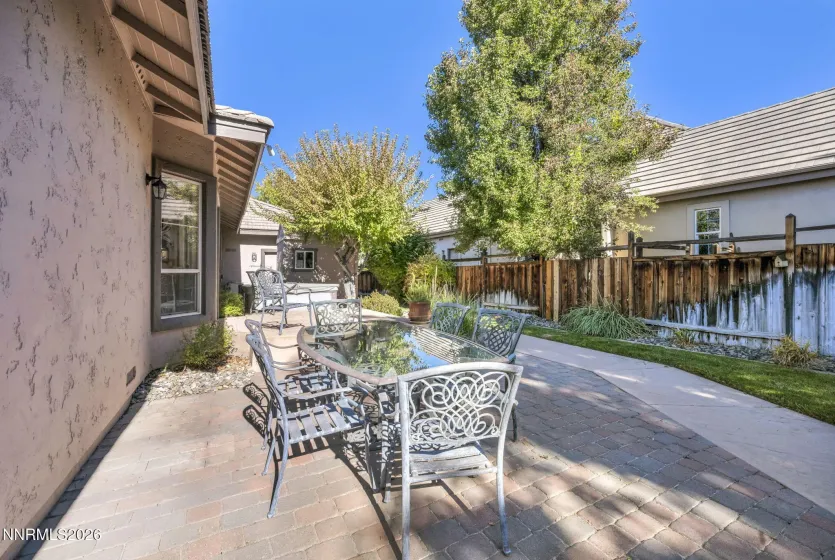
Enjoy generous driveway space and an oversized 3-car garage, providing ample room for parking, projects and storage. Step outside to two patios, including an outdoor entertaining area with a built-in BBQ, plus a spa, perfect for relaxing or hosting family and friends while taking in Nevada’s beautiful evenings. Extensive walking paths nearby invite you to get outside and enjoy the surroundings, and Red Hawk Golf and Resort is just an easy walk away, offering dining, swimming, fitness amenities and golf.
The surround sound equipment, the living room entertainment system and all appliances stay with the home. Recent updates include a kitchen remodel about 7 years ago, a new water heater and built-in oven and microwave 2 years ago, and a 4-year-old refrigerator. A Choice Home Warranty covers the home through the end of March 2027 and can be reinstated by the buyer. Experience the perfect blend of space, thoughtful design, exceptional care and resort-style convenience in this beautiful custom home.
- UTILITIES:
- Internet Available, Water Meter Installed, Cable Available, Electricity Available, Sewer Available, Cellular Coverage, Phone Available, Underground Utilities, Electricity Connected, Sewer Connected, Water Connected, Cable Connected, Internet Connected, Natural Gas Connected
- Xstreet/Directions:
- Joy Lake
- EXTERIOR FEATURES:
- Built-in Barbecue, Outdoor Kitchen
- Country:
- US
- State:
- NV
- County:
- Washoe
- City:
- Sparks
- Area:
- Wingfield Springs 11
- Zipcode:
- 89436
- Street:
- Budding Oaks
- Street Number:
- 3109
- Floor Number:
- 0
- Longitude:
- W120° 18' 53.9''
- Latitude:
- N39° 37' 19''
- Elementary School:
- Van Gorder
- High School:
- Spanish Springs
- Middle School:
- Sky Ranch
- Office Name:
- eXp Realty
- Agent Name:
- Traycey Ebert-Roque
- PhotoTimestamp:
- 10-22-2026 14:43:41
- Status Detail:
- Active
- Status Date:
- 10-22-2026
- Agent ID:
- 14855
- Listing Office 1:
- 1673-o
- Contract Date:
- 10-22-2026
- Sold Price:
- $0
- Update Date:
- 11-04-2026 17:04:42
- # Garage:
- 3
- Stories:
- 1
- CIC Dues:
- $75
- Parcel #:
- 522-291-09
- Search Price:
- $0
- Price Per SQFT:
- $0
- UnBranded Virtual Tour:
- https://my.matterport.com/show/?m=Y464RD82R8u&mls=1
Residential Residential
3109 Budding Oaks, Sparks, Nevada 89436
- Property Type :
- Residential
- Listing Type :
- Residential
- Listing ID :
- 260013434
- Serial Number :
- 20261019153233403182000000
- Price :
- $849,999
- View :
- Trees
- Bedrooms :
- 3
- Bathrooms :
- 3
- Half Bathrooms :
- 1
- Square Footage :
- 2,828 Sqft
- Year Built :
- 1998
- Lot Area :
- 0.34 Acre
- Status :
- Active


