
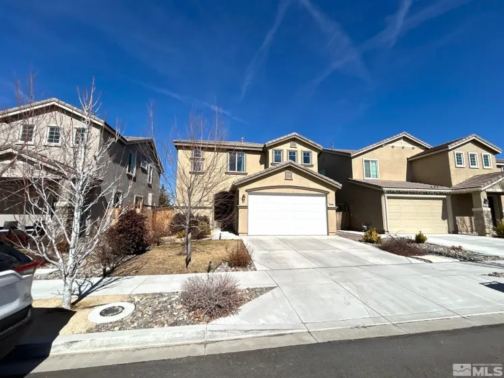
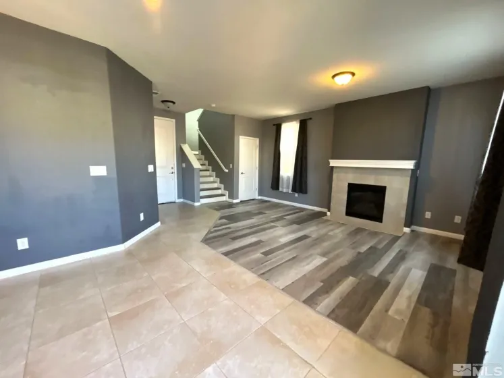
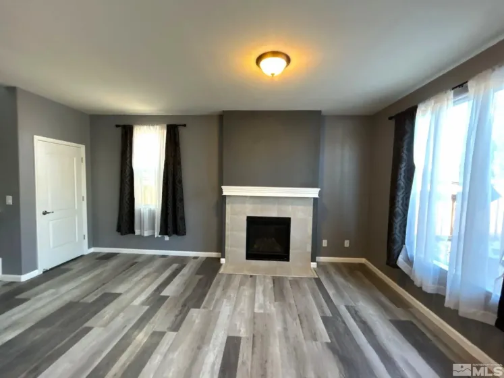
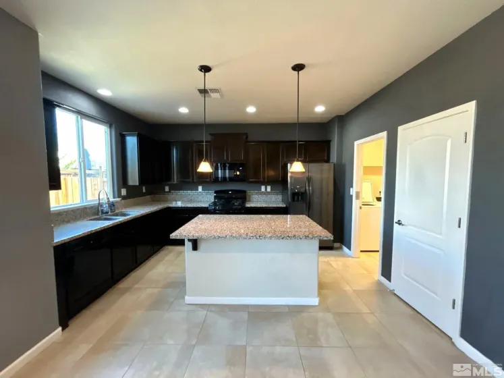
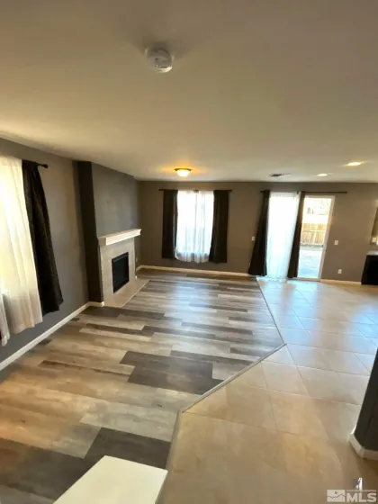
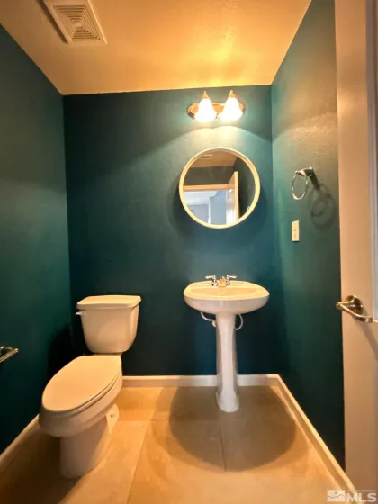
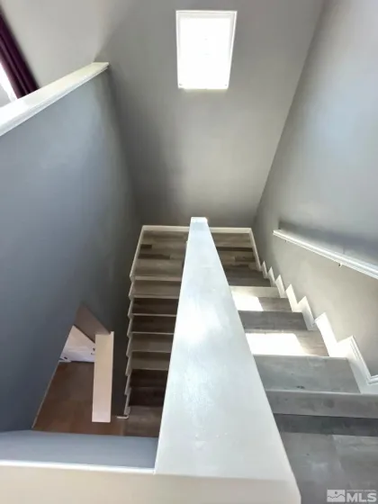
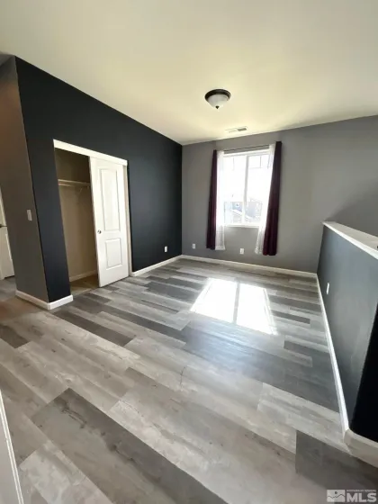
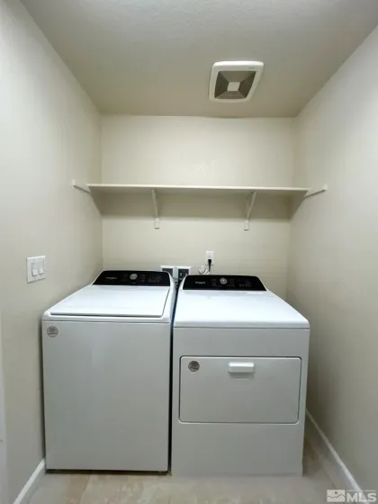
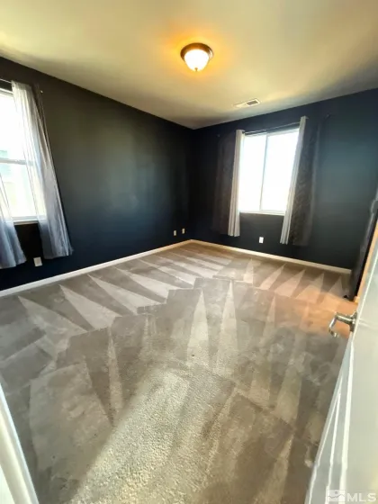
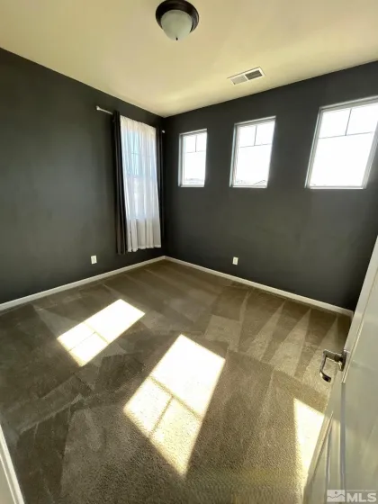
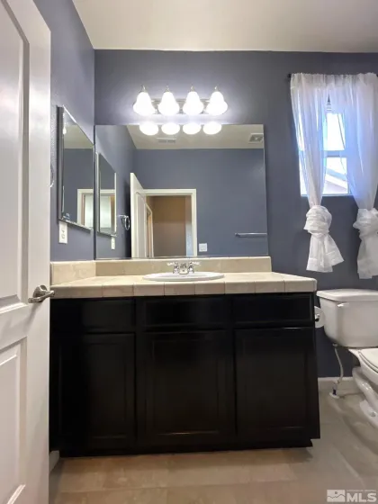
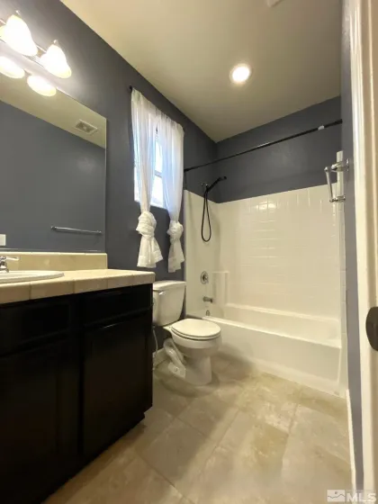
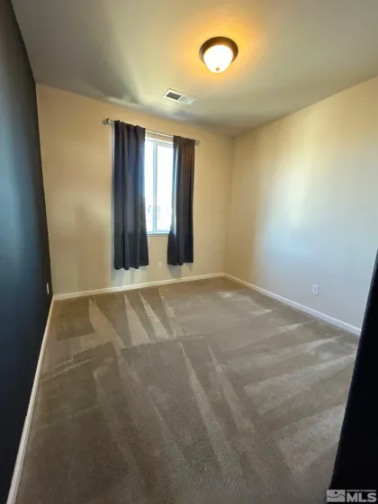
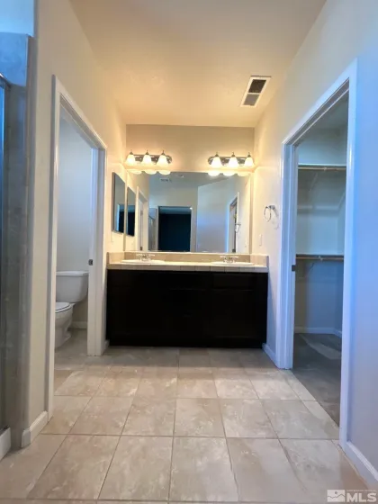
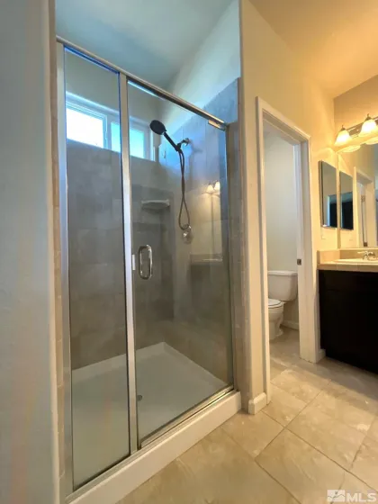
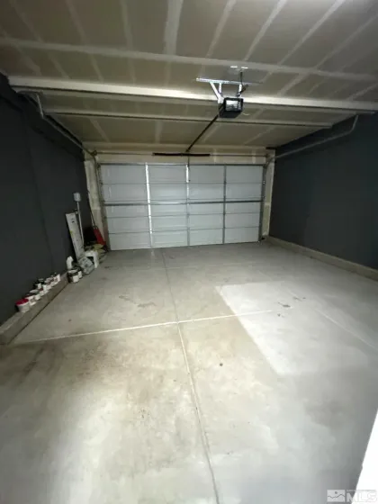
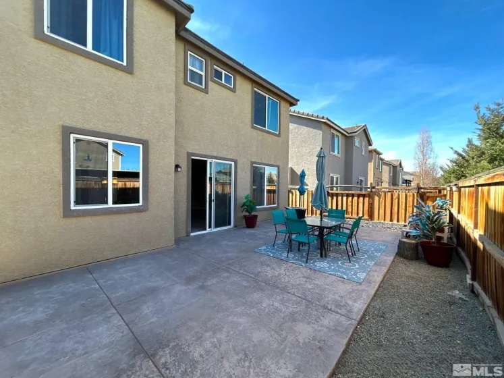
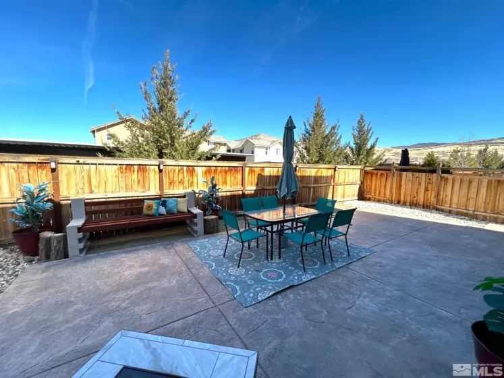
Coming Soon!!! This 3-bedroom, 2.5-bath home in the Wingfield Village offers a blend of comfort and style. The home is beautifully accented with fresh, stylish paint throughout, perfectly complementing the modern vinyl plank flooring and tile in the main living areas, while the cozy carpet in the bedrooms creates a warm, inviting atmosphere. The sleek kitchen is a chef’s dream, featuring a spacious island and a charming eat-in dining area. The family room is the perfect spot to relax. Upstairs, a bright loft area is filled with natural light, while the spacious primary bedroom features a soaring high ceiling, a generous walk-in closet, and a luxurious en-suite bathroom with double sinks. Additional highlights include a 2-car garage, a fenced backyard and breathtaking mountain views. Conveniently located near parks, Red Hawk Golf Course, shopping, and dining. Dogs are welcome upon owner approval. Sorry, no cats. . Tenant Responsibilities & Additional Fees Rent: 2,700.00 Utilities: Tenants are responsible for all utilities. Garbage & Sewer: 89.00 per month Power & Water: Tenant responsible for setting up services in their name Resident Benefit Package: Starting at 55.00 per month If Property is Serviceable: High Speed Internet: Starting at 65.00 per month Security Deposit: 2,800.00 One Time Administrative Fee: 195.00 **For properties that allow pets, the additional fees below may apply: Additional Deposit – 500.00 minimum per pet Pet Rent – 35.00 per pet per month One Time Pet Onboarding Fee – 150.00 per pet Advertised rent reflects the base rent only; all additional fees above apply. Owners typically accept applicants with a 650+ credit score and a combined monthly income of at least 3x rent. Questions? Call us! We strive to provide an experience that is cost-effective and convenient. That’s why tenants participate in a Resident Benefits Package (RBP) to address common headaches for our residents and provide must-have services for our renters. All residents are enrolled in the Resident Benefits Package (RBP) for 55 month which includes liability insurance, credit building to help boost the resident’s credit score with timely rent payments, up to 1M Identity Theft Protection, HVAC air filter delivery (for applicable properties), move-in concierge service making utility connection and home service setup a breeze during your move-in, our best-in-class resident rewards program, on-demand pest control, and much more! *If you provide your own insurance policy, the RBP cost will be reduced by the amount of the insurance premium billed by the insurance provider. If this property is eligible for service, tenants will be enrolled in high-speed internet service with speeds up to 1 Gig for a discounted group rate of 65/month. The package includes 24/7 premium support and move-in setup assistance to help you get connected quickly. If available at the property, tenants will be enrolled in this internet package. Additional details will be provided upon application approval.
- UTILITIES:
- Water Meter Installed, Electricity Available, Natural Gas Available, Sewer Available, Water Available
- EXTERIOR FEATURES:
- No
- Country:
- US
- State:
- NV
- County:
- Washoe
- City:
- Sparks
- Area:
- The Foothills At Wingfield Village 11 Phase 2
- Zipcode:
- 89436
- Street:
- Silent Garden
- Street Number:
- 3938
- Floor Number:
- 0
- Longitude:
- W120° 19' 42.4''
- Latitude:
- N39° 37' 7.1''
- Elementary School:
- Van Gorder
- High School:
- Spanish Springs
- Middle School:
- Sky Ranch
- Office Name:
- Dickson Realty - Sparks
- Agent Name:
- David Martin
- PhotoTimestamp:
- 10-21-2026 19:01:39
- Status Detail:
- Active
- Status Date:
- 10-21-2026
- Agent ID:
- 7601
- Listing Office 1:
- 1240-o
- Contract Date:
- 10-21-2026
- Sold Price:
- $0
- Update Date:
- 10-22-2026 15:39:44
- # Garage:
- 2
- Stories:
- 2
- CIC Dues:
- $0
- Parcel #:
- 526-652-25
- Search Price:
- $0
- Price Per SQFT:
- $0
Residential Lease Manufactured
3938 Silent Garden, Sparks, Nevada 89436
- Property Type :
- Residential Lease
- Listing Type :
- Manufactured
- Listing ID :
- 260013399
- Serial Number :
- 20261021185603838695000000
- Price :
- $2,700
- View :
- Trees
- Bedrooms :
- 3
- Bathrooms :
- 3
- Half Bathrooms :
- 1
- Square Footage :
- 1,756 Sqft
- Year Built :
- 0
- Lot Area :
- 0.08 Acre
- Status :
- Active


