
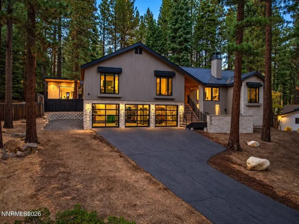
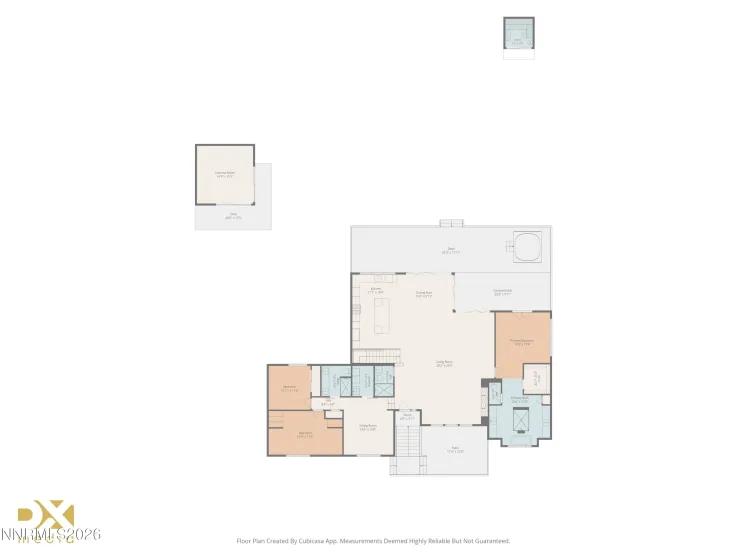
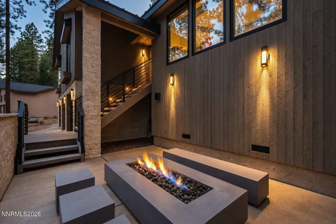
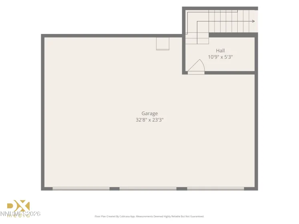
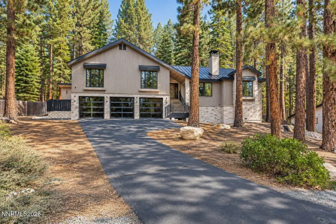
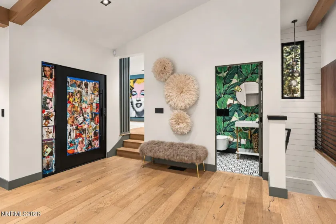
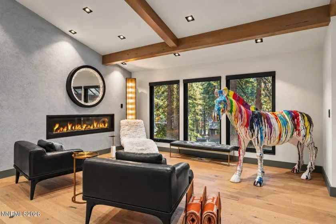
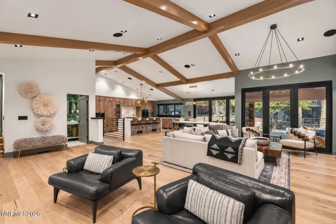
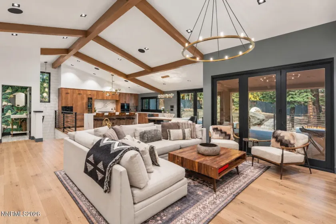
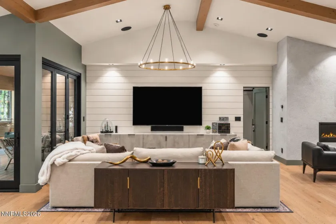
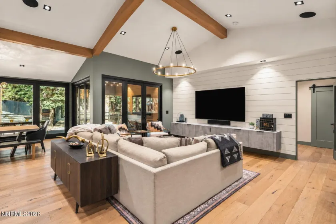
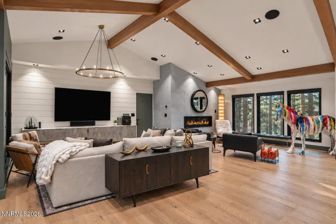
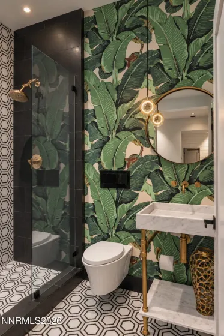
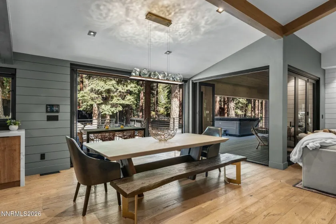
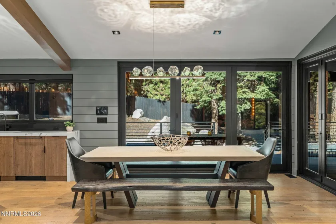
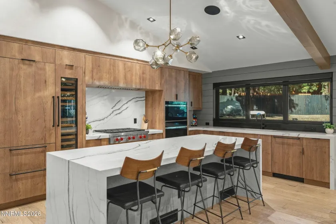
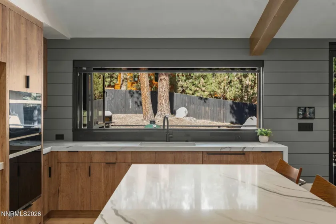
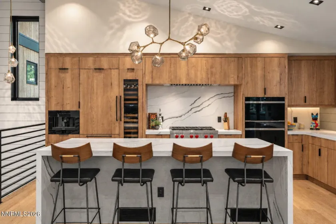
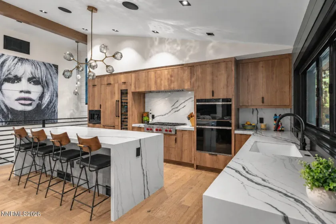
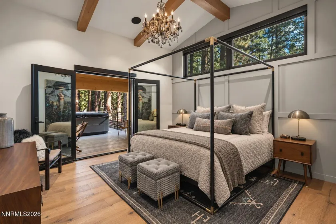
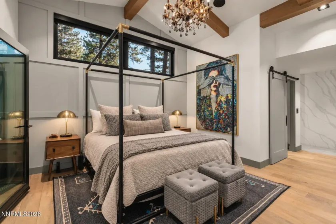
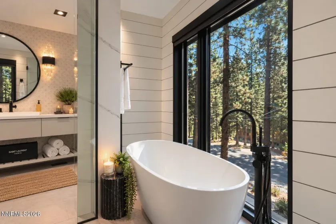
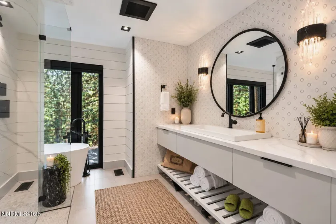
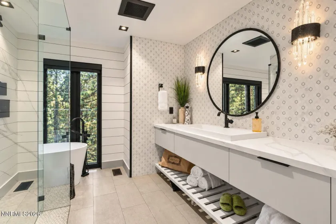
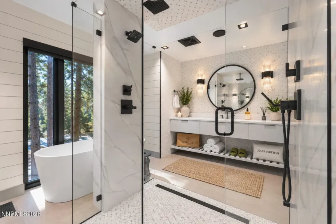
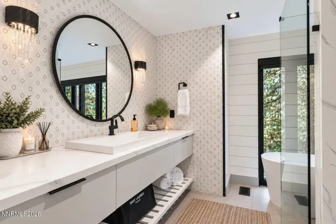
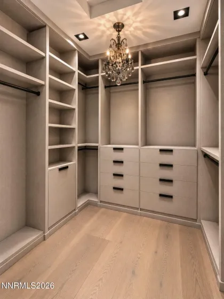
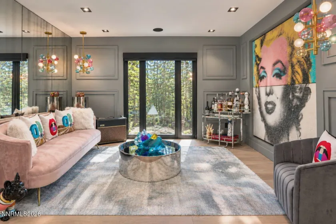
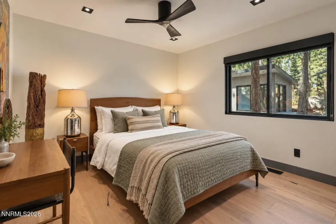
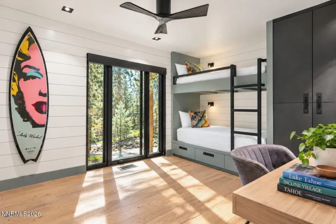
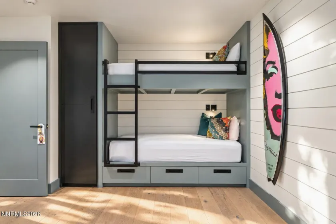
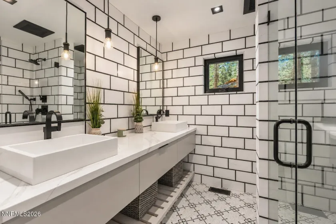
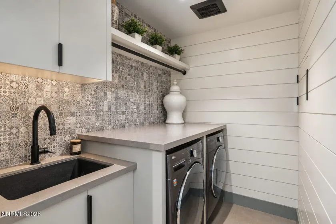
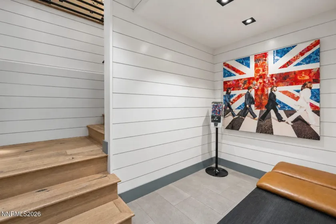
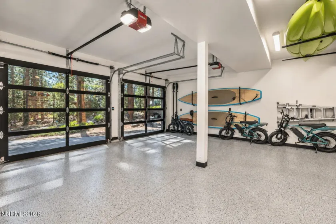
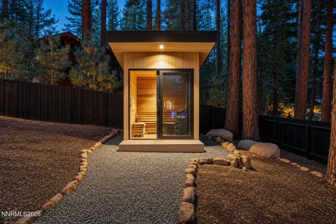
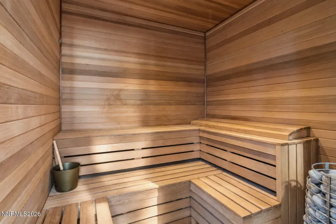
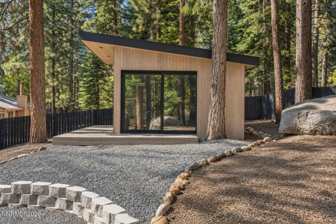
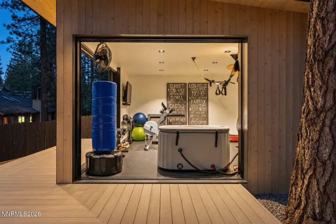
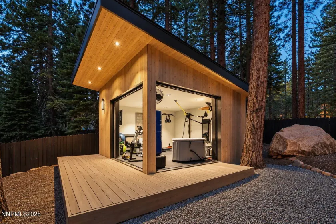
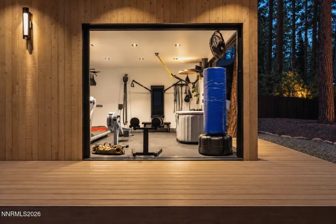
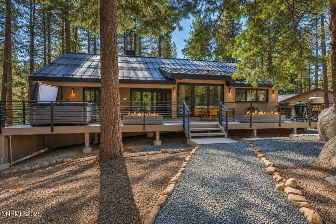
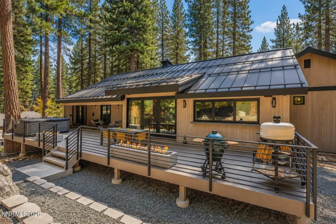
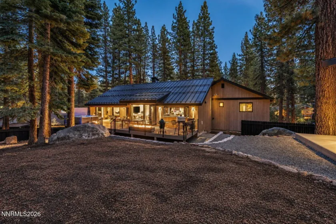
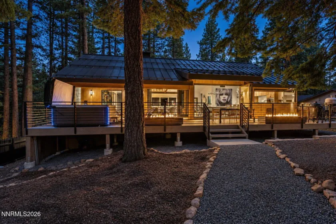
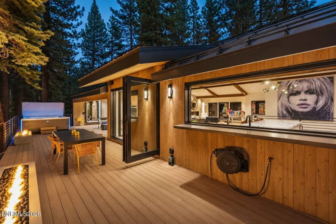
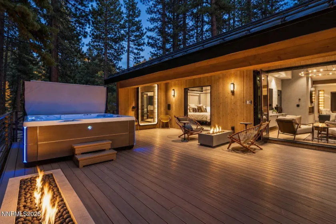
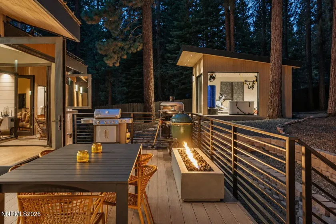
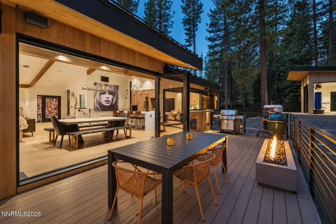
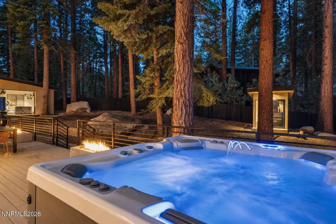
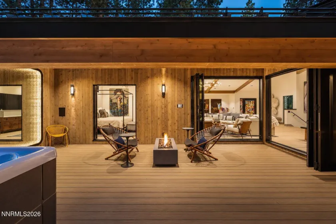
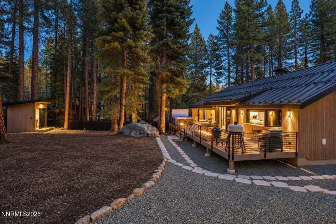
Welcome to a distinctly different Tahoe residence where contemporary architecture, expressive design, and an intimate connection to the Sierra pines converge. Set on a serene 0.41-acre wooded parcel, this unapologetically contemporary home features 3 bedrooms, 3 bathrooms, and approximately 2,698 square feet of refined living space, complemented by an attached 3-car epoxy-floor garage and a detached ~320-square-foot private wellness retreat with a heated gym and sauna. The heart of the residence is designed for the art of hosting, seamlessly connecting light-filled living spaces, an expressive lounge, and a chef’s kitchen equipped with a premium Wolf appliance suite—including a built-in coffee system, combination steam oven, standard oven, and microwave drawer. Sculptural designer lighting elevation includes Hammerton Studio fixtures throughout the kitchen, dining, and stairwell areas, paired with Restoration Hardware lighting in the primary suite, primary closet, and living room, complemented by Lutron light switches. The primary suite serves as a private world of calm with a thoughtfully appointed dressing room and spa-inspired bath outfitted with Restoration Hardware mirrors. Smart living is effortless via a Control4 system with dual touch panels in the kitchen and primary suite, distributed audio speakers inside and out, an integrated security system, and Nest climate control. Outdoors, life extends into the forest across expansive decks featuring three gas fire pits, overhead patio heaters, and a 2025 Hot Spring Grandee hot tub with app-based controls. Built for peace of mind, infrastructure highlights include a roof replaced in 2020, updated heating equipment, a tankless water heater, and fire blocking beneath the exterior siding. Adding to the home’s exceptional value, residents enjoy full Incline Village General Improvement District (IVGID) privilege access, unlocking elite neighborhood amenities including private resident-only Lake Tahoe beaches, two golf courses, Diamond Peak Ski Resort, tennis and pickleball courts, and a state-of-the-art recreation center. Perfectly blending modern sophistication, private wellness, and world-class Tahoe recreation, this is mountain living at its absolute finest.
- UTILITIES:
- Internet Available, Water Meter Installed, Cable Available, Cellular Coverage, Phone Available, Electricity Connected, Sewer Connected, Water Connected, Natural Gas Connected
- EXTERIOR FEATURES:
- Fire Pit
- Country:
- US
- State:
- NV
- County:
- Washoe
- City:
- Incline Village
- Area:
- Wood Creek
- Zipcode:
- 89451
- Street:
- Donna
- Street Number:
- 896
- Floor Number:
- 0
- Longitude:
- W120° 2' 53.4''
- Latitude:
- N39° 15' 28.6''
- Elementary School:
- Incline
- High School:
- Incline Village
- Middle School:
- Incline Village
- Office Name:
- Keller Williams Group One Inc.
- Agent Name:
- Jason Kirby
- PhotoTimestamp:
- 10-20-2026 01:16:41
- Status Detail:
- Active
- Status Date:
- 10-20-2026
- Agent ID:
- 5510
- Listing Office 1:
- 1315-o
- Contract Date:
- 10-18-2026
- Sold Price:
- $0
- Update Date:
- 10-20-2026 01:25:33
- # Garage:
- 3
- Stories:
- 2
- CIC Dues:
- $0
- Parcel #:
- 124-083-16
- Search Price:
- $0
- Price Per SQFT:
- $0
- UnBranded Virtual Tour:
- https://listings.dx.media/sites/rojgpand/unbranded
Residential Residential
896 Donna, Incline Village, Nevada 89451
- Property Type :
- Residential
- Listing Type :
- Residential
- Listing ID :
- 260013315
- Serial Number :
- 20261019232423464418000000
- Price :
- $4,300,000
- View :
- Trees
- Bedrooms :
- 3
- Bathrooms :
- 3
- Square Footage :
- 2,698 Sqft
- Year Built :
- 1990
- Lot Area :
- 0.41 Acre
- Status :
- Active


