
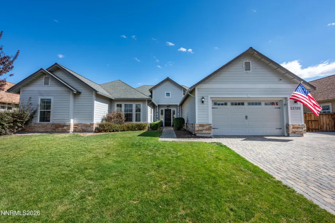
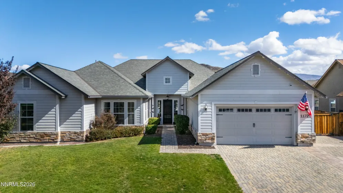
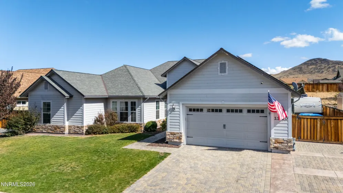
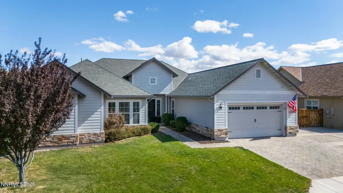
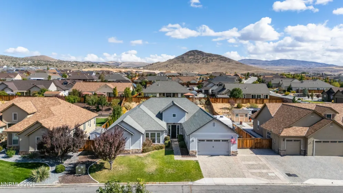
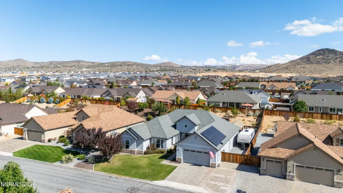
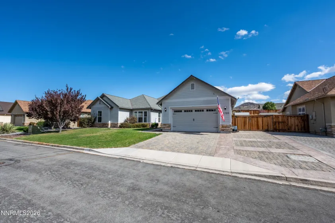
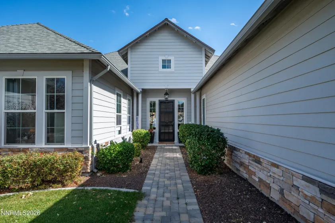
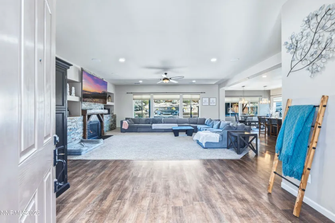
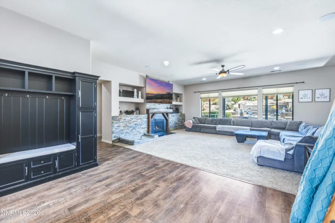
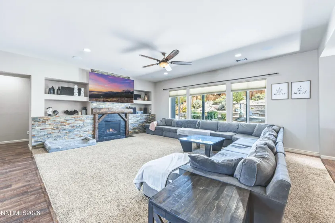
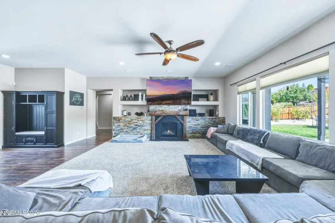
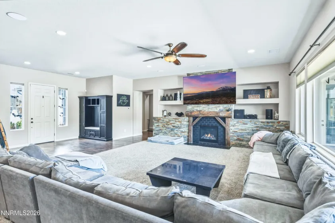
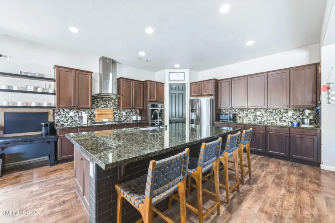
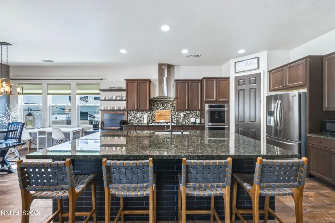
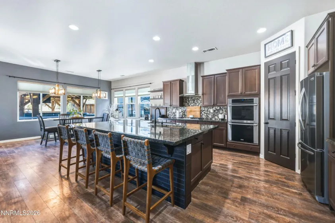
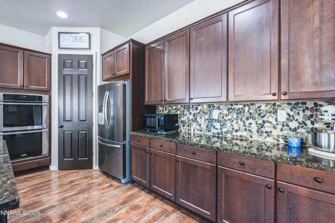
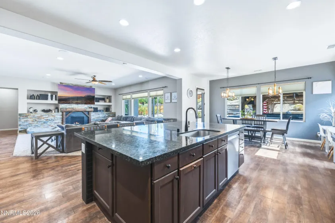
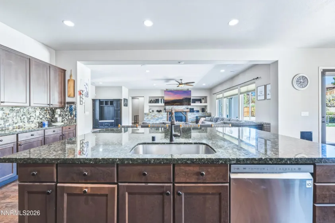
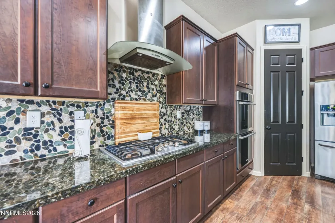
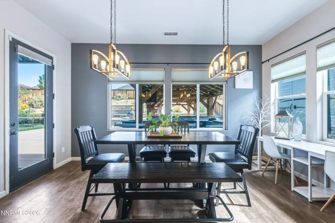
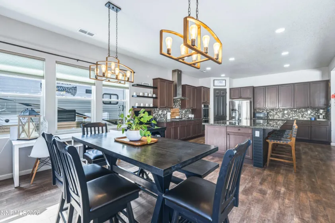
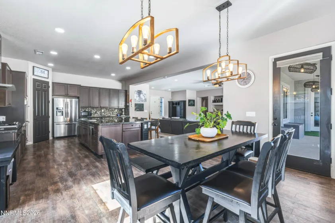
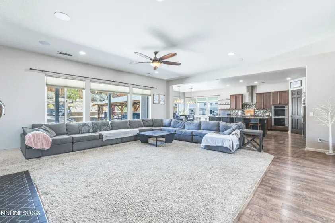
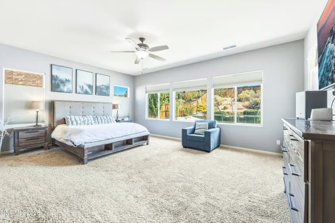
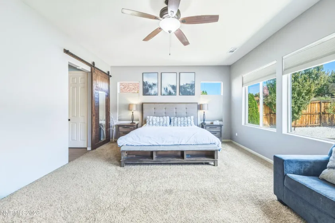
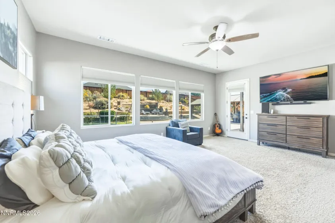
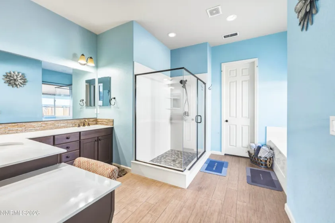
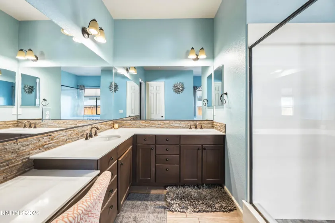
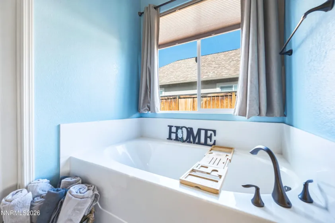
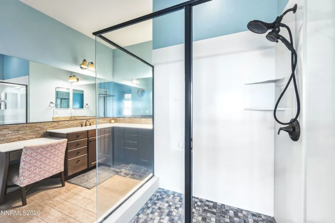
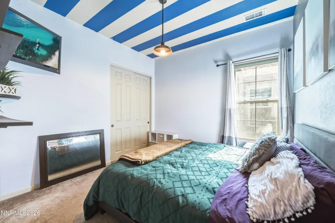
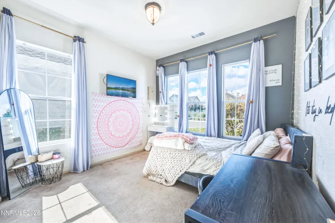
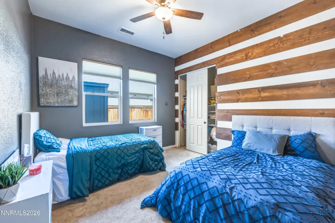
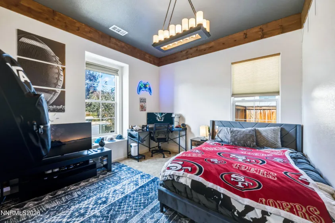
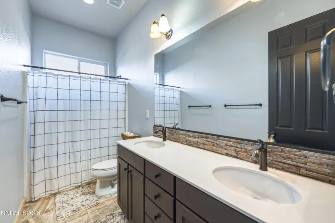
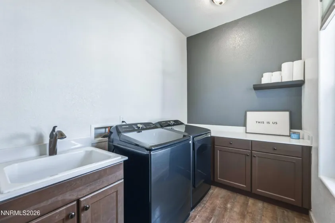
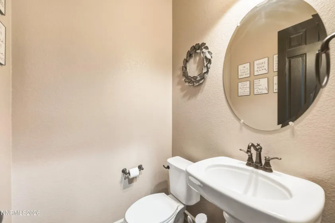
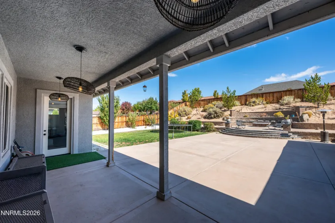
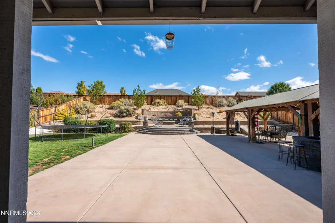
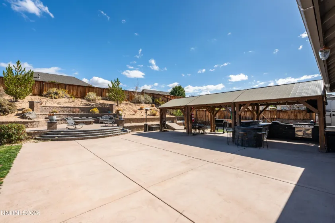
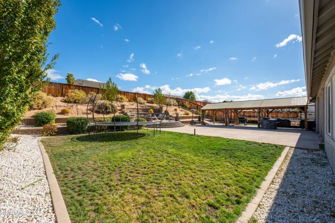
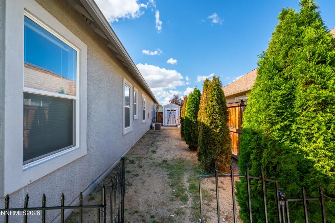
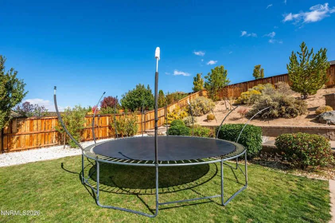
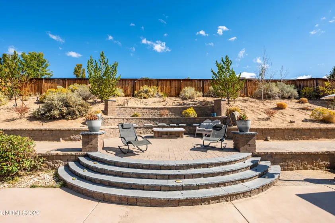
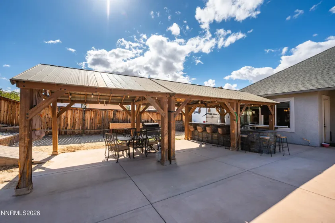
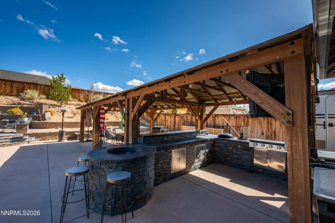
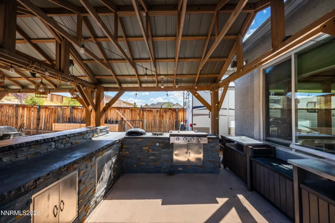
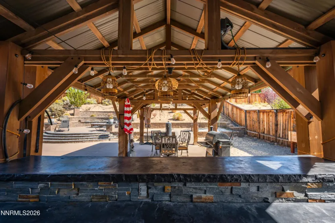
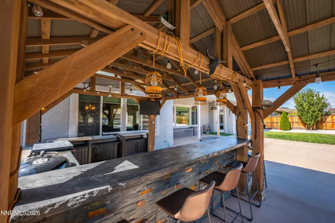
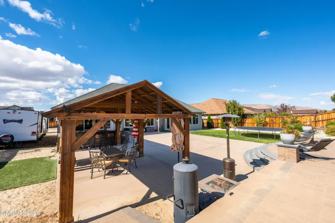
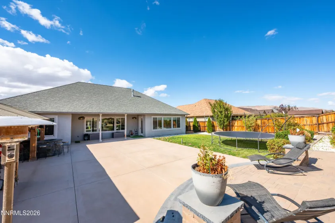
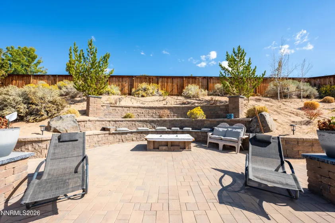
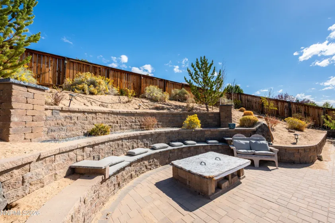
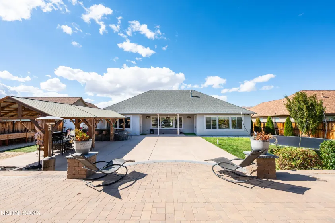
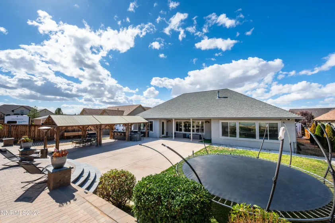
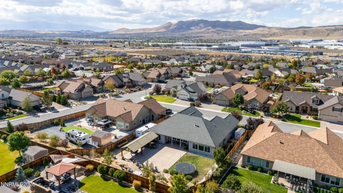
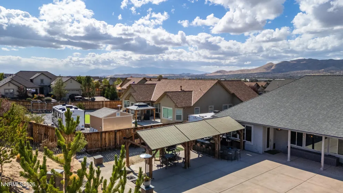
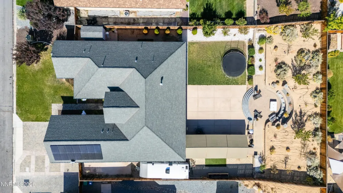
An entertainer’s retreat with room to breathe—this beautifully appointed single-story home pairs inviting interiors with an exceptional backyard designed to make every gathering memorable. Set in a neighborhood known for its generous lots and country feel, the home welcomes you with lush landscaping, a paver driveway, and timeless stone accents. Inside, natural light fills the expansive living spaces, where an open layout and warm, neutral finishes create an atmosphere that feels both elegant and comfortable. A striking stone-surround fireplace and wood mantel anchor the great room, offering the perfect setting for quiet evenings or lively conversation. At the heart of the home, the kitchen brings everyone together around an oversized island with abundant seating. Rich wood cabinetry, stainless steel appliances, double ovens, a gas cooktop, and a decorative tile backsplash complete this inviting space. Unwind in the spacious primary suite, where the beautifully appointed bathroom features a freestanding soaking tub, glass-enclosed shower, and dual sinks—a welcome retreat at the end of the day. Step outside to a backyard that truly sets this home apart. A stunning timber pavilion shelters a built-in bar and barbecue area, creating an outdoor gathering space with the warmth and character of a private retreat. Enjoy leisurely dinners, weekend celebrations, or a quiet morning beneath the covered patio. Expansive patios, a raised paver terrace with curved seating, and thoughtfully terraced landscaping offer distinct spaces to gather and relax, while lawn, trees, and surrounding mountain scenery complete the setting. Convenient RV access keeps your next adventure close at hand. Everyday comforts include an on-demand tankless water heater and three-zone heating and air conditioning. The solar system will be paid off at closing. With convenient access to Reno/Sparks, shopping, dining, and Reno-Tahoe International Airport, plus trail riding, Lake Tahoe, Pyramid Lake, and year-round recreation within reach, this home offers an inviting balance of space, comfort, and connection. Come for the beautiful home. Stay for the lifestyle.
- UTILITIES:
- Internet Available, Water Meter Installed, Cable Available, Electricity Available, Natural Gas Available, Sewer Available, Water Available, Cellular Coverage, Phone Available
- EXTERIOR FEATURES:
- Fire Pit, Rain Gutters, Outdoor Kitchen
- Country:
- US
- State:
- NV
- County:
- Washoe
- City:
- Sparks
- Area:
- Donovan Ranch 2
- Zipcode:
- 89441
- Street:
- Terra Linda
- Street Number:
- 11720
- Floor Number:
- 0
- Longitude:
- W120° 18' 20.1''
- Latitude:
- N39° 40' 37.9''
- Elementary School:
- Taylor
- High School:
- Spanish Springs
- Middle School:
- Shaw Middle School
- Office Name:
- Century 21 Prime Nevada Prime Real Estate LLC
- Agent Name:
- Brittany Hall
- PhotoTimestamp:
- 10-16-2026 22:27:05
- Status Detail:
- Active
- Status Date:
- 10-16-2026
- Agent ID:
- 13705
- Listing Office 1:
- 2349-o
- Contract Date:
- 10-15-2026
- Sold Price:
- $0
- Update Date:
- 10-16-2026 22:36:02
- # Garage:
- 3
- Stories:
- 1
- CIC Dues:
- $0
- Parcel #:
- 534-503-02
- Search Price:
- $0
- Price Per SQFT:
- $0
Residential Residential
11720 Terra Linda, Sparks, Nevada 89441
- Property Type :
- Residential
- Listing Type :
- Residential
- Listing ID :
- 260013239
- Serial Number :
- 20261016195320590135000000
- Price :
- $899,000
- View :
- Trees
- Bedrooms :
- 5
- Bathrooms :
- 3
- Half Bathrooms :
- 1
- Square Footage :
- 3,035 Sqft
- Year Built :
- 2014
- Lot Area :
- 0.36 Acre
- Status :
- Active


