
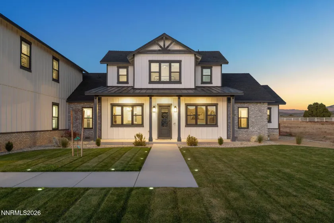
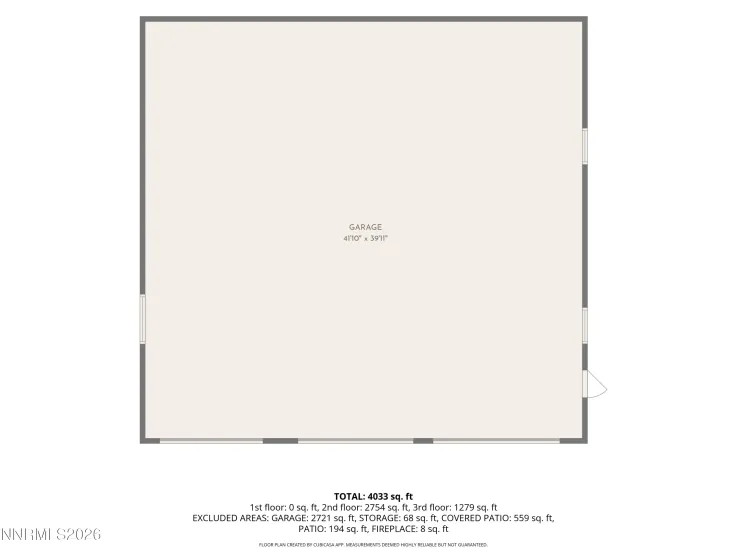
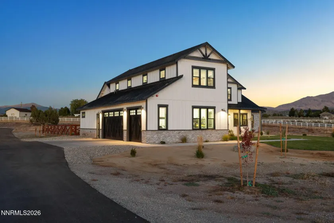
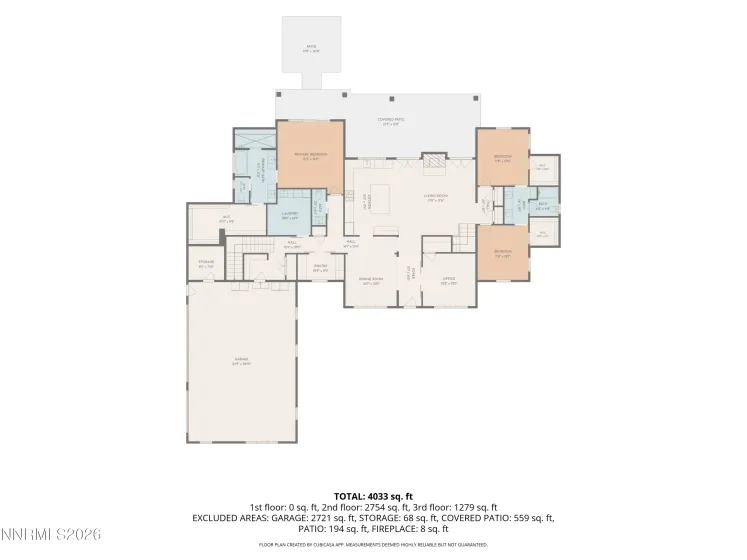
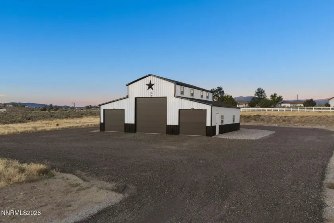
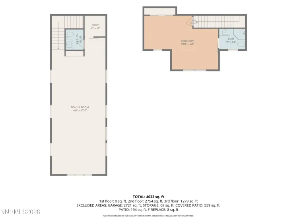
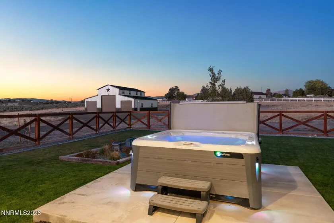
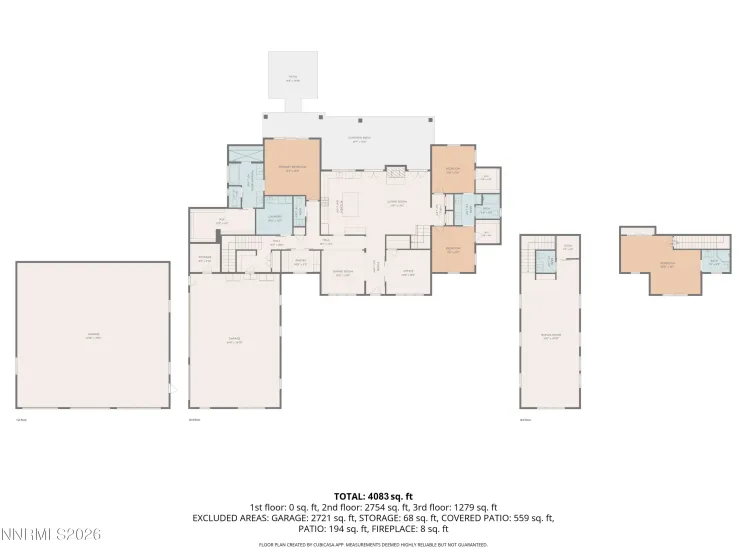
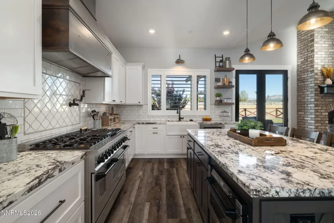
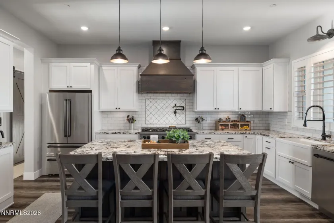
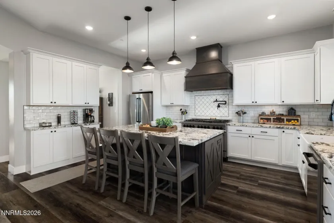
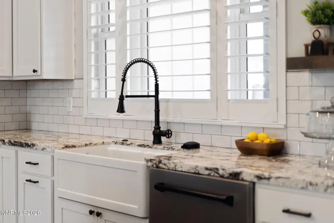
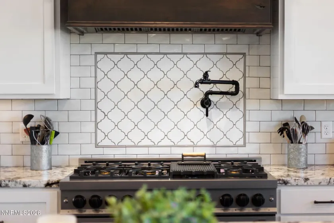
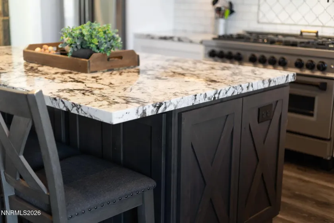
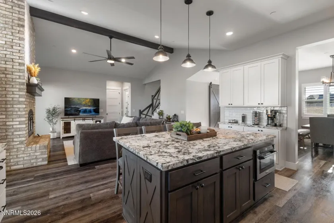
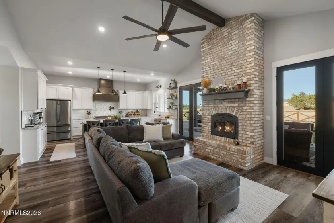
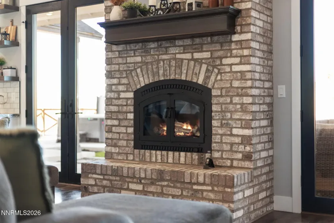
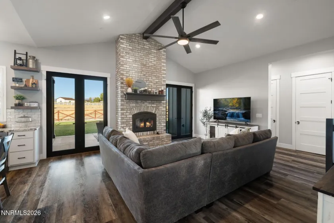
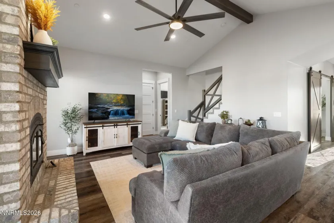
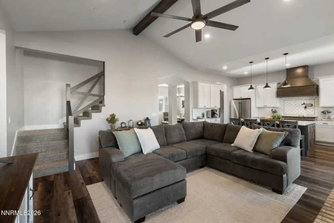
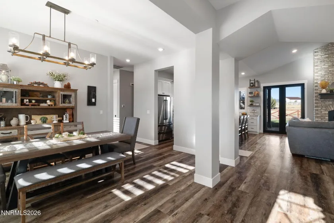
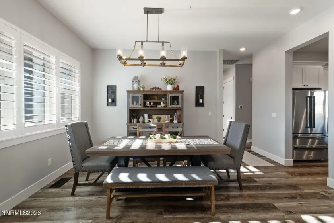
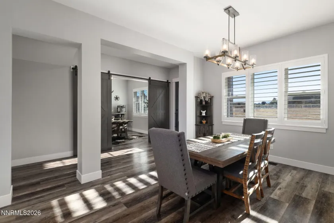
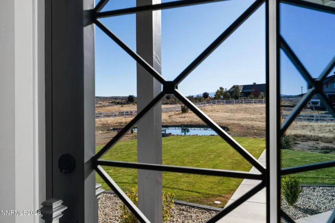
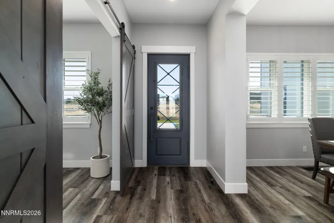
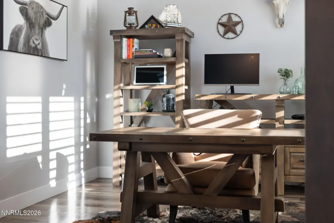
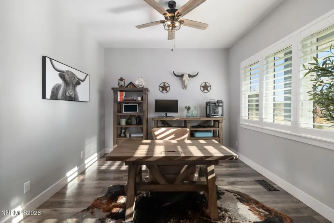
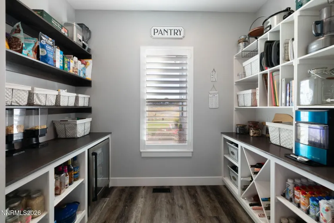
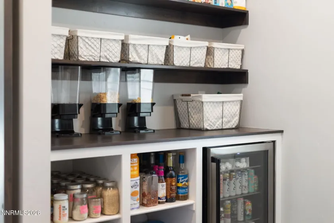
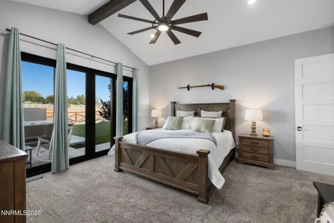
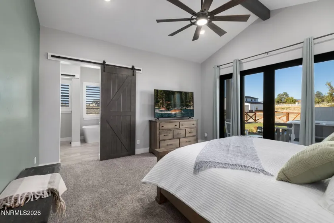
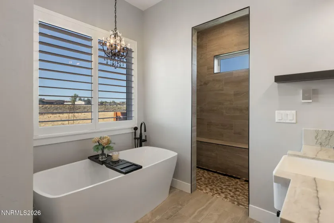
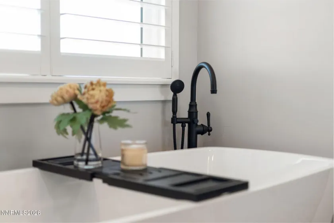
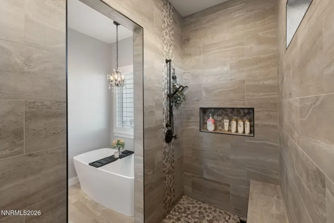
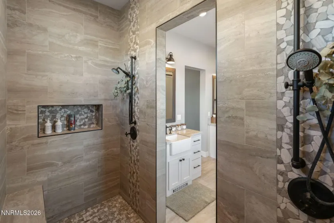
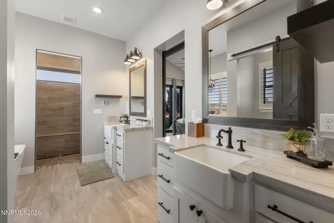
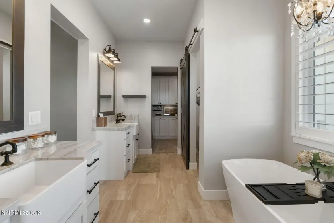
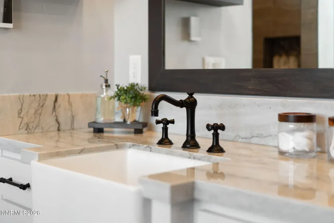
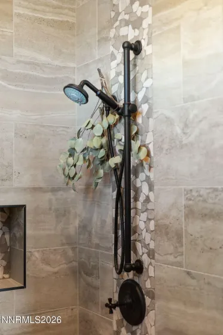
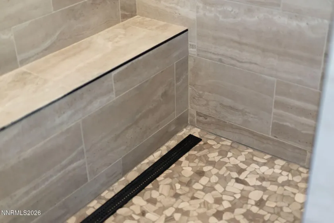
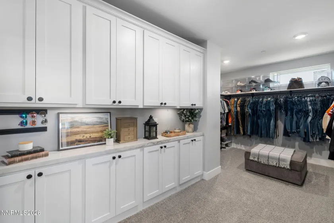
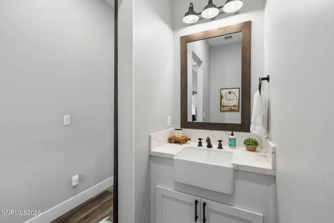
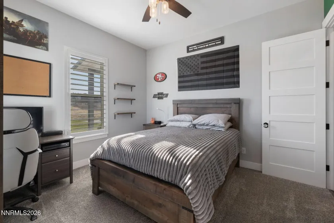
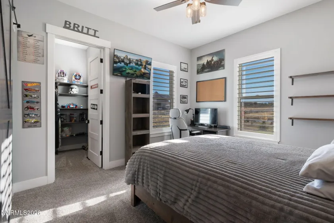
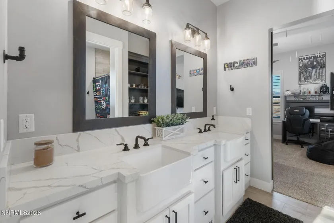
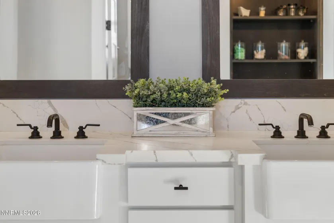
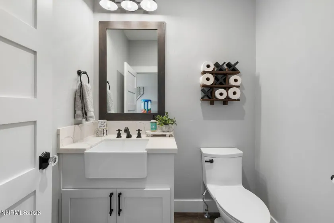
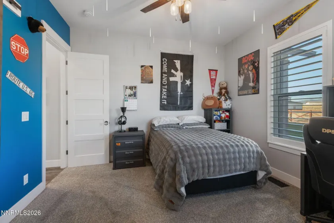
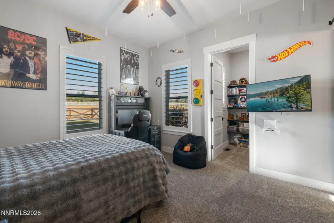
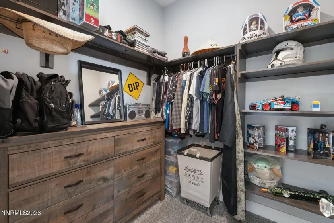
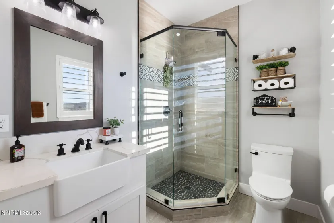
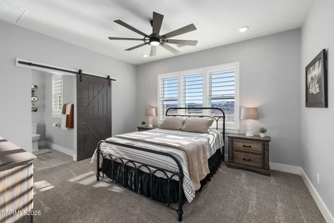
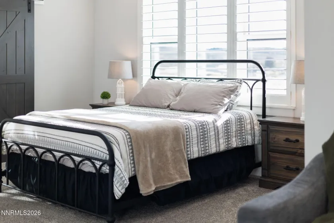
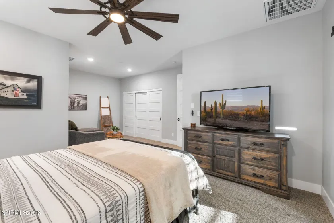
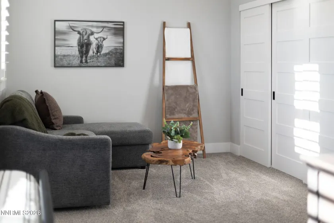
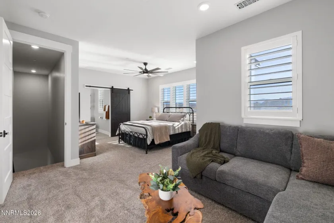
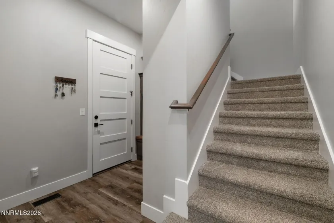
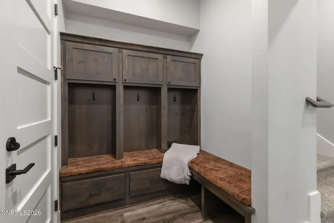
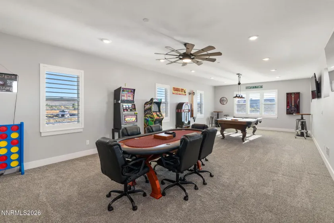
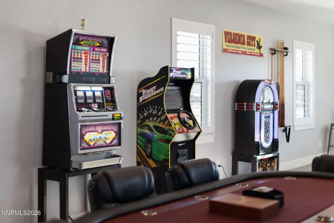
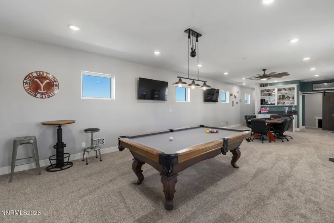
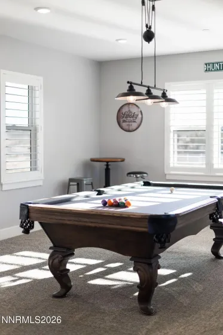
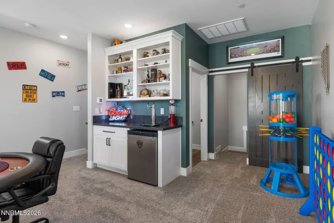
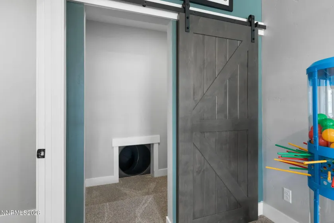
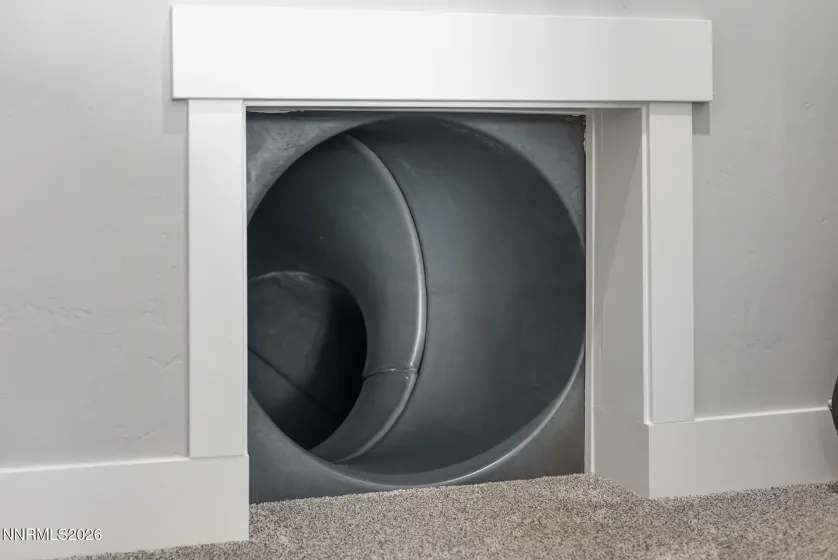
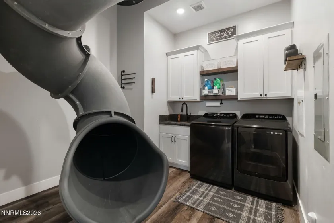
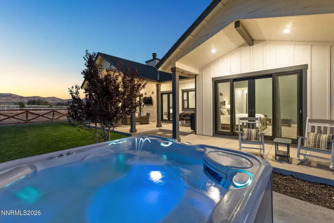
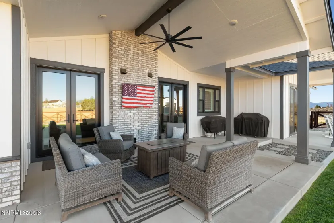
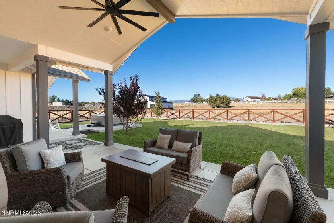
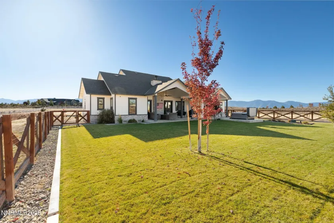
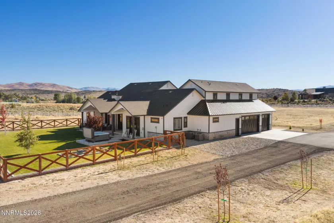
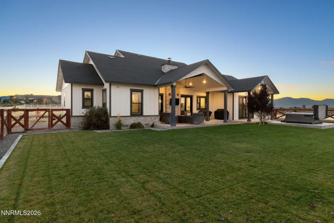
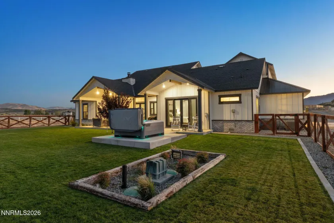
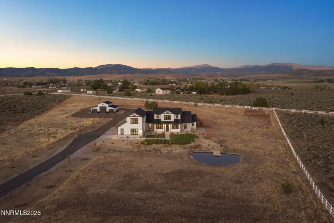
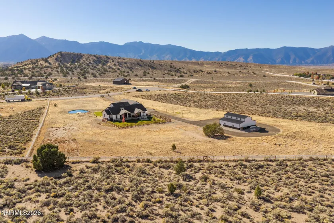
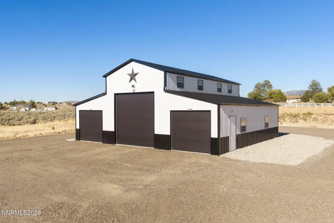
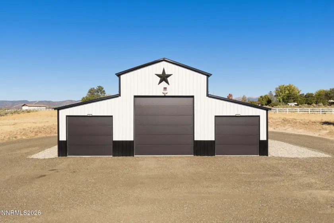
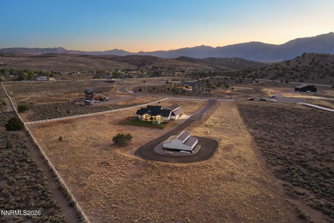
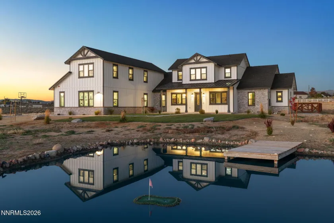
Modern Country living meets refined Nevada style on five private acres in Gardnerville’s desirable Fish Springs area. Set at the end of a quiet cul-de-sac behind a gated entry, this more than 4,000-square-foot residence offers the space, privacy and freedom of country living without sacrificing the comforts of a thoughtfully designed modern home. Created for easy main-level living, the home features a spacious primary suite with heated bathroom floors and an exceptional walk-in closet. A second suite upstairs provides privacy for guests, extended family or a flexible retreat. At the heart of the home, the gourmet kitchen combines high-end ZLINE appliances—including a six-burner dual-fuel range and double oven—with custom woodwork crafted on site. Hand-troweled walls, Andersen windows and doors, and Hunter Douglas shutters add warmth and character throughout. Outside, the five-acre setting invites you to make country living your own. Recently updated, fully irrigated landscaping, seasonal color, a pond and mountain views create a peaceful backdrop, while the property’s proximity to open land and riding trails expands the possibilities beyond the gate. A 1,680-square-foot detached outbuilding adds exceptional versatility. With a 12-foot center roll-up door, two 9-foot side doors and a reinforced six-inch concrete pad, it can serve as a substantial workshop, vehicle and equipment space, or be adapted to complement an equestrian or hobby-farm lifestyle. With no HOA, there is room here to live a little differently—horses, projects, cars, outdoor recreation, or simply more space between you and your neighbors. Yet downtown Gardnerville and Minden remain just minutes away, with Raley’s grocery store only a seven-minute drive, and Lake Tahoe, Reno-Tahoe International Airport and Minden-Tahoe Airport all within convenient reach. Private, polished and connected to the land, this is modern Country living in the Carson Valley.
- UTILITIES:
- Internet Available, Cable Available, Electricity Available, Phone Available, Electricity Connected, Internet Connected, Phone Connected
- EXTERIOR FEATURES:
- Rv Hookup
- Country:
- US
- State:
- NV
- County:
- Douglas
- City:
- Gardnerville
- Area:
- Hunters Point
- Zipcode:
- 89410
- Street:
- Hunters Point
- Street Number:
- 1409
- Floor Number:
- 0
- Longitude:
- W120° 20' 39.9''
- Latitude:
- N38° 56' 26.5''
- Elementary School:
- Gardnerville
- High School:
- Douglas
- Middle School:
- Carson Valley
- Office Name:
- Chase International Carson Cit
- Agent Name:
- Pat McKimmie
- PhotoTimestamp:
- 10-16-2026 23:43:38
- Status Detail:
- Active
- Status Date:
- 10-16-2026
- Agent ID:
- 627502669
- Listing Office 1:
- 2929-o
- Contract Date:
- 10-05-2026
- Sold Price:
- $0
- Update Date:
- 10-16-2026 23:44:02
- # Garage:
- 9
- Stories:
- 2
- CIC Dues:
- $0
- Parcel #:
- 1321-32-002-041
- Search Price:
- $0
- Price Per SQFT:
- $0
- UnBranded Virtual Tour:
- https://listings.mousepadreno.com/sites/rbbldymg/unbranded
Residential Residential
1409 Hunters Point, Gardnerville, Nevada 89410
- Property Type :
- Residential
- Listing Type :
- Residential
- Listing ID :
- 260013223
- Serial Number :
- 20261015183522406070000000
- Price :
- $2,550,000
- View :
- Trees
- Bedrooms :
- 4
- Bathrooms :
- 5
- Half Bathrooms :
- 2
- Square Footage :
- 4,083 Sqft
- Year Built :
- 2023
- Lot Area :
- 5 Acre
- Status :
- Active


