
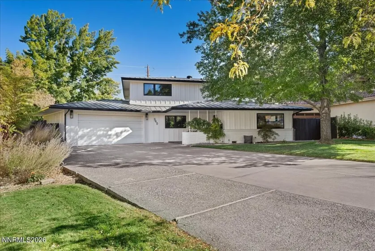
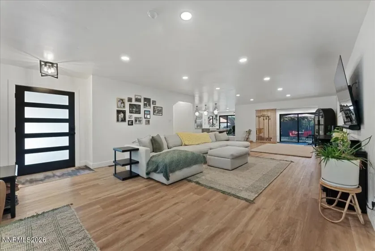
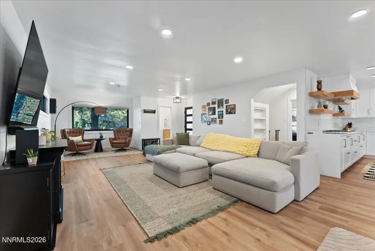
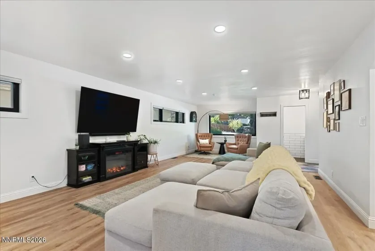
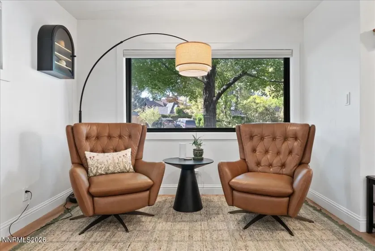
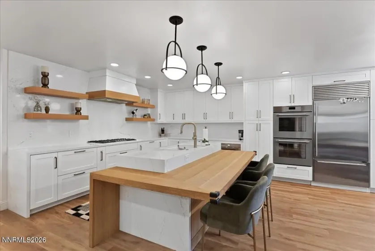
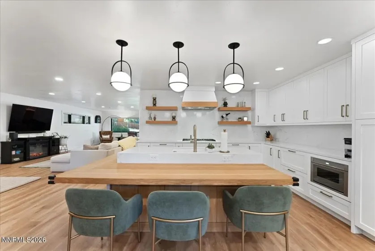
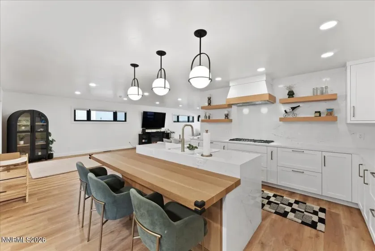
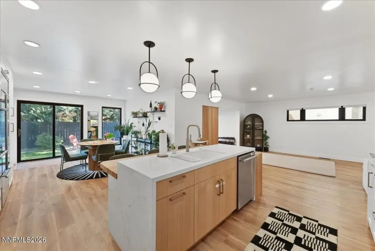
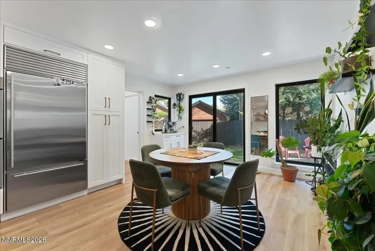
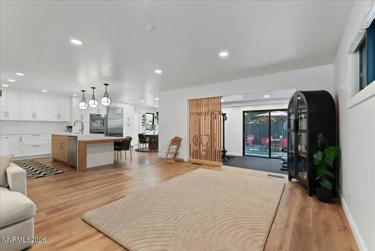
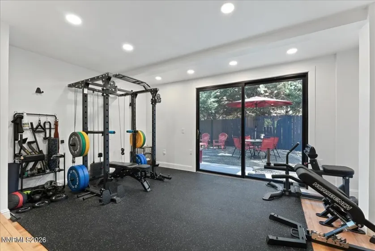
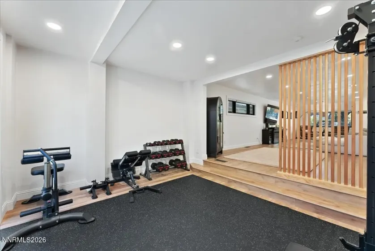
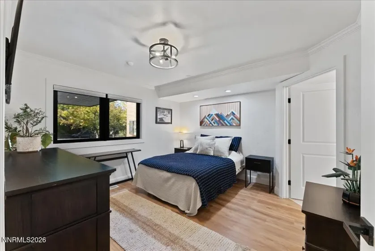
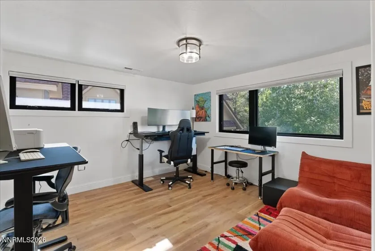
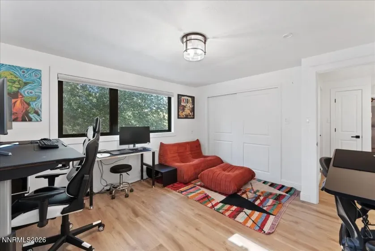
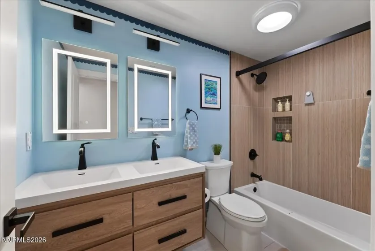
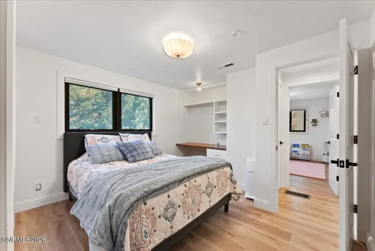
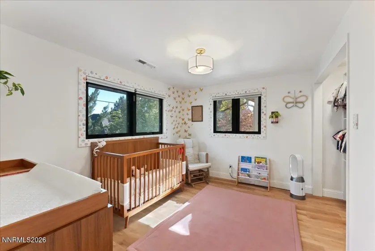
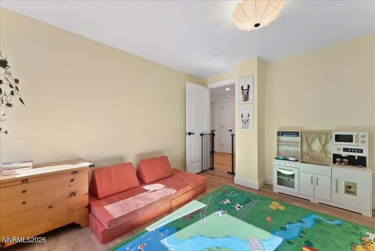
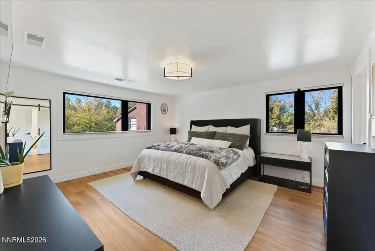
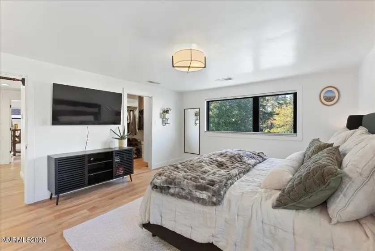
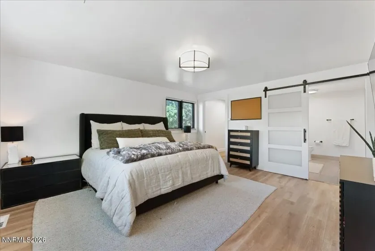
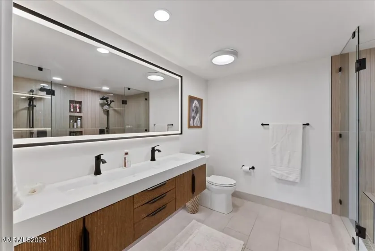
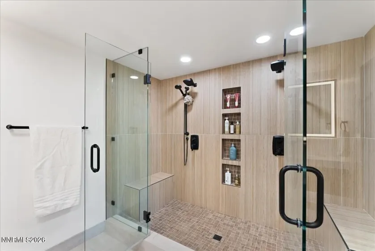
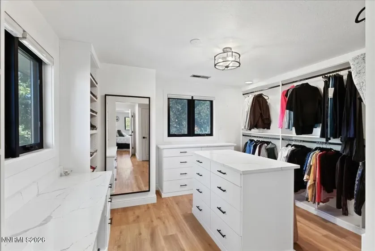
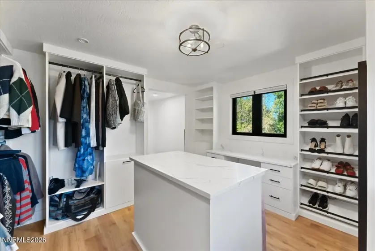
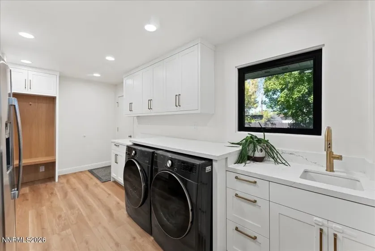
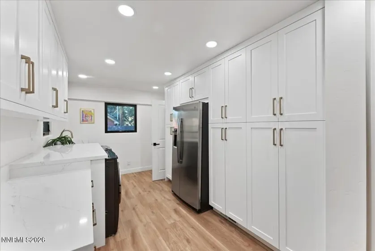
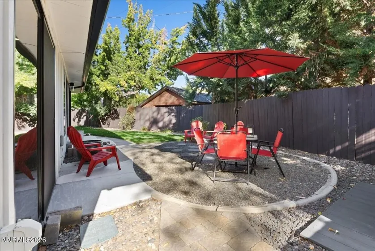
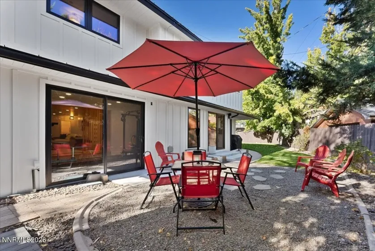
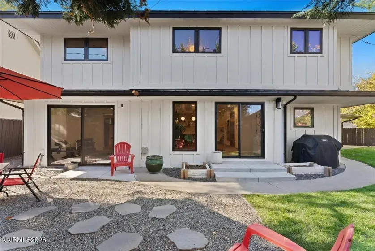
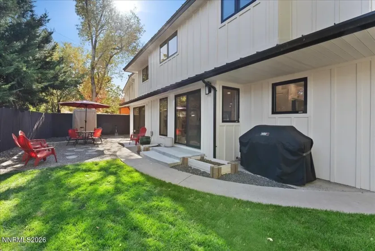
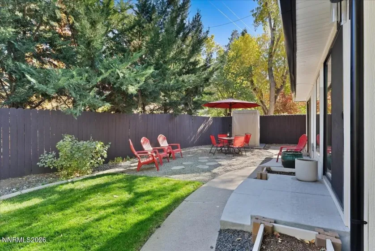
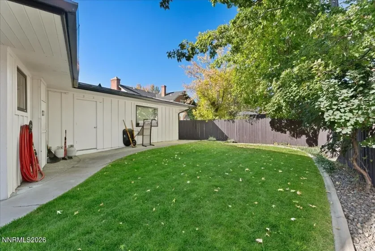
Extensively remodeled 5-bedroom, 3.5-bath, 2,948 sq ft home on a tree-lined street in coveted Old Southwest Reno, minutes from Midtown, downtown and the Truckee River. Fresh board-and-batten siding, black-framed windows and a modern glass front door set the tone for a home that is updated inside and out. The work goes well beyond the surface: upgraded 200-amp electrical service, an EV charging outlet, new heating and cooling systems, new siding and new flooring throughout. Simply move in and enjoy. The open main living area is bright and inviting, with wide-plank floors, recessed lighting and sliders to the backyard. At its heart, the chef’s kitchen features white shaker cabinetry with brass hardware, quartz counters and full-height backsplash, a custom range hood, floating wood shelves, double wall ovens, a built-in stainless refrigerator and a large waterfall island with a warm wood counter extension for casual dining. A dining nook, a cozy sitting room and a wall of pantry cabinetry add everyday function. A flexible bonus room with its own slider to the patio works well as a gym, playroom or media space. The primary suite is a true retreat, with a barn-door entry, a walk-in closet with a center island and custom built-ins, and a spa-inspired bath with a long floating double vanity, backlit mirror and oversized walk-in glass shower with tiled niches. The remaining bedrooms are generously sized and easily flex for guests, a nursery or a home office. The updated hall bath offers dual sinks, backlit mirrors and a tiled tub-shower. A laundry room with sink, quartz counters and a mudroom bench keeps things organized. Outside, the fully fenced backyard is shaded by mature trees and includes a lawn, patio and gravel seating areas ready for dining, grilling and relaxing. A 650 sq ft basement adds valuable storage and flexibility, and a 2-car garage with a wide driveway completes this turnkey Old Southwest home.
- UTILITIES:
- Internet Available, Cable Available, Phone Available, Electricity Connected, Sewer Connected, Water Connected, Natural Gas Connected
- Country:
- US
- State:
- NV
- County:
- Washoe
- City:
- Reno
- Area:
- Newlands Manor
- Zipcode:
- 89509
- Street:
- Manor
- Street Number:
- 940
- Floor Number:
- 0
- Longitude:
- W120° 10' 36.6''
- Latitude:
- N39° 30' 51.5''
- Elementary School:
- Beck
- High School:
- Reno
- Middle School:
- Swope
- Office Name:
- Sierra Nevada Properties-Reno
- Agent Name:
- Jeff Sallan
- PhotoTimestamp:
- 10-16-2026 17:18:49
- Status Detail:
- Active
- Status Date:
- 10-16-2026
- Agent ID:
- 6710
- Listing Office 1:
- 1433-o
- Contract Date:
- 10-16-2026
- Sold Price:
- $0
- Update Date:
- 10-16-2026 17:27:47
- # Garage:
- 2
- Stories:
- 2
- CIC Dues:
- $0
- Parcel #:
- 011-293-21
- Search Price:
- $0
- Price Per SQFT:
- $0
- UnBranded Virtual Tour:
- https://www.google.com/url?q=https://media.aliriveraphotography.com/940-Manor-Dr/idx&source=gmai
Residential Residential
940 Manor, Reno, Nevada 89509
- Property Type :
- Residential
- Listing Type :
- Residential
- Listing ID :
- 260013203
- Serial Number :
- 20261016162227381086000000
- Price :
- $1,450,000
- View :
- Trees
- Bedrooms :
- 5
- Bathrooms :
- 4
- Half Bathrooms :
- 1
- Square Footage :
- 2,948 Sqft
- Year Built :
- 1962
- Lot Area :
- 0.19 Acre
- Status :
- Active


