
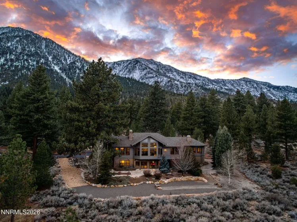
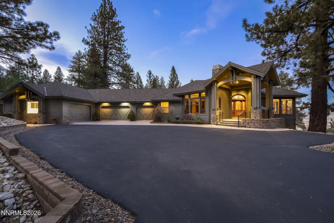
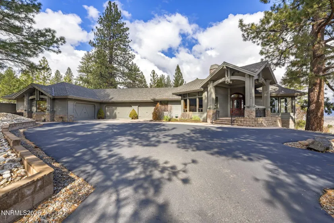
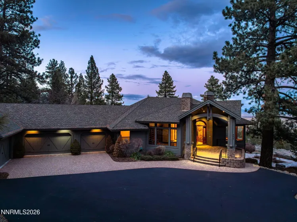
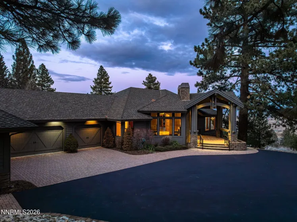
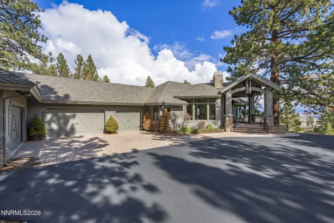
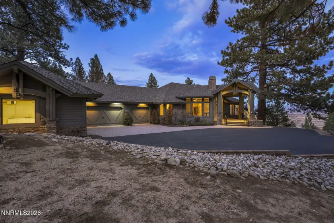
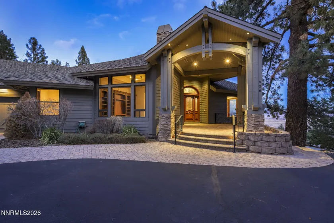
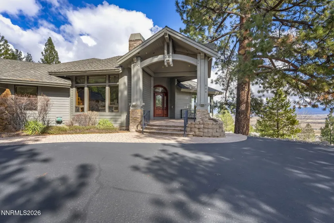
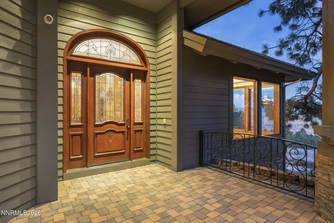
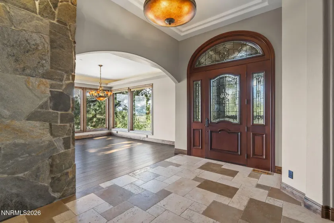
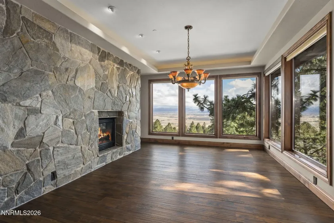
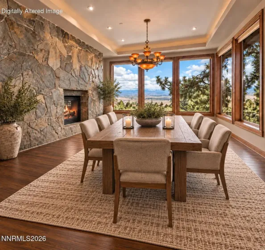
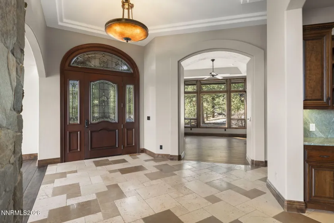
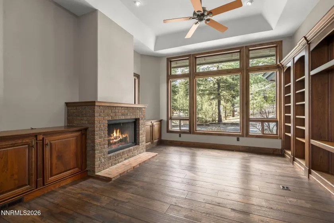
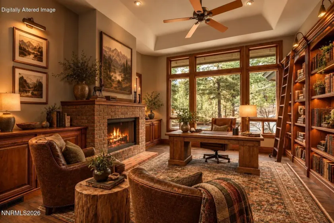
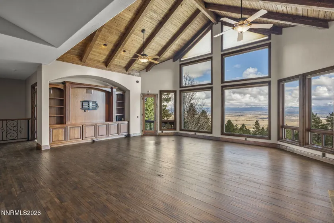
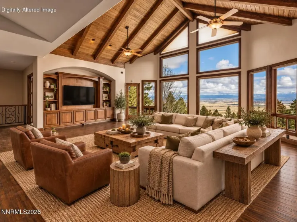
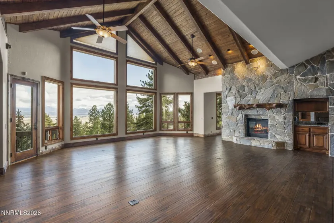
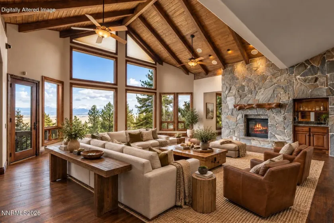
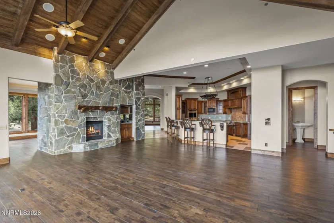
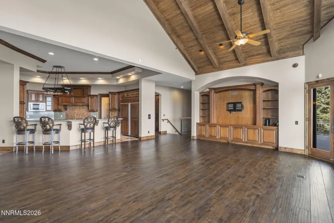
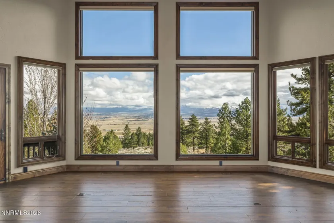
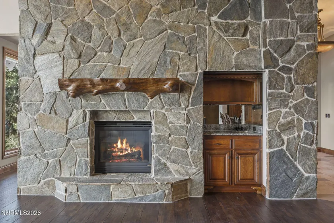
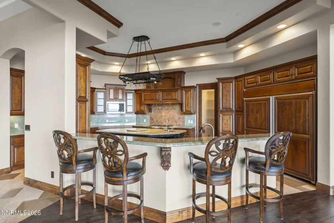
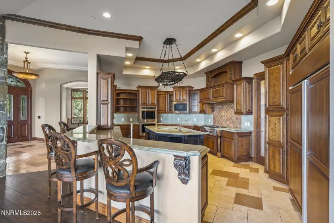
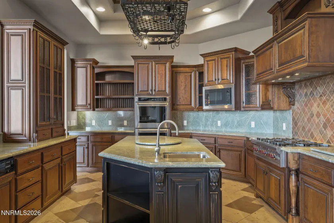
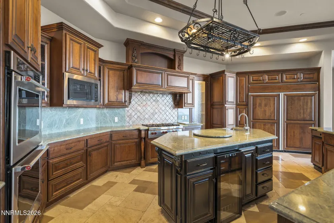
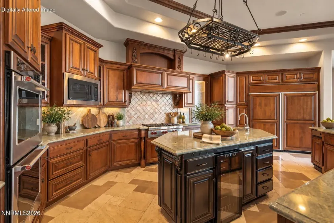
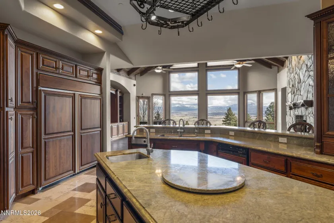
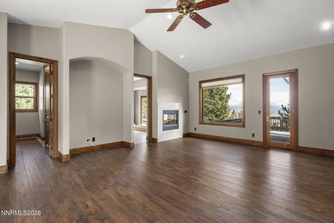
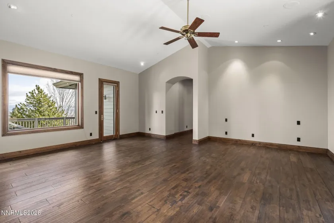
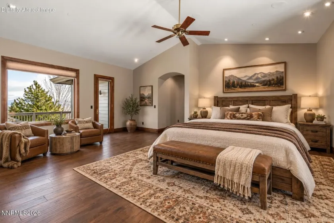
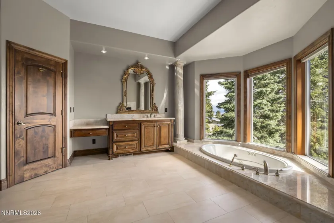
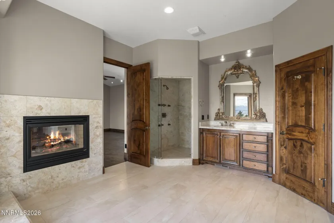
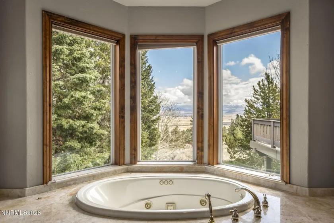
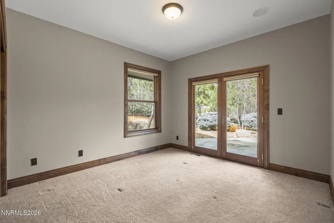
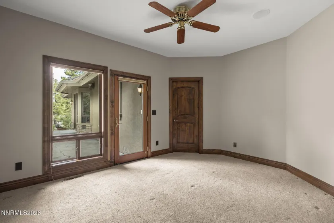
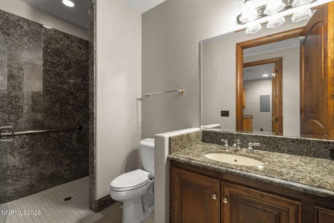
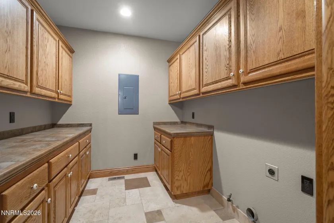
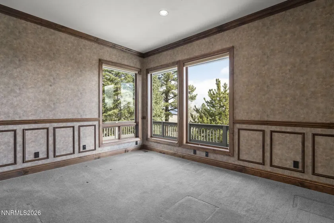
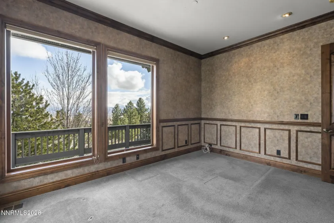
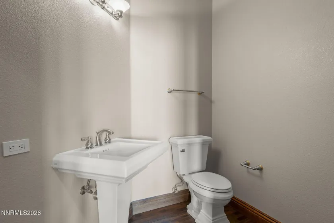
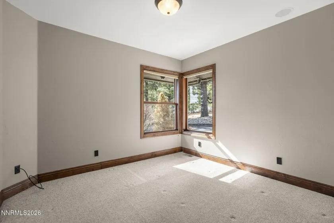
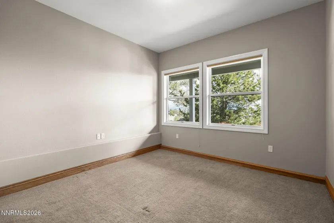
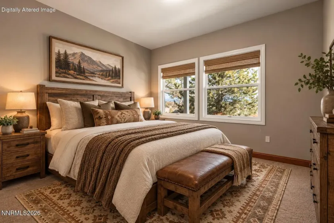
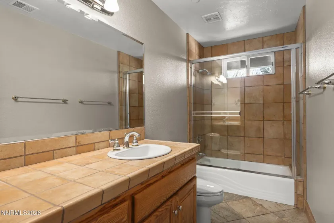
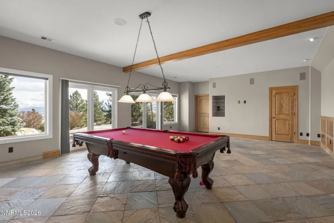
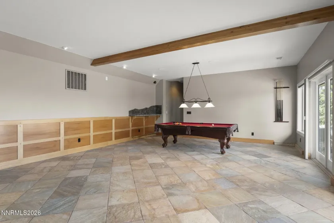
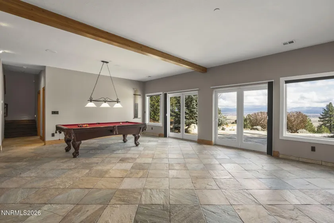
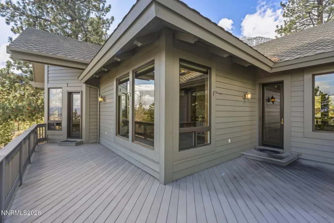
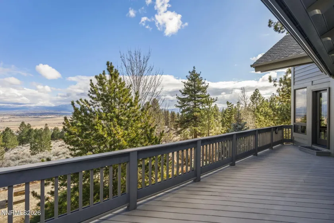
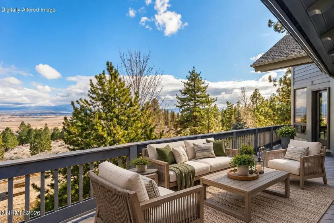
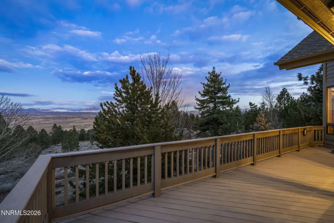
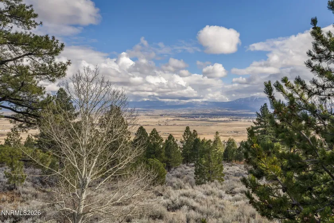
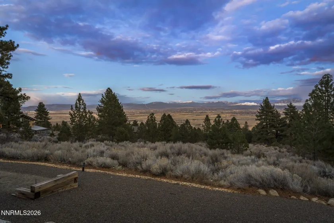
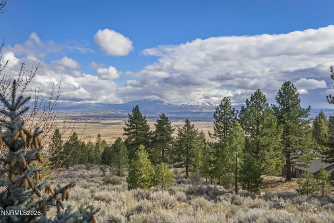
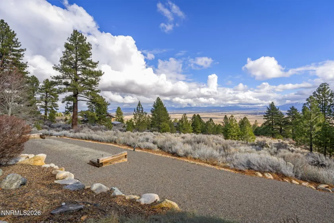
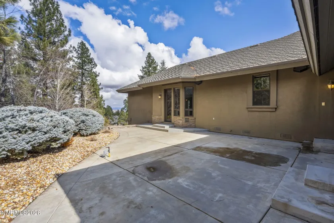
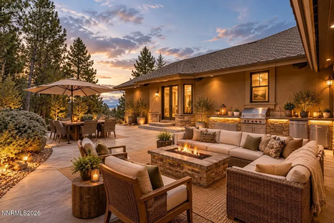
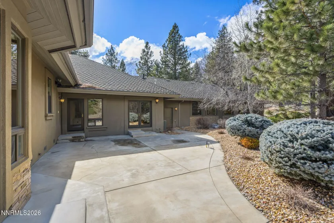
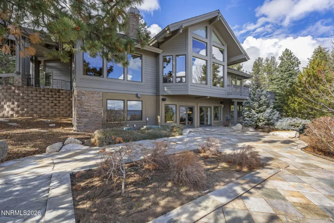
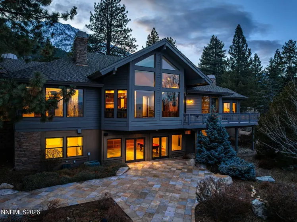
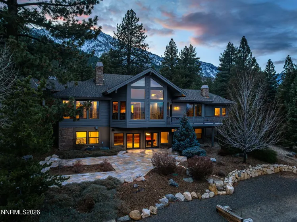
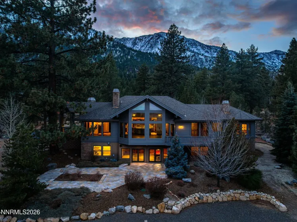
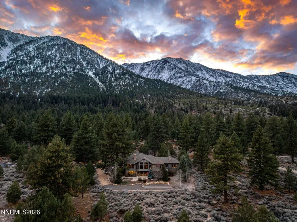
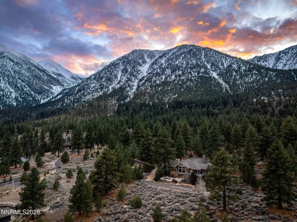
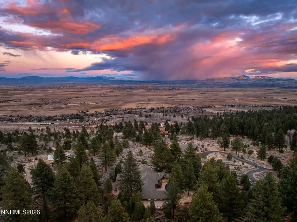
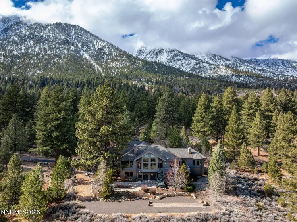
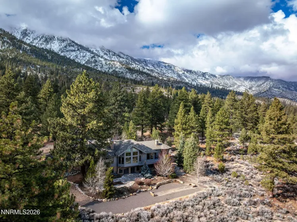
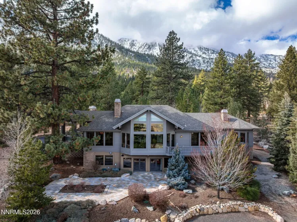
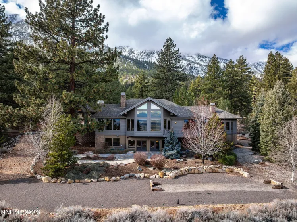
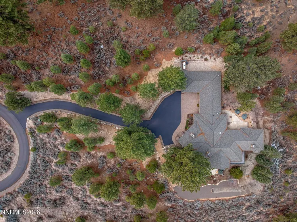
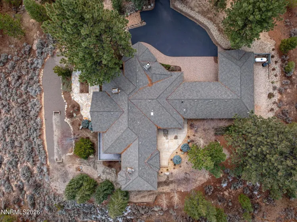
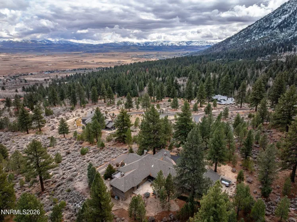
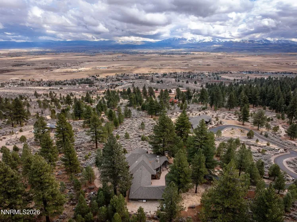
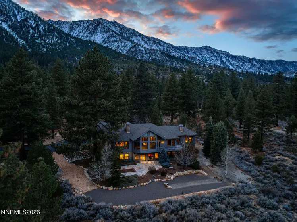
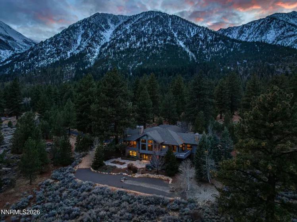
NOW OFFERED AT $2,850,000! FIRST TIME EVER OFFERED! An extraordinary opportunity to own a private luxury mountain estate within the exclusive gated community of Jobs Peak Ranch. Situated on approximately 2.56 acres, 220 Sheridan Creek Court offers 5,414 sq ft, 5 bedrooms, 3.5 bathrooms, an executive library/home office, flexible multigenerational living, & a rare heated 6-car garage with workshop. Towering pines, dramatic granite outcroppings, sweeping Carson Valley views, & breathtaking Jobs Peak vistas create an exceptional setting. A striking heavy-timber & stone entry introduces timeless mountain lodge architecture. Inside, expansive living spaces showcase rich wood finishes, multiple fireplaces, surround sound, whole-house audio, & walls of windows framing panoramic mountain, valley, wooded, & city-light views. The dedicated executive library with wood-burning fireplace provides an ideal setting for remote work or a private retreat. Designed for entertaining, the chef’s kitchen features upgraded appliances, distinctive Iranian granite countertops, rich cherry cabinetry, a center island with custom pot rack, breakfast bar seating, & seamless flow into the spacious living & dining areas. The luxurious primary suite offers a peaceful sanctuary with a sitting area, double-sided gas fireplace, & dual walk-in closets. The finished lower level provides exceptional flexibility for multigenerational living, extended family, guest accommodations, or recreation. This versatile space includes a bedroom, full bathroom, expansive game room, tiled flooring, included pool table, & direct patio access. Outdoor living is equally impressive. Expansive view decks capture stunning Jobs Peak, Sierra Nevada, & Carson Valley scenery, spectacular sunsets, & peaceful mountain mornings. The rear patio features a gas BBQ hookup, while low-maintenance landscaping with drip irrigation complements the natural wooded surroundings. A rare heated 6-car garage with dedicated workshop provides exceptional space for collector vehicles, motorcycles, recreational equipment, outdoor gear, hobbies, & storage. Additional highlights include mature pines, natural granite formations, extensive storage, & coveted cul-de-sac privacy. Ideally located within prestigious Jobs Peak Ranch, this custom estate offers the serenity of a secluded mountain retreat while remaining convenient to historic Genoa, Lake Tahoe, Heavenly Mountain Resort, championship golf, skiing, hiking, biking, fishing, dining, & year-round outdoor recreation. Enjoy the advantages of Northern Nevada living, including no individual state income tax, subject to individual residency & tax circumstances. 2.56 ACRES • 5,414 SQ FT • 5 BEDROOMS • 3.5 BATHS • GATED JOBS PEAK RANCH • PANORAMIC MOUNTAIN & VALLEY VIEWS • EXECUTIVE LIBRARY • MULTIGENERATIONAL LIVING • GAME ROOM • HEATED 6-CAR GARAGE • WORKSHOP • EXPANSIVE VIEW DECKS • NEAR LAKE TAHOE A truly exceptional Northern Nevada luxury mountain estate, offered for the first time & NOW PRICED AT $2,850,000
- UTILITIES:
- Internet Available, Cable Available, Cellular Coverage, Electricity Connected, Sewer Connected, Water Connected
- Xstreet/Directions:
- Foothill, to Five Creek to Sheridan Creek Ct
- EXTERIOR FEATURES:
- Rain Gutters
- Country:
- US
- State:
- NV
- County:
- Douglas
- City:
- Gardnerville
- Area:
- Jobs Peak Ranch
- Zipcode:
- 89460
- Street:
- Sheridan Creek
- Street Number:
- 220
- Floor Number:
- 0
- Longitude:
- W120° 9' 31.8''
- Latitude:
- N38° 53' 56.7''
- Elementary School:
- Scarselli
- High School:
- Douglas
- Middle School:
- Pau-Wa-Lu
- Office Name:
- Ignite Real Estate
- Agent Name:
- Leslie Lawson
- PhotoTimestamp:
- 10-15-2026 07:50:09
- Status Detail:
- Active
- Status Date:
- 10-15-2026
- Agent ID:
- 193515854
- Listing Office 1:
- 3045-o
- Contract Date:
- 10-14-2026
- Sold Price:
- $0
- Update Date:
- 10-15-2026 19:50:37
- # Garage:
- 6
- Stories:
- 2
- CIC Dues:
- $260
- Parcel #:
- 1219-15-002-015
- Search Price:
- $0
- Price Per SQFT:
- $0
Residential Residential
220 Sheridan Creek, Gardnerville, Nevada 89460
- Property Type :
- Residential
- Listing Type :
- Residential
- Listing ID :
- 260013121
- Serial Number :
- 20261014184912034576000000
- Price :
- $2,850,000
- View :
- Trees
- Bedrooms :
- 5
- Bathrooms :
- 4
- Half Bathrooms :
- 1
- Square Footage :
- 5,414 Sqft
- Year Built :
- 2004
- Lot Area :
- 2.56 Acre
- Status :
- Active


