
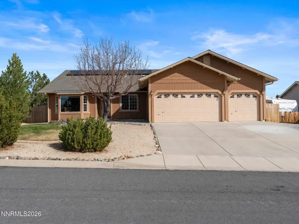
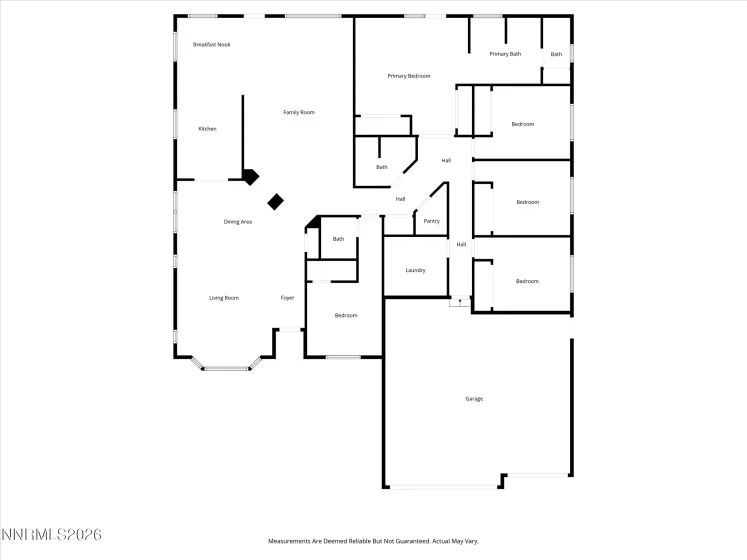
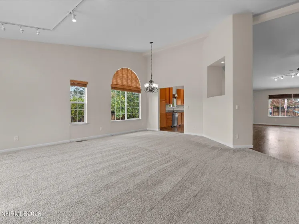
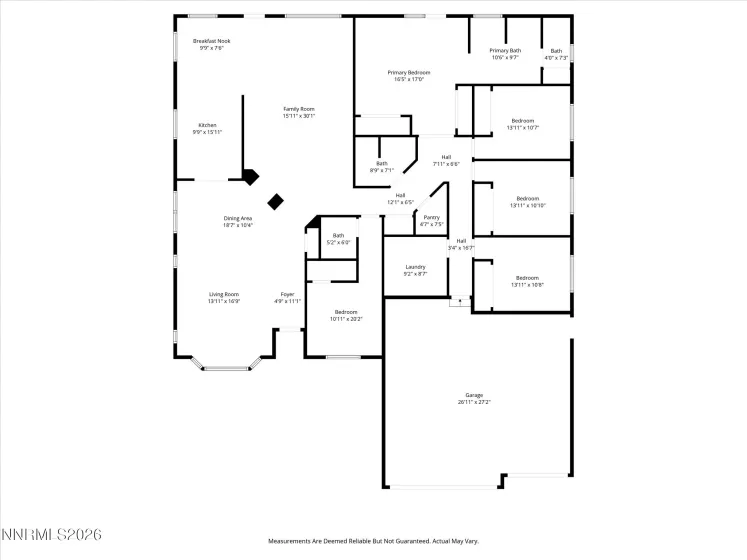
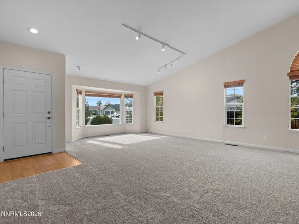
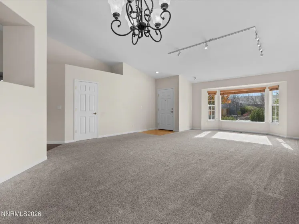
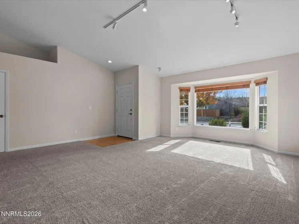
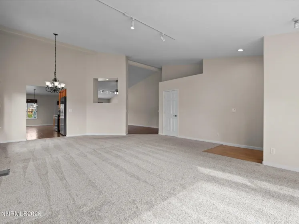
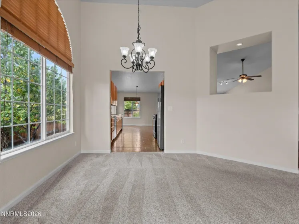
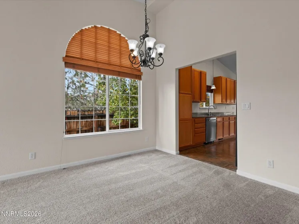
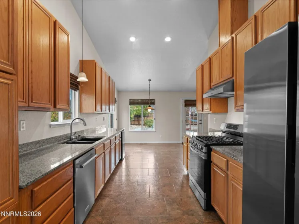
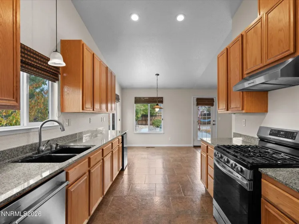
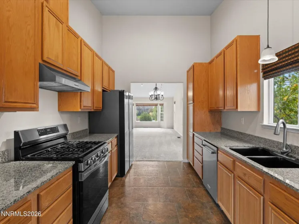
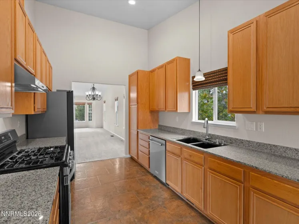
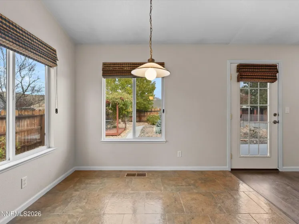
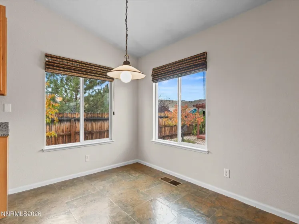
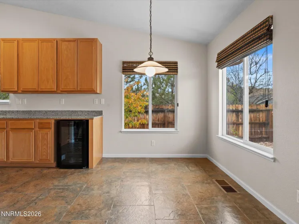
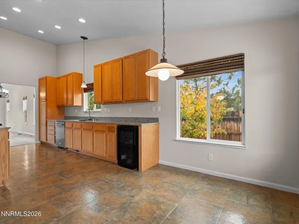
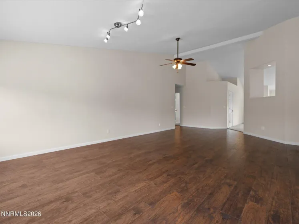
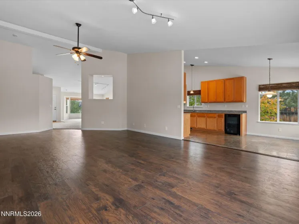
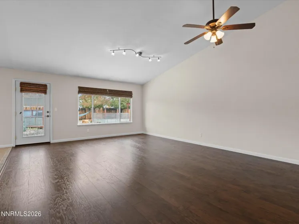
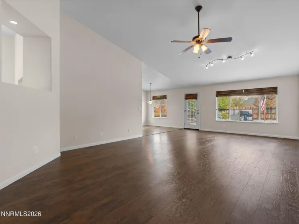
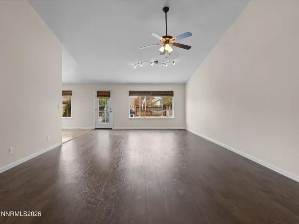
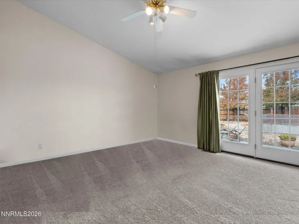
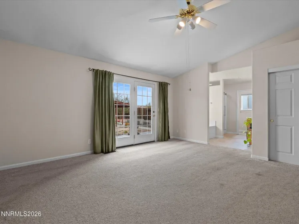
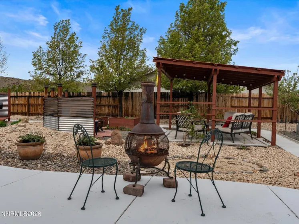
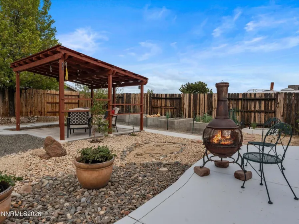
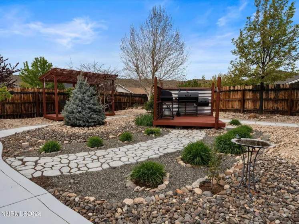
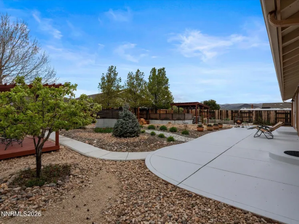
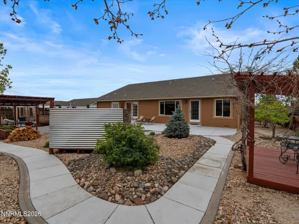
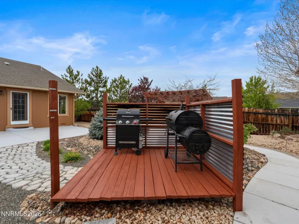
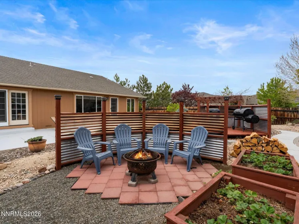
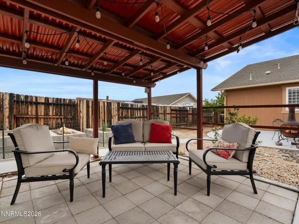
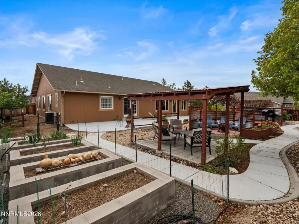
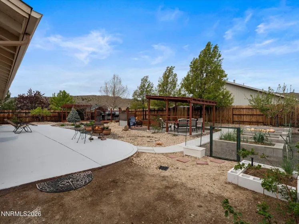
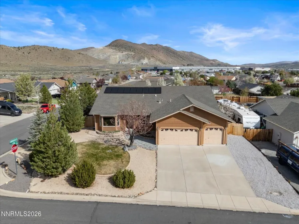
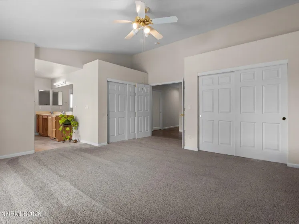
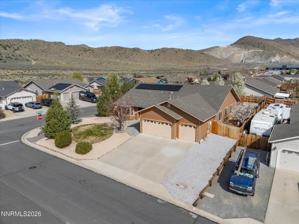
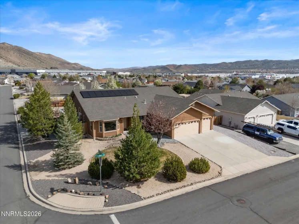
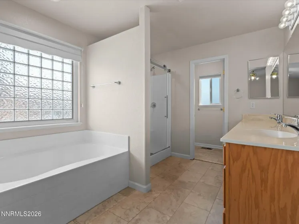
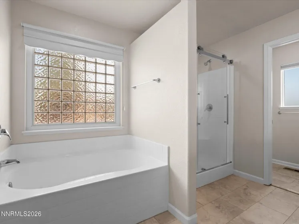
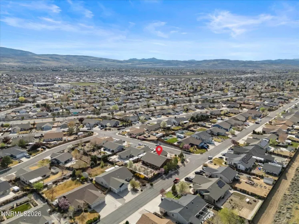
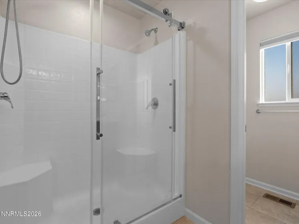
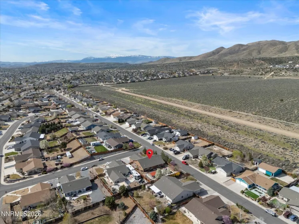
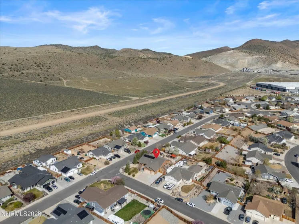
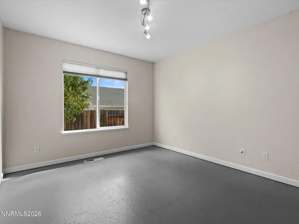
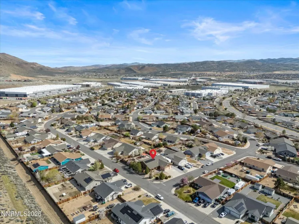
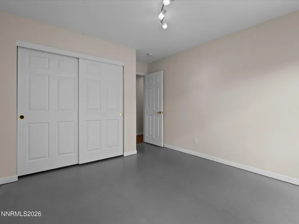
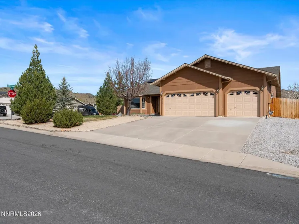
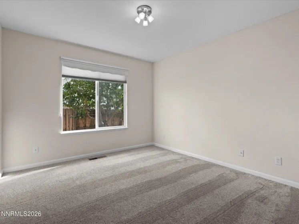
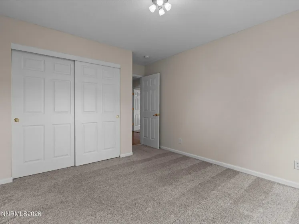
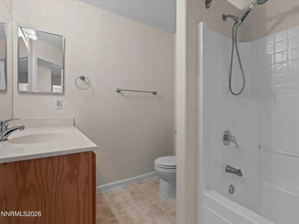
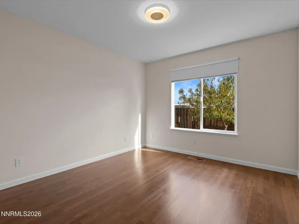
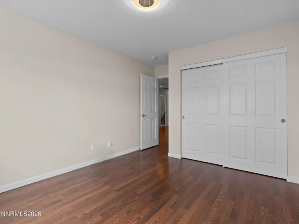
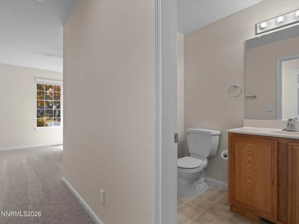
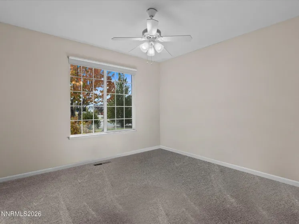
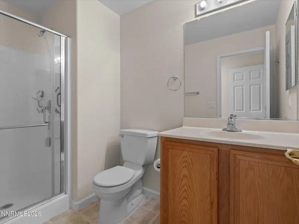
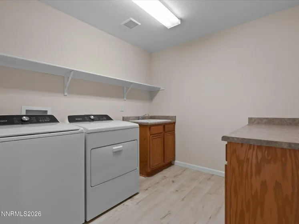
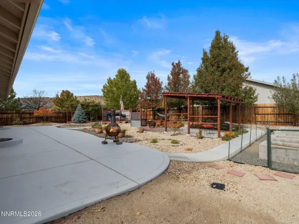
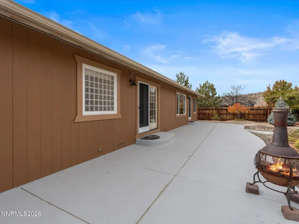
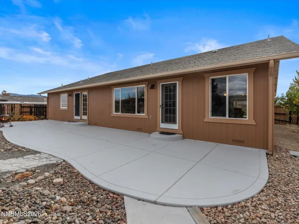
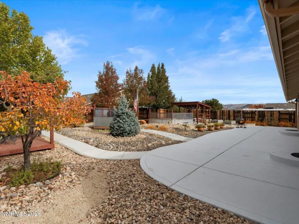
FRESHLY painted interior! ALL inspections have been completed and available to new buyers. NEW HVAC System installed in July. A true turnkey property that checks all the boxes! ALL appliances – Refrigerator, Gas Range w/Convection Oven, Dishwasher, Washer and Dryer purchased in 2024! The large primary bedroom has new flooring in the bath area and access through French doors into the back yard sanctuary. An en-suite and three other bedrooms round out this well kept residence. The fully landscaped backyard has a number of fruit producing trees, 4 separate seating areas (some covered), 4 planter boxes and an expansive patio. Pine trees provide shade on the west and Fruitless Pear on the north side of the property add additional privacy. The EV charging station in the garage is also included. Schedule your showing now!
- UTILITIES:
- Internet Available, Cellular Coverage, Electricity Connected, Sewer Connected, Water Connected, Natural Gas Connected
- Xstreet/Directions:
- then turn right onto Skystone Drive and follow the signs to the model homes and sales office.
- EXTERIOR FEATURES:
- Fire Pit, Rain Gutters
- Country:
- US
- State:
- NV
- County:
- Washoe
- City:
- Spanish Springs
- Area:
- Eagle Canyon 3 Unit 5
- Zipcode:
- 89441
- Street:
- Contrail
- Street Number:
- 2235
- Floor Number:
- 0
- Longitude:
- W120° 16' 35.4''
- Latitude:
- N39° 40' 13.2''
- Elementary School:
- Hall
- High School:
- Spanish Springs
- Middle School:
- Shaw Middle School
- Office Name:
- Berkshire Hathaway HomeService
- Agent Name:
- Jon Bussani
- PhotoTimestamp:
- 11-03-2026 19:38:01
- Status Detail:
- Active
- Status Date:
- 10-14-2026
- Agent ID:
- 13344
- Listing Office 1:
- 2008-o
- Contract Date:
- 03-27-2026
- Sold Price:
- $0
- Update Date:
- 11-03-2026 20:25:51
- # Garage:
- 3
- Stories:
- 1
- CIC Dues:
- $80
- Parcel #:
- 530-873-09
- Search Price:
- $0
- Price Per SQFT:
- $0
Residential Residential
2235 Contrail, Spanish Springs, Nevada 89441
- Property Type :
- Residential
- Listing Type :
- Residential
- Listing ID :
- 260003551
- Serial Number :
- 20260201203722946010000000
- Price :
- $689,500
- View :
- Trees
- Bedrooms :
- 5
- Bathrooms :
- 3
- Square Footage :
- 2,678 Sqft
- Year Built :
- 2005
- Lot Area :
- 0.31 Acre
- Status :
- Active


