
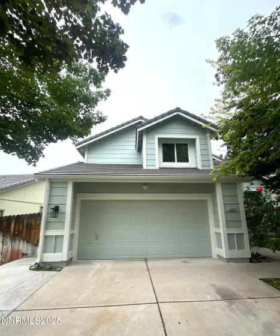
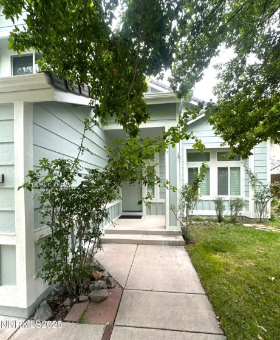
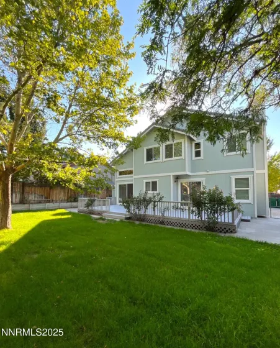
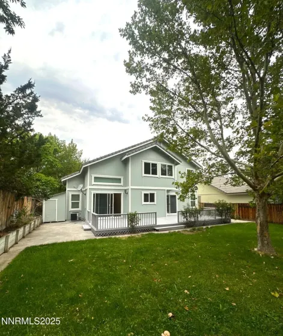
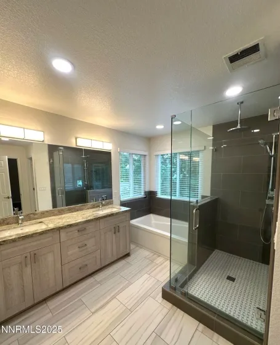
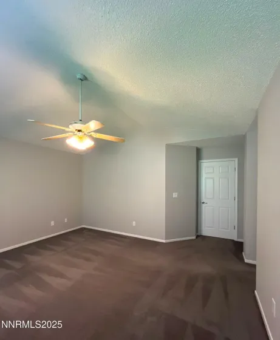
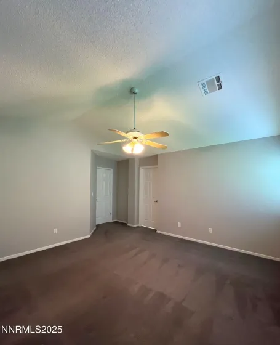
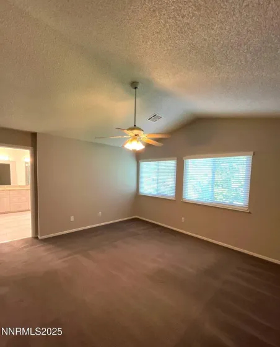
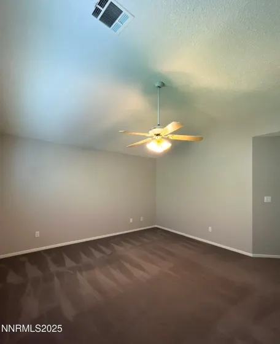
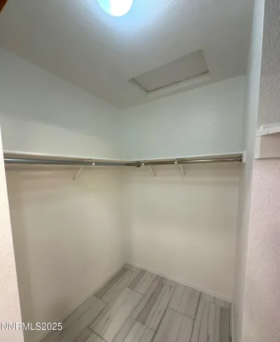
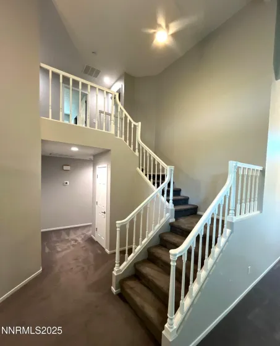
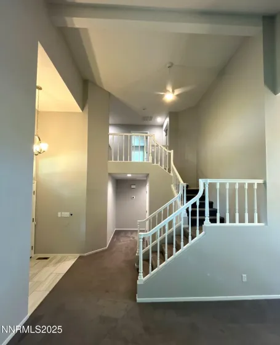
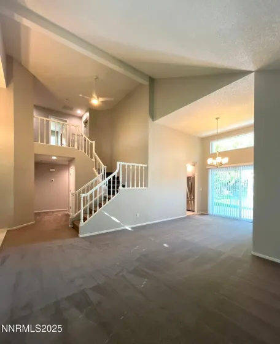
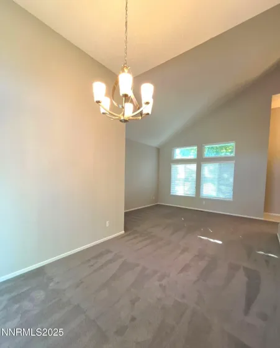
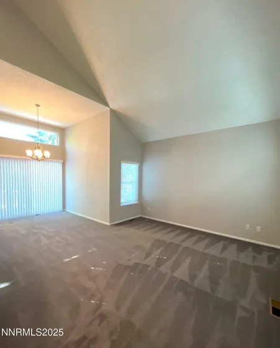
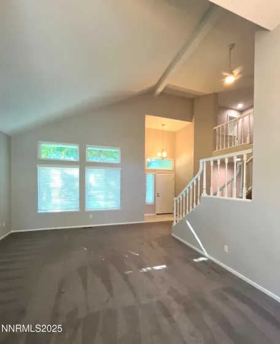
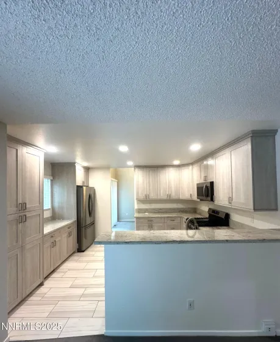
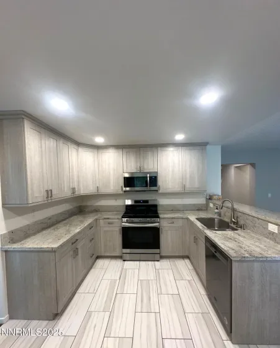
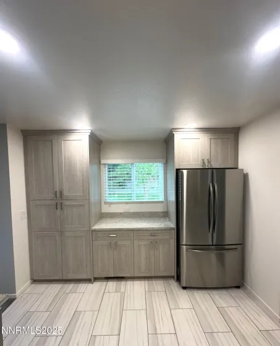
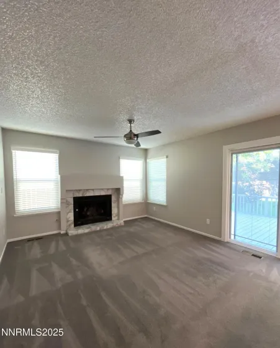
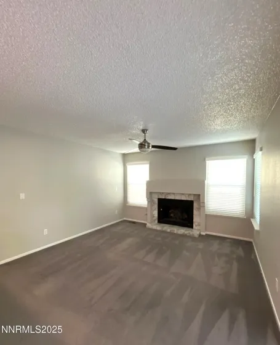
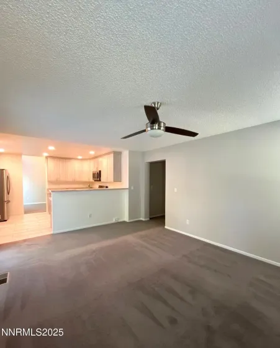
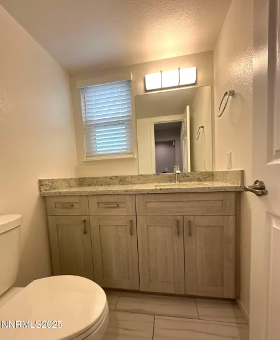
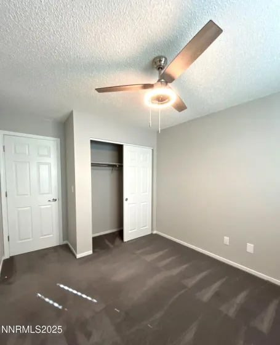
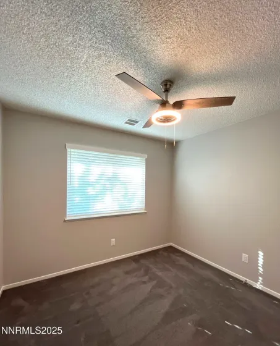
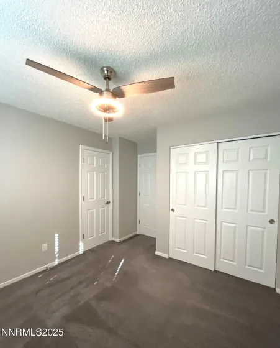
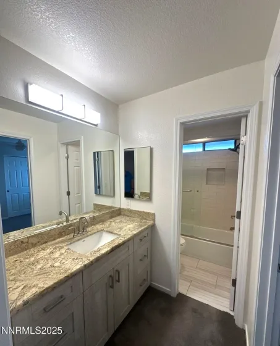
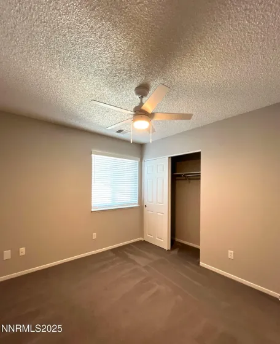
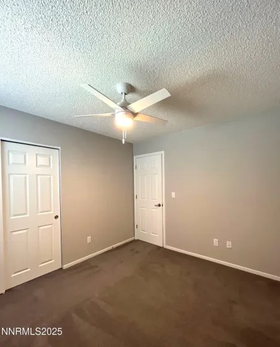
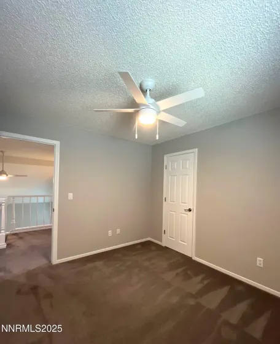
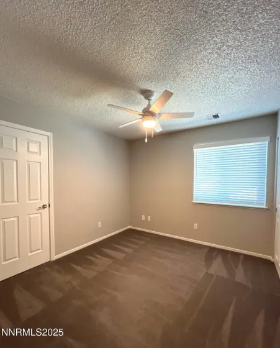
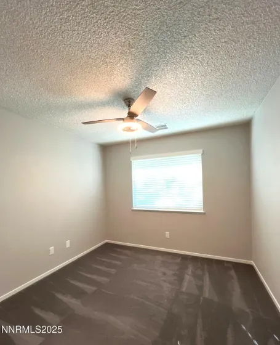
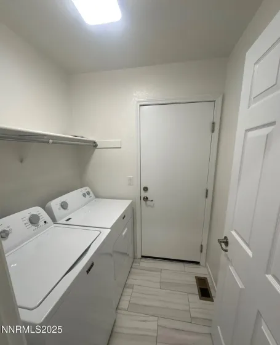
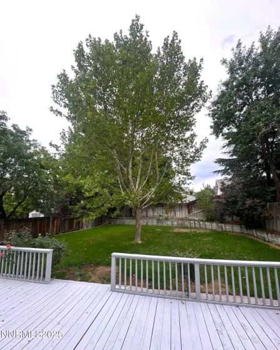
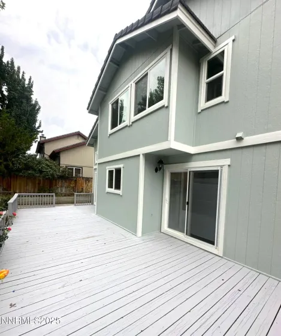
Coming Soon!!! Beautifully maintained 3-bedroom, 2.5 bathroom home in Sparks! The spacious backyard features a large deck, perfect for cool evenings. Inside, enjoy high ceilings in the living room, a cozy fireplace in the family room, and an updated kitchen with stylish cabinets, modern countertops, and plenty of storage. The primary suite is a true retreat with vaulted ceilings, a ceiling fan, and a stunning bathroom featuring a walk-in shower, double sinks, corner tub, and bright windows. The other two bedrooms are ideal for secondary bedrooms, guest space, or a home office. The other full bath has also been updated with matching finishes and subway tile. Near schools, parks, walking paths, and restaurants. Refrigerator, washer, and dryer are included for tenant use. Pets welcome with owner approval. Tenant Responsibilities & Additional Fees Rent: 2,795.00 Utilities: Tenants are responsible for all utilities. Garbage & Sewer: 89.00 per month Power & Water: Tenant responsible for setting up services in their name Resident Benefit Package: Starting at 55.00 per month If Property is Serviceable: High Speed Internet: Starting at 65.00 per month Security Deposit: 2,895.00 One Time Administrative Fee: 195.00 **For properties that allow pets, the additional fees below may apply: Additional Deposit – 500.00 minimum per pet Pet Rent – 35.00 per pet per month One Time Pet Onboarding Fee – 150.00 per pet Advertised rent reflects the base rent only; all additional fees above apply. Owners typically accept applicants with a 650+ credit score and a combined monthly income of at least 3x rent. Questions? We strive to provide an experience that is cost-effective and convenient. That’s why tenants participate in a Resident Benefits Package (RBP) to address common headaches for our residents and provide must-have services for our renters. All residents are enrolled in the Resident Benefits Package (RBP) for 55 month which includes liability insurance, credit building to help boost the resident’s credit score with timely rent payments, up to 1M Identity Theft Protection, HVAC air filter delivery (for applicable properties), move-in concierge service making utility connection and home service setup a breeze during your move-in, our best-in-class resident rewards program, on-demand pest control, and much more! *If you provide your own insurance policy, the RBP cost will be reduced by the amount of the insurance premium billed by Second Nature Insurance Services. If this property is eligible for service, tenants will be enrolled in high-speed internet service with speeds up to 1 Gig for a discounted group rate of 65/month. The package includes 24/7 premium support and move-in setup assistance to help you get connected quickly. If available at the property, tenants will be enrolled in this internet package. Additional details will be provided upon application approval.
- UTILITIES:
- Internet Available, Cable Available, Cellular Coverage
- Country:
- US
- State:
- NV
- County:
- Washoe
- City:
- Sparks
- Area:
- The Vistas 1A Phase 1
- Zipcode:
- 89436
- Street:
- Santa Lupe
- Street Number:
- 5256
- Floor Number:
- 0
- Longitude:
- W120° 17' 15.6''
- Latitude:
- N39° 35' 13.3''
- Elementary School:
- Beasley
- High School:
- Reed
- Middle School:
- Mendive
- Office Name:
- Dickson Realty - Sparks
- Agent Name:
- David Martin
- PhotoTimestamp:
- 10-09-2026 23:27:48
- Status Detail:
- Active
- Status Date:
- 10-09-2026
- Agent ID:
- 7601
- Listing Office 1:
- 1240-o
- Contract Date:
- 10-09-2026
- Sold Price:
- $0
- Update Date:
- 10-09-2026 23:37:24
- # Garage:
- 2
- Stories:
- 2
- CIC Dues:
- $0
- Parcel #:
- 518-053-12
- Search Price:
- $0
- Price Per SQFT:
- $0
Residential Lease Manufactured
5256 Santa Lupe, Sparks, Nevada 89436
- Property Type :
- Residential Lease
- Listing Type :
- Manufactured
- Listing ID :
- 260012982
- Serial Number :
- 20261009232349313663000000
- Price :
- $2,795
- View :
- Trees
- Bedrooms :
- 3
- Bathrooms :
- 3
- Half Bathrooms :
- 1
- Square Footage :
- 1,854 Sqft
- Year Built :
- 0
- Lot Area :
- 0.18 Acre
- Status :
- Active


