
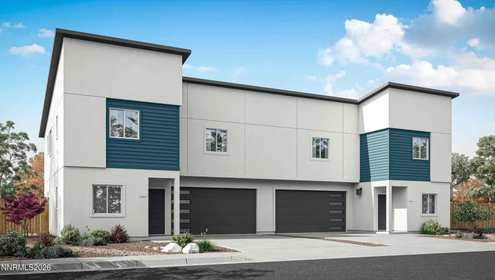
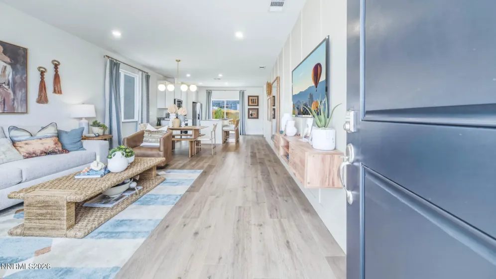
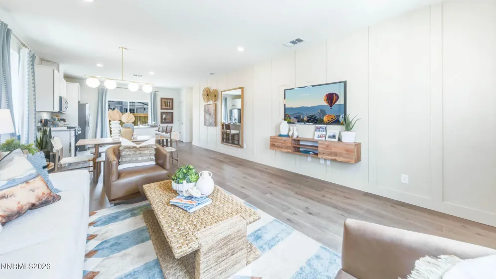
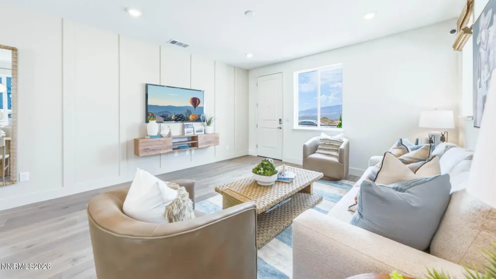
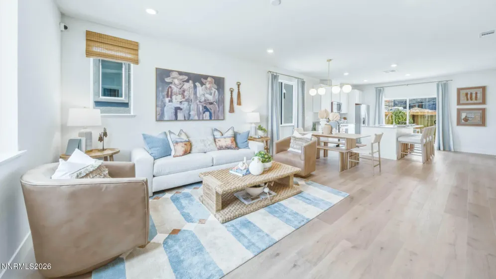
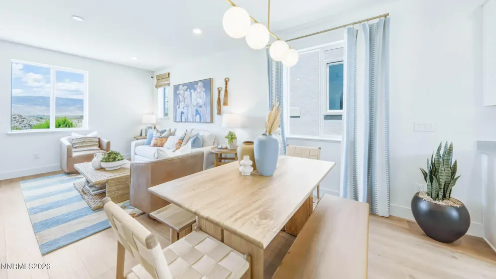
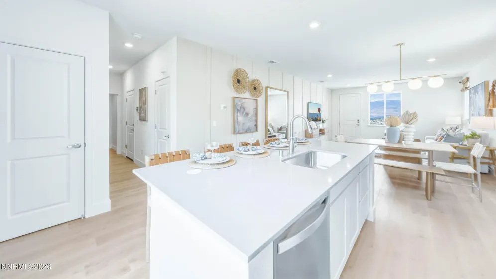
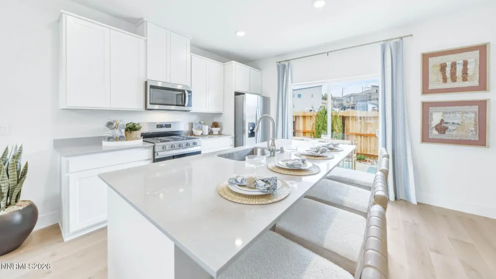
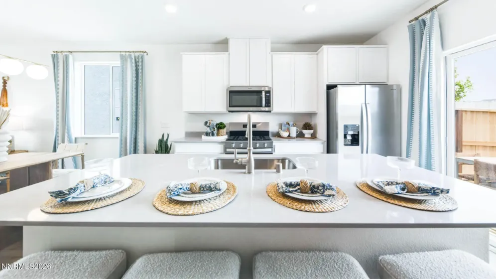
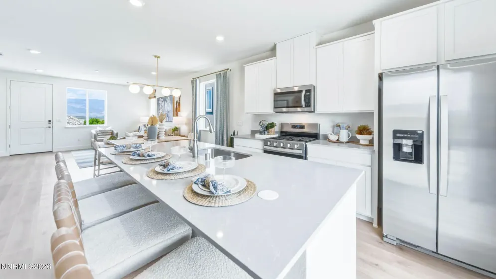
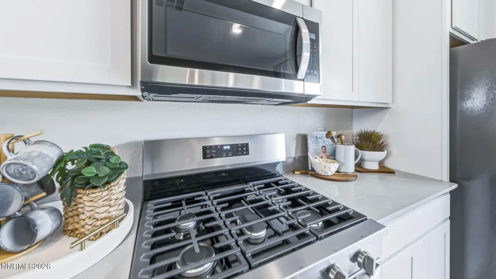
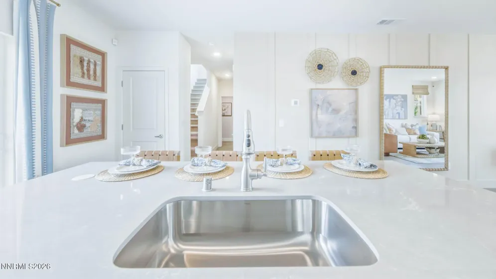
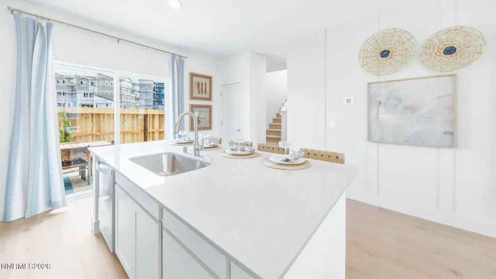
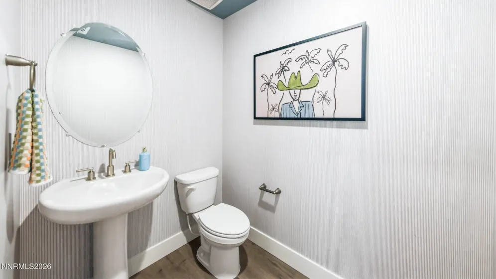
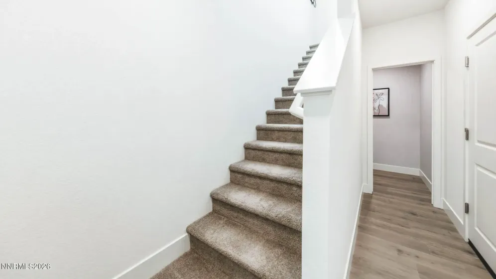
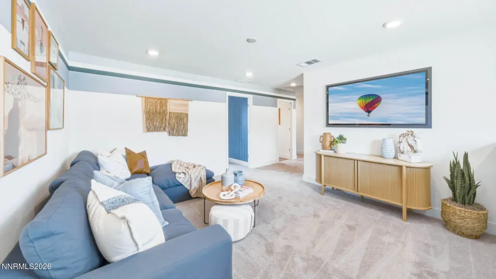
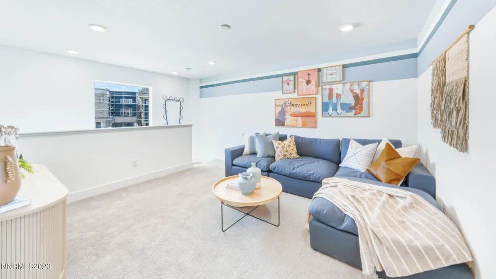
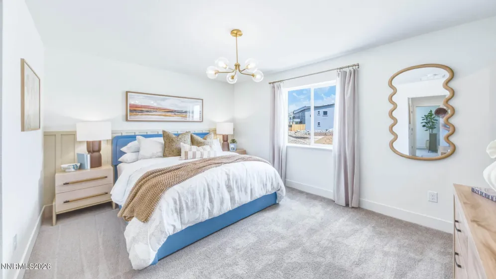
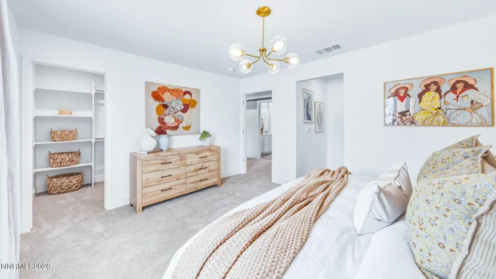
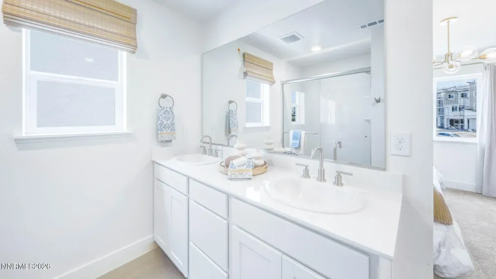
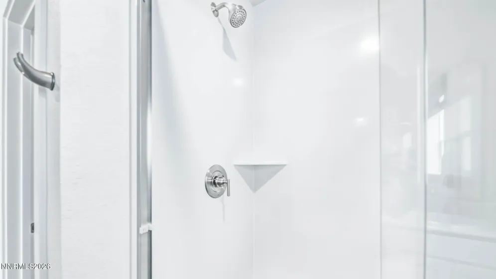
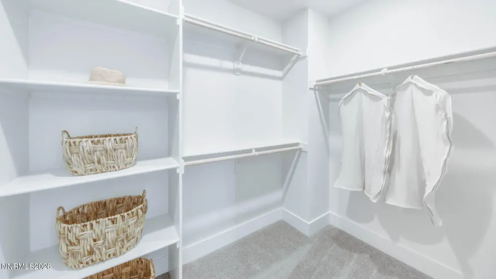
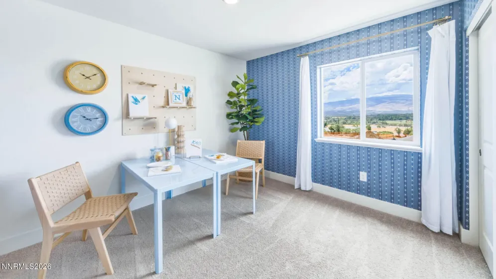
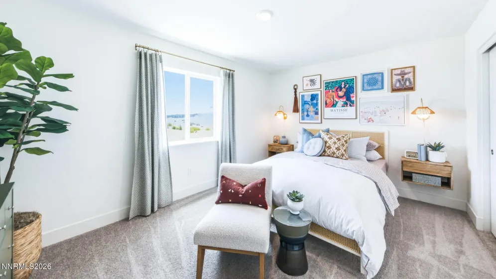
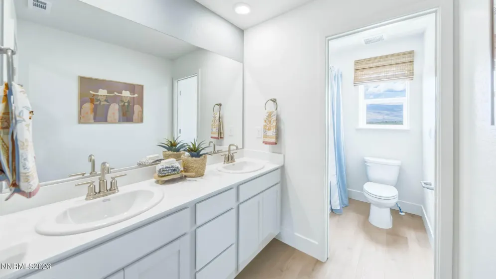
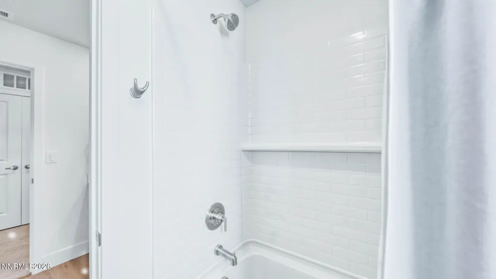
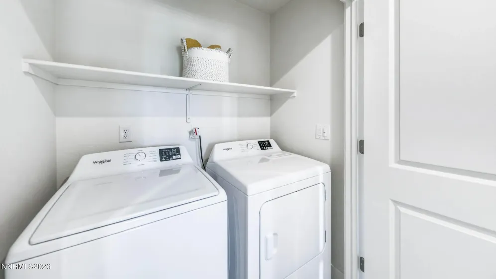
Welcome to Wolf Ridge, a brand-new community of contemporary townhomes coming soon to the heart of Reno, NV. Wolf Ridge will offer a mix of two-story duets and three-story detached homes, with seven distinctive floorplans to choose from–each crafted to help you find the perfect fit for your lifestyle. Set just steps from the University of Nevada, Reno, this community boasts breathtaking views of Rancho San Rafael Park and the vibrant downtown skyline. Whether you’re after city energy or outdoor adventure, Wolf Ridge places it all right at your doorstep. Offering the most space and flexibility in our duets, this 1,973 square foot two-story home at Wolf Ridge is designed for households that value room, privacy, and functionality–all just minutes from downtown Reno, NV. With five bedrooms and a full bedroom and bathroom on the first floor, this plan is ideal for multi-generational living, roommates, guests, or a dedicated home office. The main level is thoughtfully designed for everyday living, featuring an open-concept layout that connects the living, dining, and kitchen areas while maintaining a comfortable sense of separation. A first-floor bedroom and full bathroom provide exceptional flexibility, while under-the-stair storage adds a practical solution for keeping seasonal items, gear, and household essentials neatly tucked away. Upstairs, the home transitions into a private retreat. The oversized primary suite stands out with abundant space for a sitting area, reading nook, or workspace, along with an en-suite bathroom and a generous walk-in closet. Three additional bedrooms and a full bathroom complete the second level, offering plenty of room for family, guests, or creative use. Without a loft, this plan maximizes bedroom count and privacy, making it one of the most efficient layouts for buyers seeking new construction homes near downtown Reno with expanded living capacity. Property taxes have yet to be assessed and shall be determined after closing by the local assessing entity. Seller offers closing cost assistance. Photos are representational only.
- UTILITIES:
- Internet Available, Water Meter Installed, Centralized Data Panel, Cable Available, Electricity Available, Natural Gas Available, Cellular Coverage, Phone Available, Sewer Connected, Water Connected
- Xstreet/Directions:
- N Sierra Street to Comstock Drive
- EXTERIOR FEATURES:
- No
- Country:
- US
- State:
- NV
- County:
- Washoe
- City:
- Reno
- Zipcode:
- 89512
- Street:
- Winze
- Street Number:
- 3014
- Floor Number:
- 0
- Longitude:
- W120° 10' 34.7''
- Latitude:
- N39° 33' 18.6''
- Elementary School:
- Peavine
- High School:
- Mc Queen
- Middle School:
- Clayton
- Office Name:
- D.R. Horton
- Agent Name:
- Cassidy Angotti
- PhotoTimestamp:
- 10-08-2026 23:13:56
- Status Detail:
- Active
- Status Date:
- 10-08-2026
- Agent ID:
- 630015568
- Listing Office 1:
- 1929-o
- Contract Date:
- 10-08-2026
- Sold Price:
- $0
- Update Date:
- 10-08-2026 23:24:06
- # Garage:
- 2
- Stories:
- 2
- CIC Dues:
- $188
- Parcel #:
- 002-582-09
- Search Price:
- $0
- Price Per SQFT:
- $0
Residential Residential
3014 Winze, Reno, Nevada 89512
- Property Type :
- Residential
- Listing Type :
- Residential
- Listing ID :
- 260012919
- Serial Number :
- 20261008171146084592000000
- Price :
- $549,990
- View :
- Trees
- Bedrooms :
- 5
- Bathrooms :
- 3
- Square Footage :
- 1,973 Sqft
- Year Built :
- 2026
- Lot Area :
- 0.03 Acre
- Status :
- Active


