
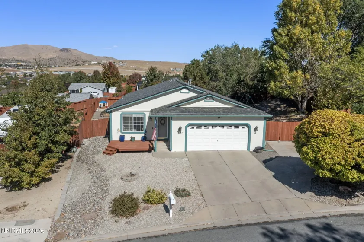
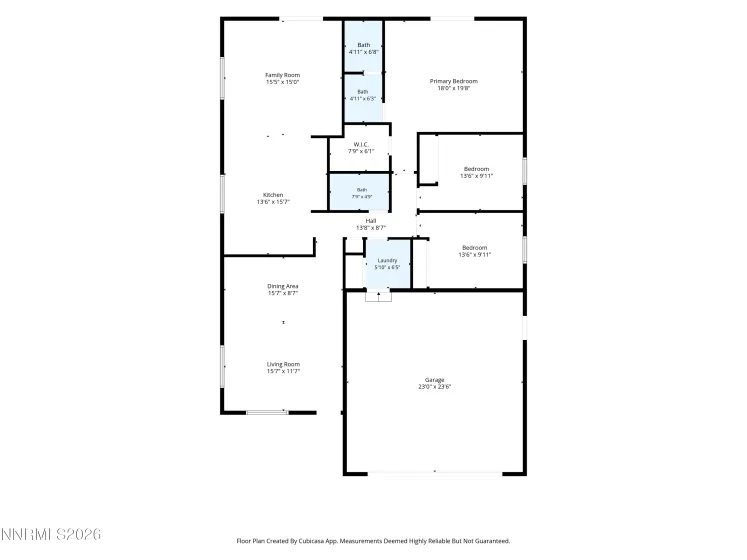
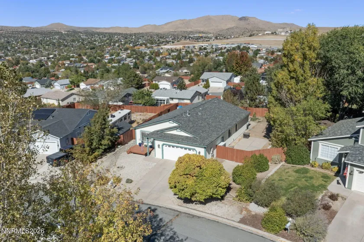
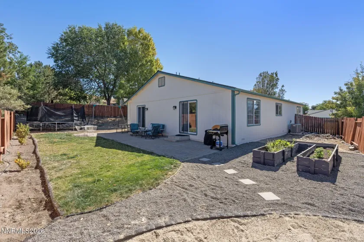
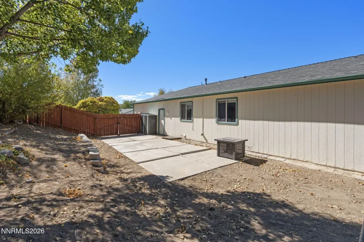
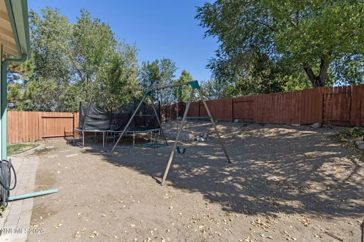
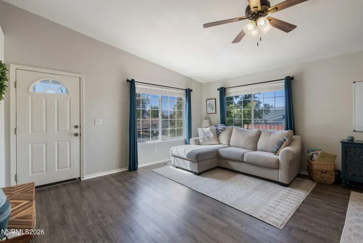
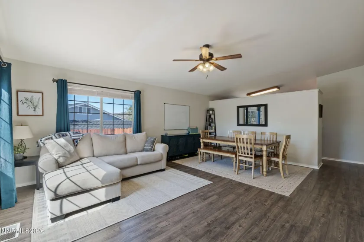
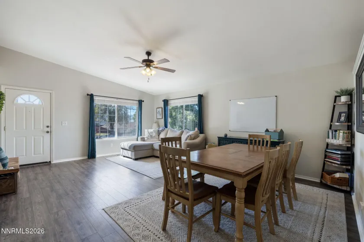
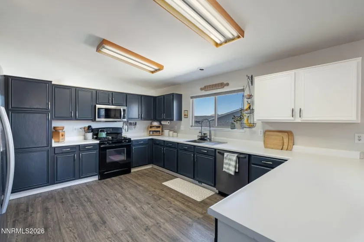
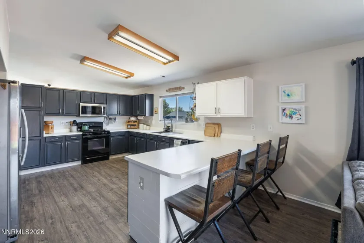
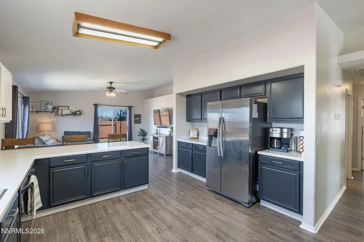
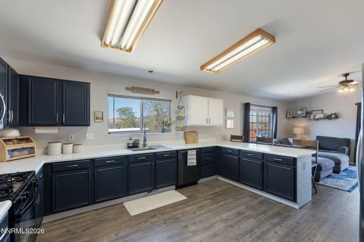
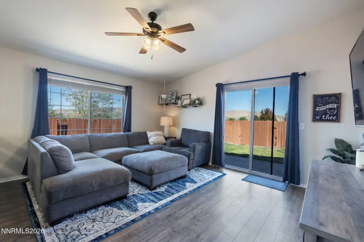
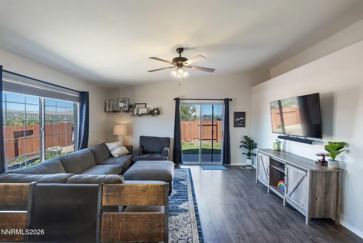
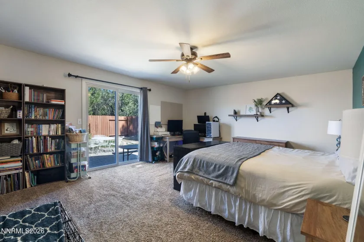
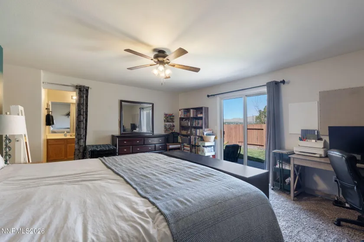
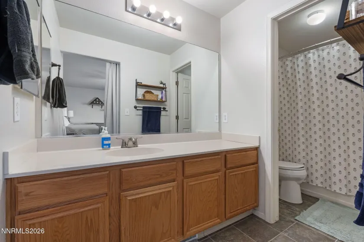
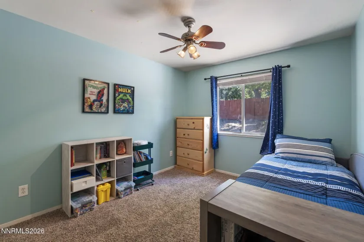
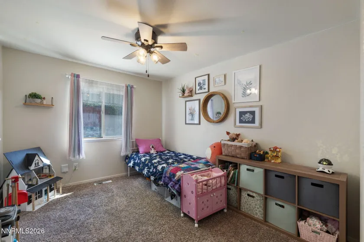
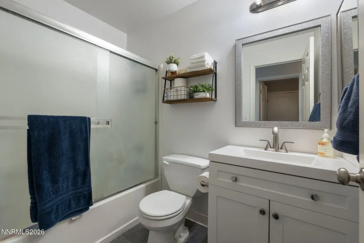
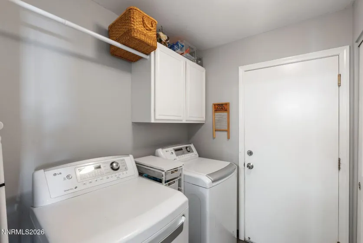
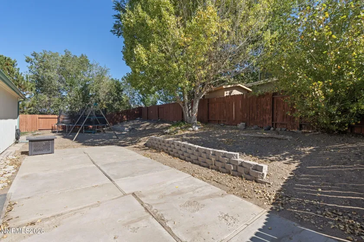
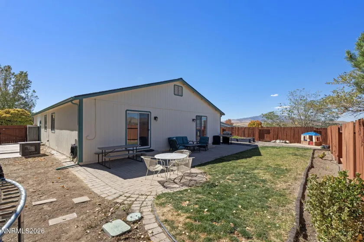
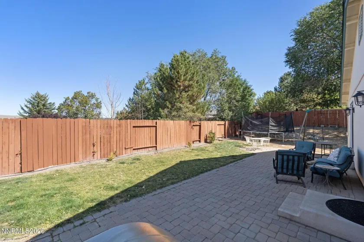
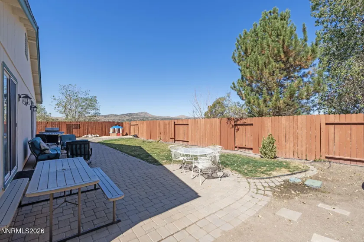
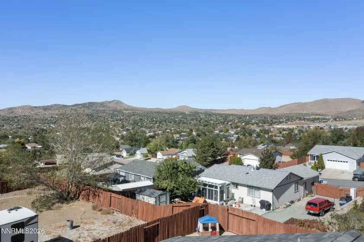
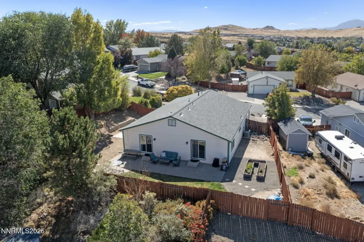
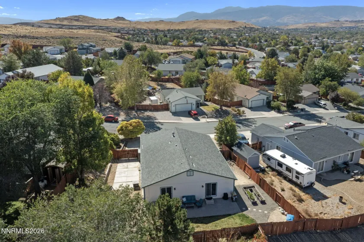
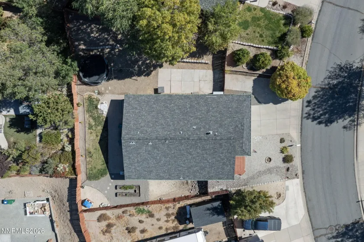
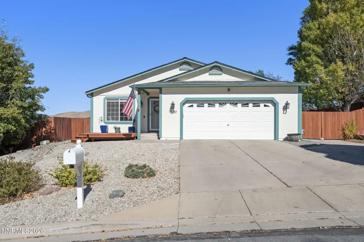
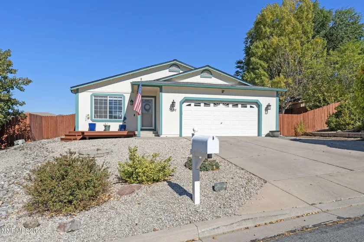
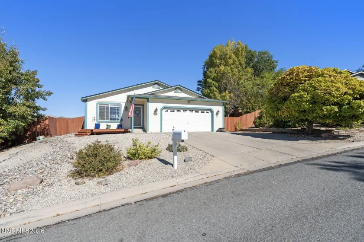
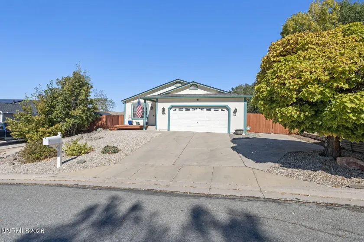
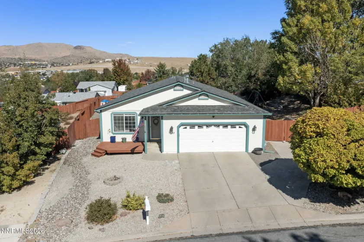
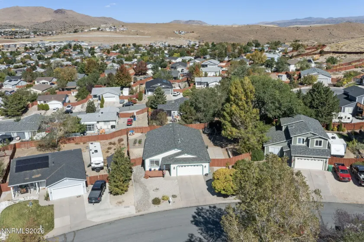
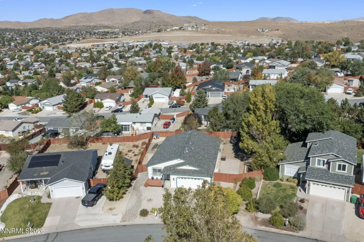
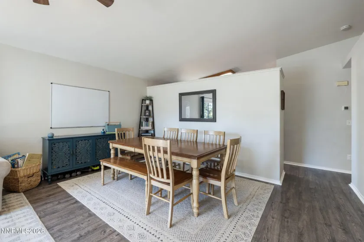
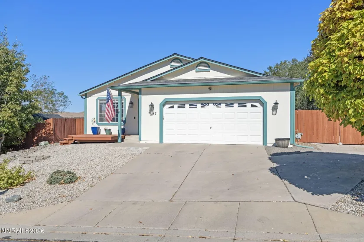
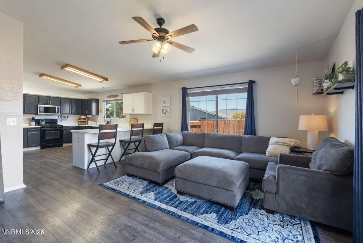
Beautiful views, a private backyard, RV access and storage, all on a spacious cul-de-sac. This impeccably maintained 1,696-square-foot single-story home in Highland Ranch brings it all together, with updates to the roof, gutters, attic insulation, HVAC system, exterior paint, and water heater already completed. An inviting front porch welcomes you in with mountain and valley views. Step inside to a light, bright interior where vaulted ceilings enhance the open, airy feel and LVP flooring flows through the main living areas. The kitchen is open to the family room, with abundant cabinetry and generous counter space creating a comfortable, functional space for cooking, gathering, and entertaining. Sliding doors from the family room open directly to the paver patio, making the backyard a natural extension of the living space. The home offers three bedrooms and two bathrooms, including a primary suite with a walk-in closet, ensuite bathroom, and its own sliding doors to the patio. Ceiling fans are featured in each of the bedrooms as well as the main living areas. There is still room to make this home your own over time, with opportunities to personalize and build additional equity. Out back, the private yard offers a paver patio, raised garden boxes, and mountain and valley views. RV access and a small concrete pad provide space for RV storage or toys. The roof, gutters, HVAC system, and water heater have all been replaced, leaving several of the home’s major systems already taken care of. Well maintained, thoughtfully updated, and set on a cul-de-sac lot, this is a home that’s ready to enjoy from day one.
- UTILITIES:
- Water Meter Installed, Cellular Coverage, Electricity Connected, Sewer Connected, Water Connected, Internet Connected, Natural Gas Connected
- EXTERIOR FEATURES:
- Rain Gutters
- Country:
- US
- State:
- NV
- County:
- Washoe
- City:
- Sun Valley
- Area:
- Stone Canyon Phase 4
- Zipcode:
- 89433
- Street:
- Peach
- Street Number:
- 5687
- Floor Number:
- 0
- Longitude:
- W120° 14' 36.4''
- Latitude:
- N39° 35' 59.6''
- Elementary School:
- Sun Valley
- High School:
- Hug
- Middle School:
- Desert Skies
- Office Name:
- Keller Williams Group One Inc.
- Agent Name:
- Joanne Tiernan
- PhotoTimestamp:
- 10-07-2026 20:02:56
- Status Detail:
- Active
- Status Date:
- 10-07-2026
- Agent ID:
- 10944
- Listing Office 1:
- 1531-o
- Contract Date:
- 10-07-2026
- Sold Price:
- $0
- Update Date:
- 10-07-2026 20:46:18
- # Garage:
- 2
- Stories:
- 1
- CIC Dues:
- $45
- Parcel #:
- 504-571-34
- Search Price:
- $0
- Price Per SQFT:
- $0
Residential Residential
5687 Peach, Sun Valley, Nevada 89433
- Property Type :
- Residential
- Listing Type :
- Residential
- Listing ID :
- 260012849
- Serial Number :
- 20261007173540374597000000
- Price :
- $475,000
- View :
- Trees
- Bedrooms :
- 3
- Bathrooms :
- 2
- Square Footage :
- 1,696 Sqft
- Year Built :
- 1996
- Lot Area :
- 0.22 Acre
- Status :
- Active


