
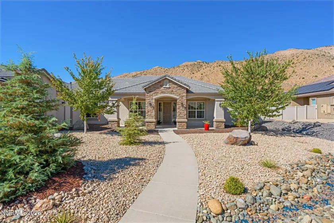
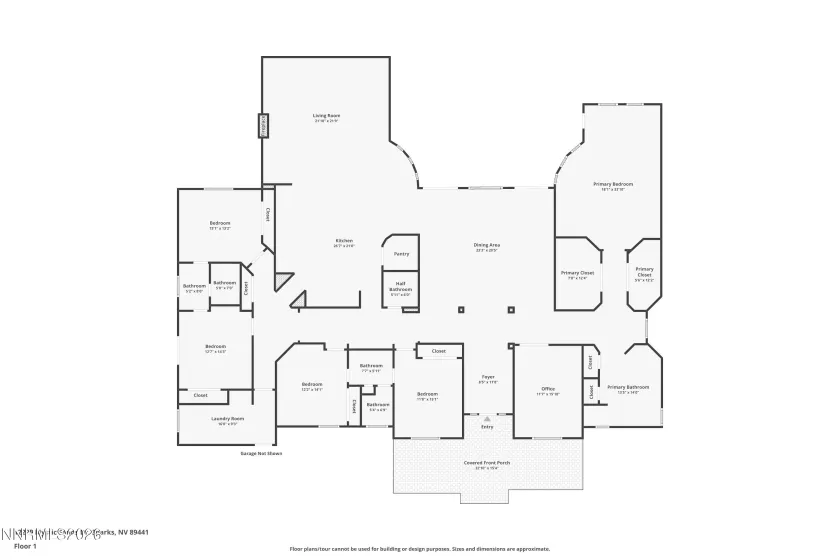
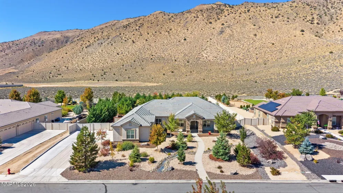
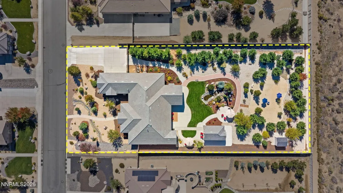
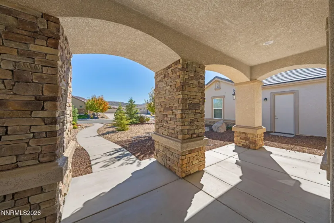
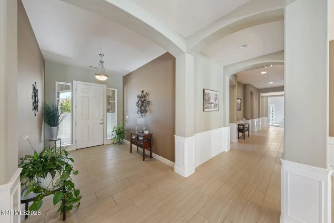
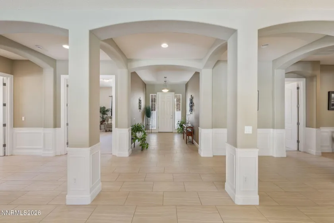
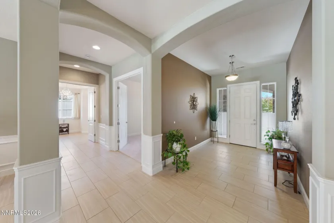
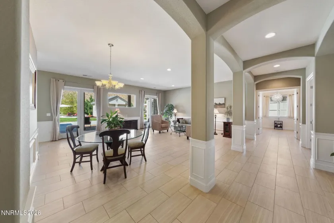
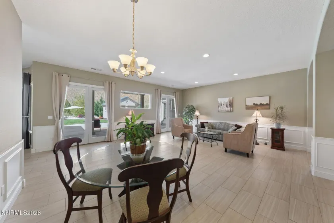
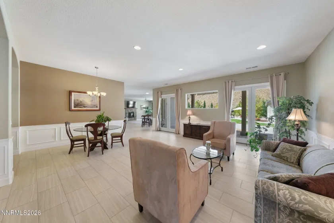
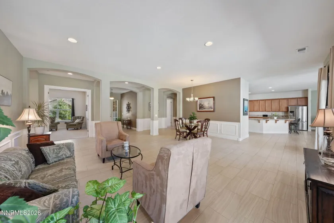
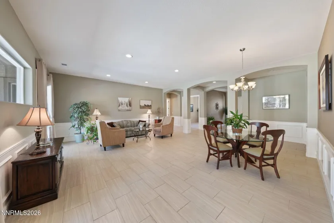
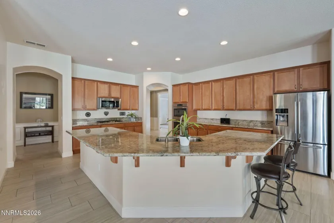
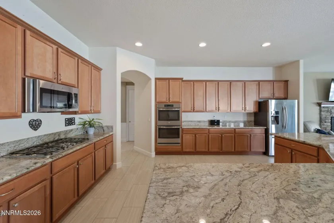
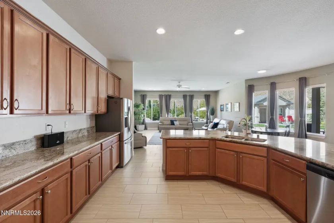
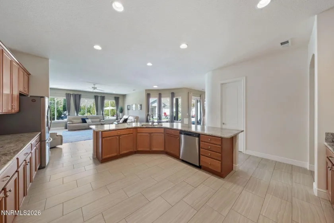
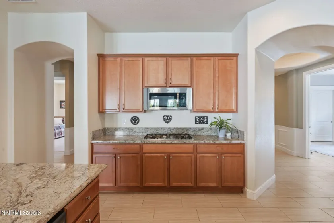
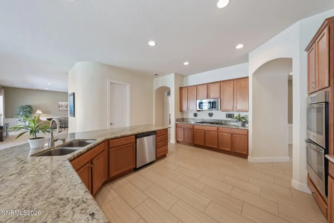
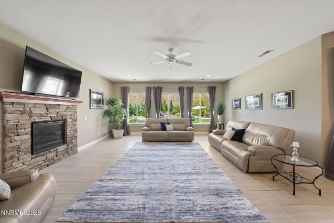
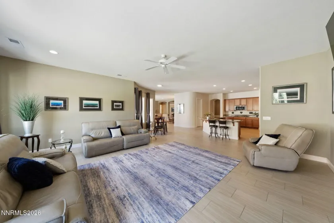
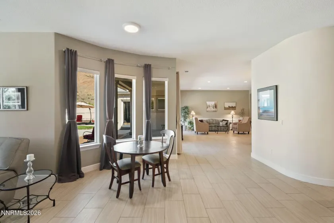
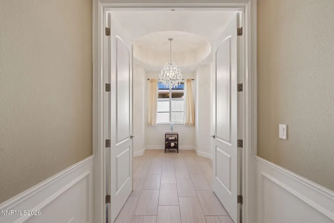
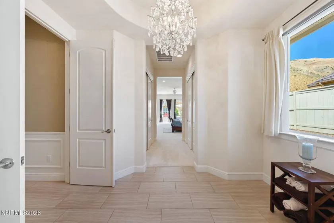
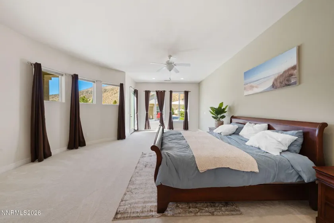
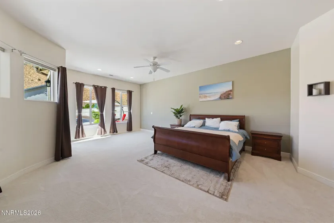
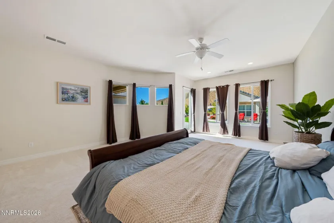
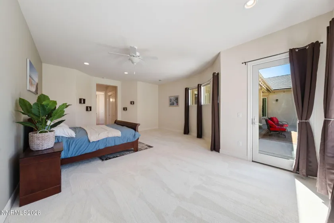
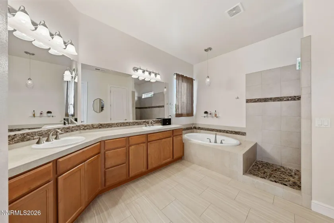
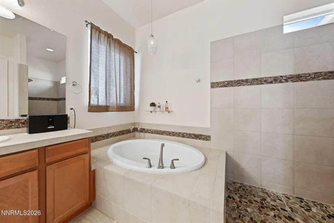
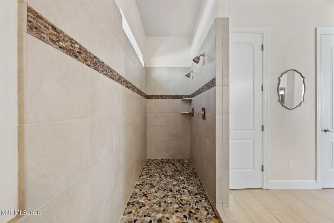
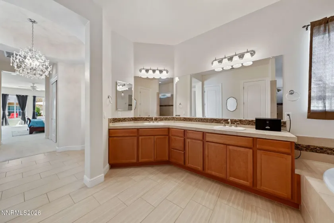
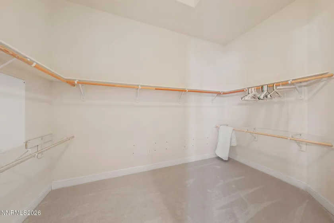
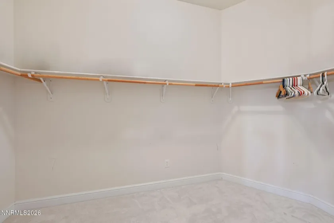
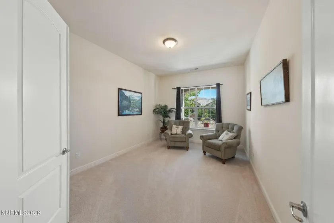
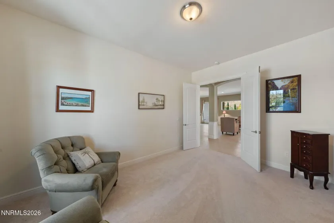
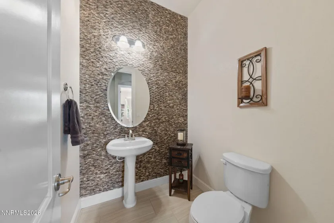
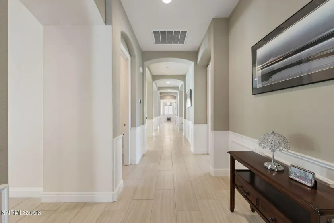
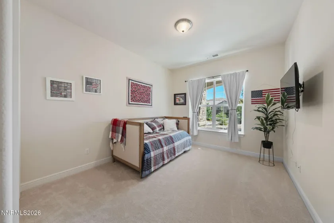
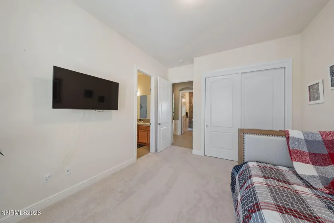
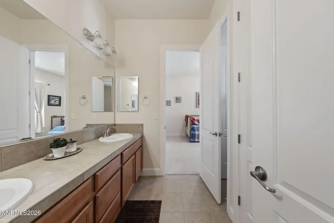
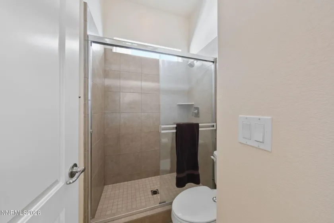
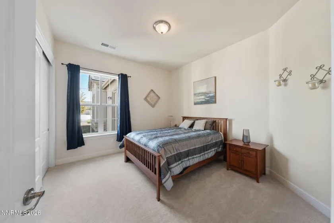
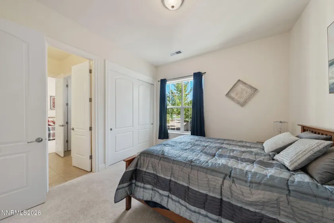
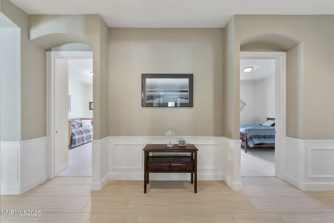
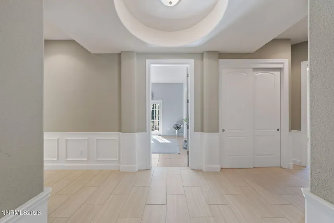
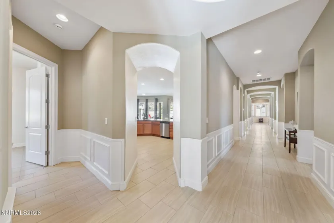
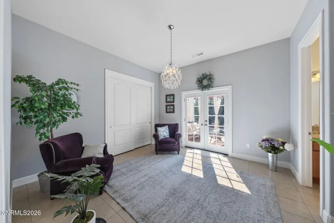
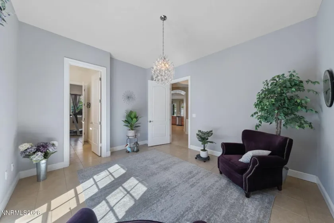
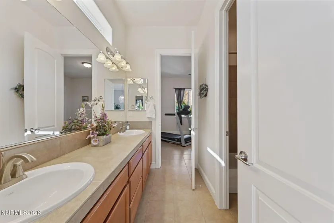
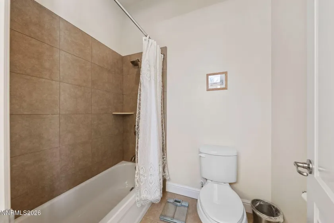
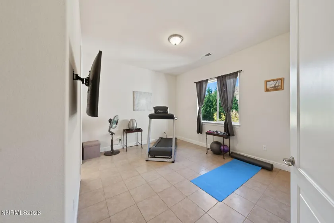
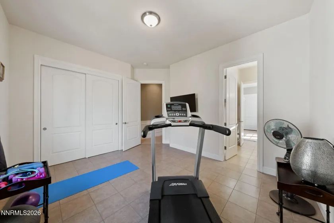
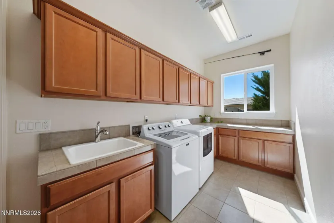
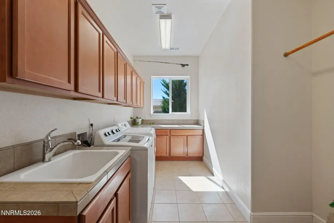
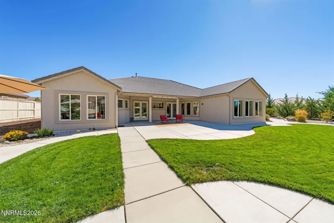
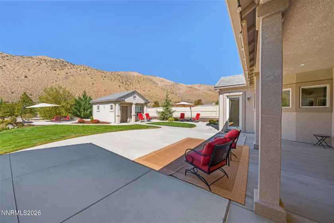
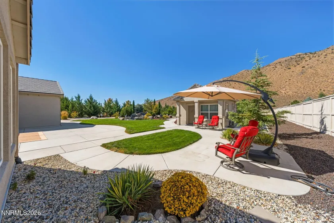
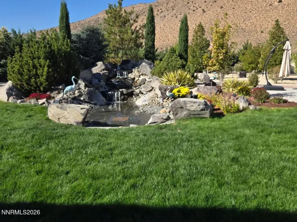
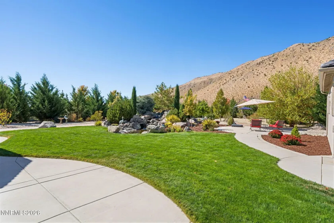
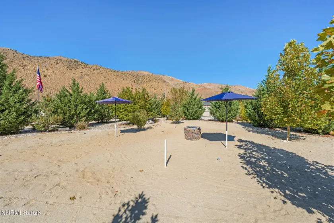
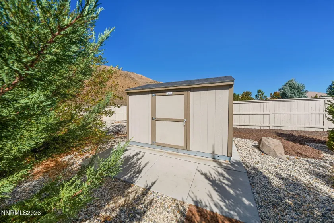
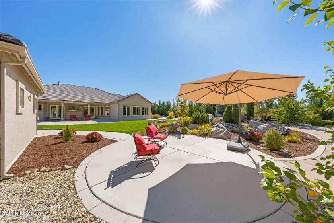
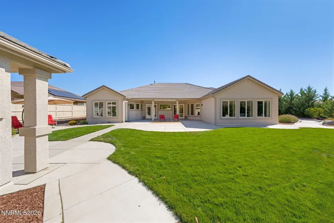
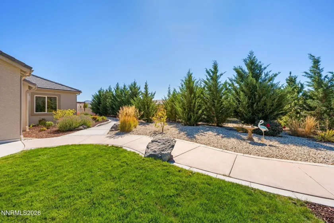
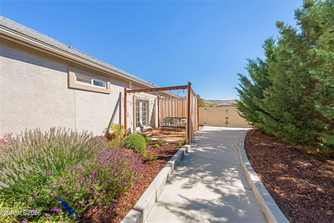
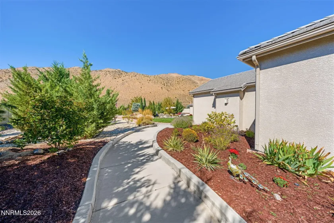
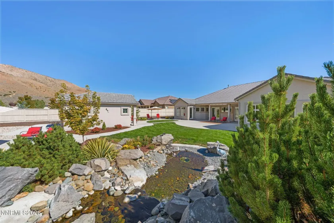
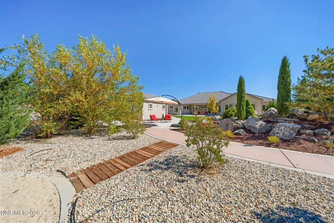
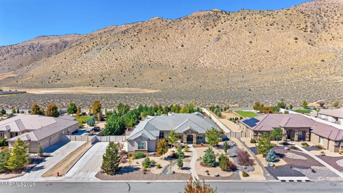
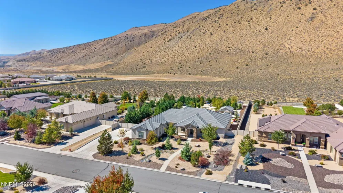
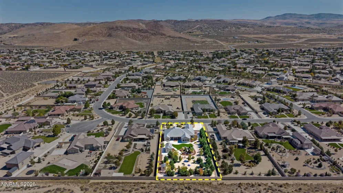
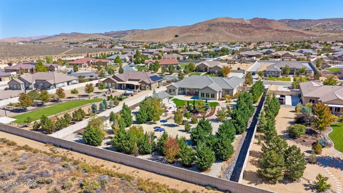
Welcome to this stunning single story home in the beautiful and peaceful Pebble Creek community. Designed for both comfortable everyday living and effortless entertaining, this 5-bedroom, 3.5-bath home offers an exceptional combination of space, privacy, and mountain views. Step through the grand foyer and immediately appreciate the soaring ceilings, abundant natural light, open concept floor plan, and elegant archways that create a sophisticated yet inviting atmosphere throughout the home. The spacious great room and living areas seamlessly connect to the backyard, creating an ideal setting for entertaining or relaxing with family and friends. The gourmet kitchen features granite countertops, stainless steel appliances, double ovens, a gas cooktop, large center island with breakfast bar, and a generous walk-in pantry. The kitchen opens directly to the main living spaces, making it easy to stay connected while cooking and entertaining. The private primary suite is a true retreat, featuring a beautifully appointed bathroom with dual vanities, an oversized walk-in shower, and two large walk-in closets. With plenty of additional bedrooms and living space, this home offers flexibility for family, guests, or a dedicated office. Step outside to an expansive backyard designed to take full advantage of the peaceful setting. Enjoy the covered patio, water feature, mature landscaping, and stunning mountain views. Backing to open space with no rear neighbors, the backyard provides an exceptional sense of privacy and tranquility. Whether you’re enjoying your morning coffee, hosting an evening gathering, or watching the sunset over the mountains, this outdoor space is sure to impress. A detached casita adds even more versatility and can be used as a home office, craft room, guest space, or private retreat. With its single story design, spacious layout, beautiful finishes, open space setting, and exceptional outdoor living, this Pebble Creek estate offers the perfect balance of luxury, comfort, and privacy.
- UTILITIES:
- Water Meter Installed, Electricity Connected, Sewer Connected, Water Connected, Natural Gas Connected
- EXTERIOR FEATURES:
- Fire Pit
- Country:
- US
- State:
- NV
- County:
- Washoe
- City:
- Spanish Springs
- Area:
- Pebble Creek 6B
- Zipcode:
- 89441
- Street:
- Mystic Sands
- Street Number:
- 12225
- Floor Number:
- 0
- Longitude:
- W120° 17' 26.9''
- Latitude:
- N39° 41' 57.3''
- Elementary School:
- Taylor
- High School:
- Spanish Springs
- Middle School:
- Shaw Middle School
- Office Name:
- BHG Drakulich Realty
- Agent Name:
- Johanna Summersett
- PhotoTimestamp:
- 10-08-2026 13:35:50
- Status Detail:
- Active
- Status Date:
- 10-07-2026
- Agent ID:
- 13468
- Listing Office 1:
- 646-o
- Contract Date:
- 10-07-2026
- Sold Price:
- $0
- Update Date:
- 10-08-2026 13:36:02
- # Garage:
- 3
- Stories:
- 1
- CIC Dues:
- $0
- Parcel #:
- 538-202-11
- Search Price:
- $0
- Price Per SQFT:
- $0
Residential Residential
12225 Mystic Sands, Spanish Springs, Nevada 89441
- Property Type :
- Residential
- Listing Type :
- Residential
- Listing ID :
- 260012825
- Serial Number :
- 20261002141928259794000000
- Price :
- $1,420,000
- View :
- Trees
- Bedrooms :
- 5
- Bathrooms :
- 4
- Half Bathrooms :
- 1
- Square Footage :
- 4,597 Sqft
- Year Built :
- 2016
- Lot Area :
- 0.92 Acre
- Status :
- Active


