
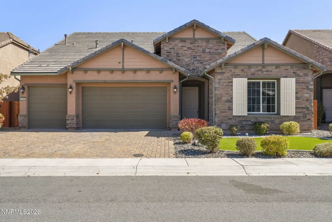
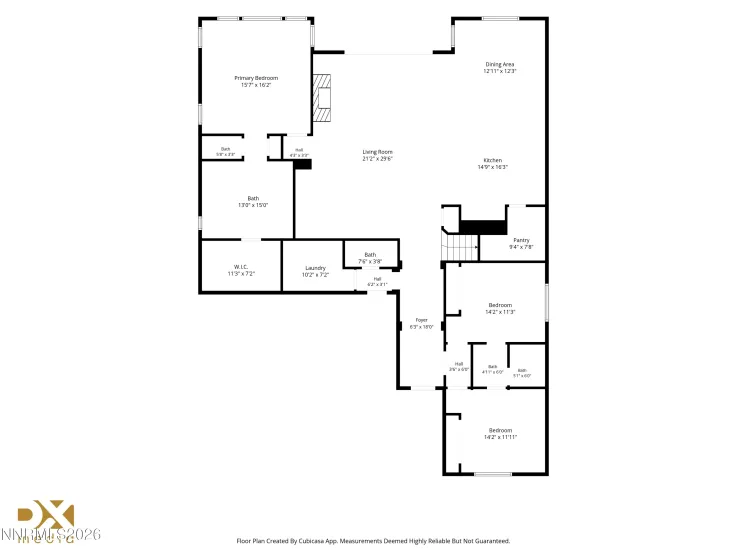
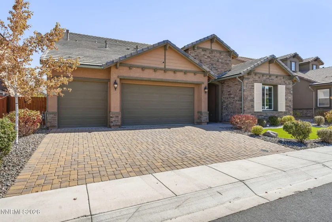
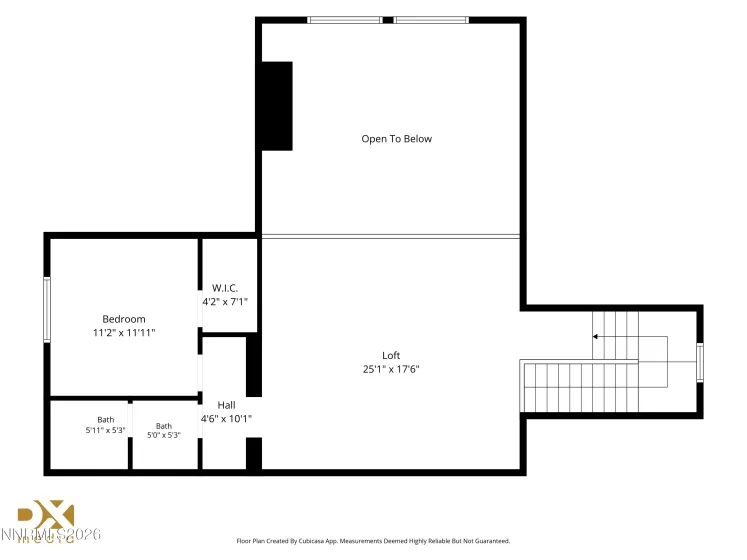
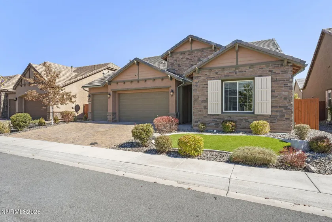
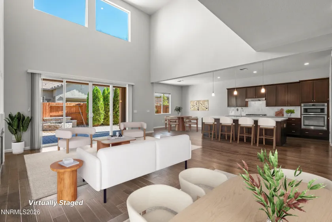
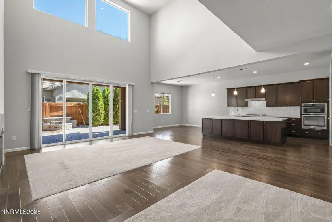
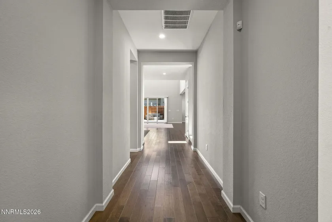
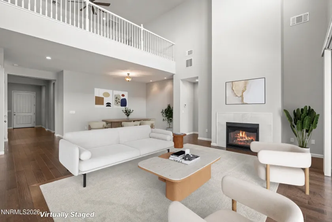
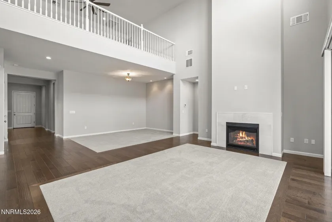
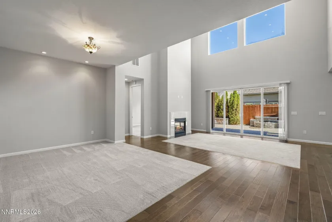
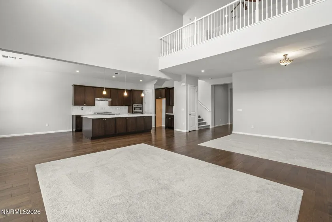
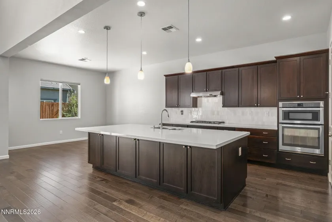
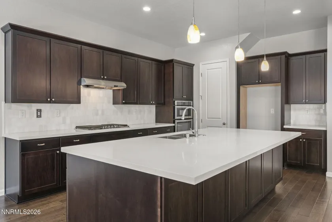
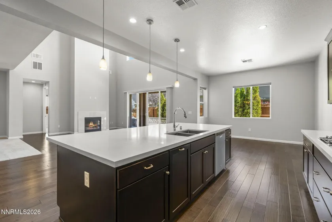
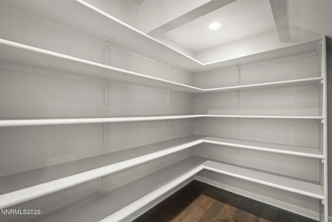
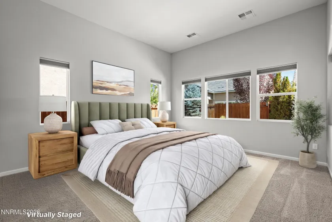
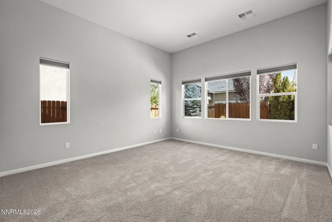
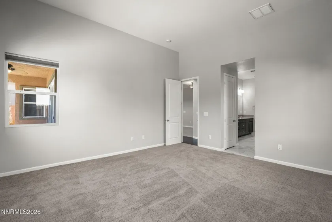
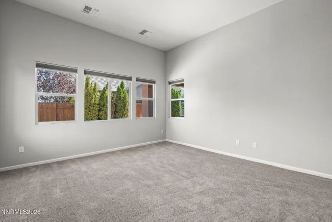
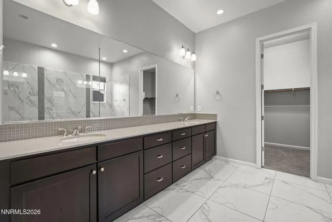
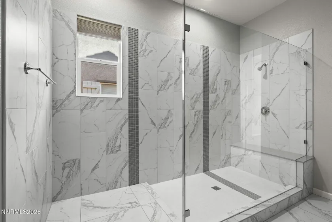
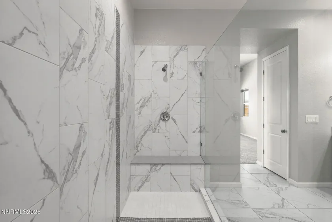
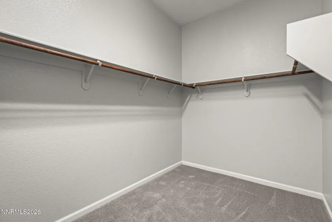
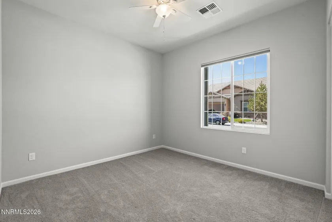
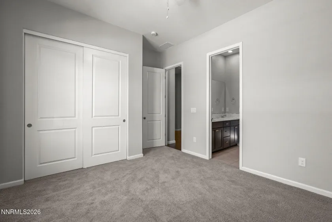
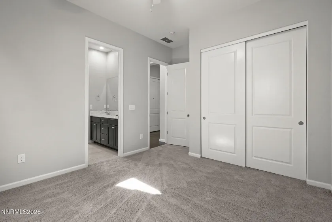
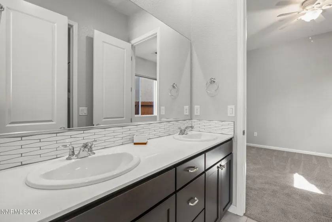
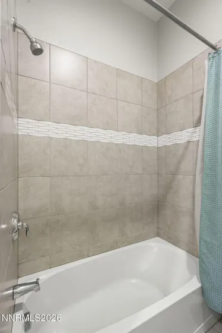
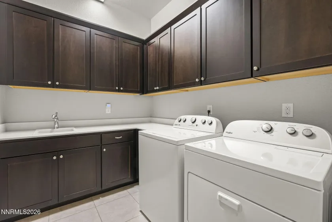
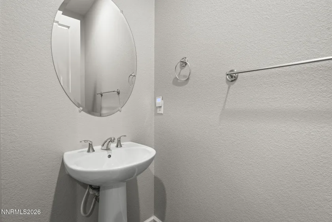
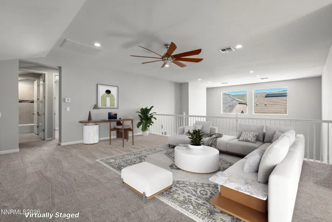
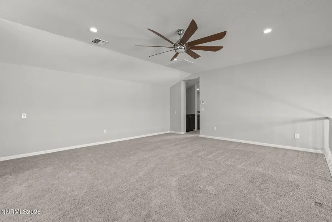
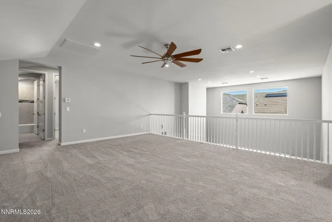
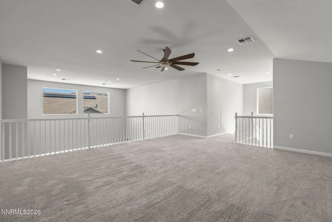
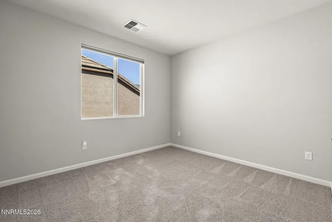
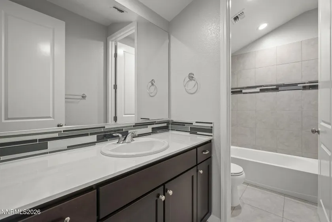
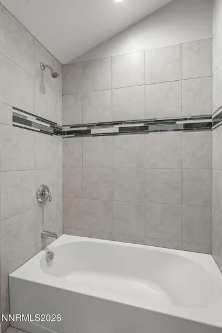
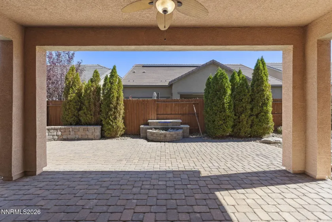
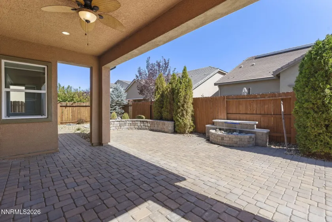
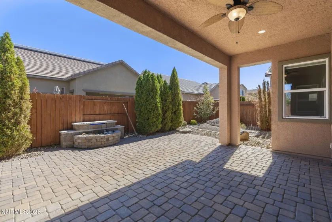
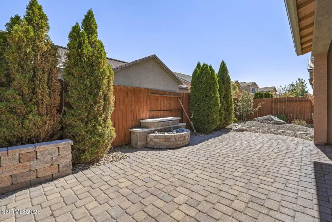
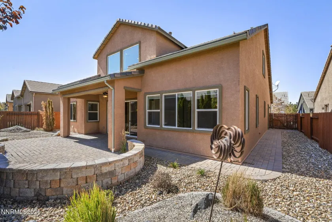
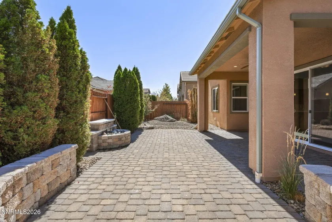
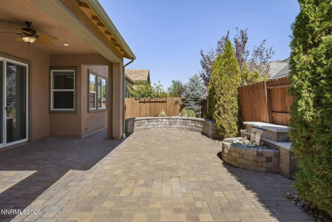
This stunning home in Bella Vista Ranch is a true showstopper! From the stately entryway, you’ll be awestruck by the soaring ceilings, abundant windows, and natural light throughout the expansive great room, which features a gas fireplace and 4-panel slider overlooking the backyard. The adjacent dining room is convenient to the gourmet kitchen, packed with upgrades including quartz countertops, large island with breakfast bar, 5-burner gas cooktop, built-in oven and microwave, custom tile backsplash, pendant lighting, walk-in pantry and breakfast nook. This functional floorplan features THREE bedrooms on the main level, including a large, private primary suite with 7 windows, a spa-inspired bathroom with an enormous step-in shower, dual vanities, and walk-in closet. Two additional bedrooms are located at the front of the home and share a Jack-and-Jill full bathroom with dual sinks. A large laundry room with ample cabinetry and utility sink is nearby, along with a convenient half bath. Upstairs, an expansive loft overlooks the great room and offers incredible space for an office, den, game/movie room, library, workout space, or all of these! The fourth bedroom and third full bathroom are also located upstairs. Beautiful engineered hardwood flooring and neutral interior paint create a warm, timeless backdrop. Outside, the backyard is designed for easy enjoyment and entertaining, with an oversized paver patio featuring covered and uncovered areas, a lighted ceiling fan, recessed lighting, block sitting wall, and lighted water feature. The fully landscaped yard features low-maintenance xeriscape with automatic drip irrigation. The spacious 3-car garage is finished and insulated. Residents of Bella Vista Ranch enjoy resort-style amenities, including a luxe clubhouse with saltwater pool, hot tub, 24-hour fitness center, recreation room with kitchen, playground, lawns, picnic tables, and BBQ area. HOA amenities also include common-area maintenance and snow removal. If you’re looking for an exceptional blend of comfort, functionality, and style, you’ve found it.
- UTILITIES:
- Internet Available, Water Meter Installed, Cable Available, Cellular Coverage, Electricity Connected, Sewer Connected, Water Connected, Natural Gas Connected
- EXTERIOR FEATURES:
- Rain Gutters
- Country:
- US
- State:
- NV
- County:
- Washoe
- City:
- Reno
- Area:
- Bella Vista Ranch Village D Unit 1
- Zipcode:
- 89521
- Street:
- Stony Hill
- Street Number:
- 9450
- Floor Number:
- 0
- Longitude:
- W120° 16' 26.2''
- Latitude:
- N39° 26' 38.4''
- Elementary School:
- Double Diamond
- High School:
- Damonte
- Middle School:
- Depoali
- Office Name:
- Redfin
- Agent Name:
- Alicia Gardner
- PhotoTimestamp:
- 10-01-2026 18:21:57
- Status Detail:
- Active
- Status Date:
- 10-01-2026
- Agent ID:
- 5983
- Listing Office 1:
- 2152-o
- Contract Date:
- 10-01-2026
- Sold Price:
- $0
- Update Date:
- 10-01-2026 18:30:21
- # Garage:
- 3
- Stories:
- 2
- CIC Dues:
- $150
- Parcel #:
- 165-122-05
- Search Price:
- $0
- Price Per SQFT:
- $0
- UnBranded Virtual Tour:
- https://my.matterport.com/show/?m=FLh3Fdh2uCn&brand=0
Residential Residential
9450 Stony Hill, Reno, Nevada 89521
- Property Type :
- Residential
- Listing Type :
- Residential
- Listing ID :
- 260012608
- Serial Number :
- 20260930185236036498000000
- Price :
- $975,000
- View :
- Trees
- Bedrooms :
- 4
- Bathrooms :
- 4
- Half Bathrooms :
- 1
- Square Footage :
- 3,297 Sqft
- Year Built :
- 2018
- Lot Area :
- 0.15 Acre
- Status :
- Active


