
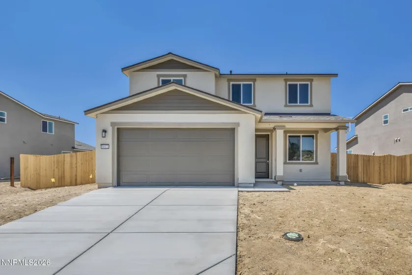
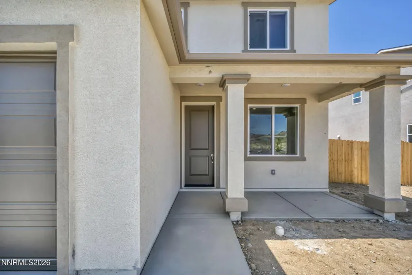
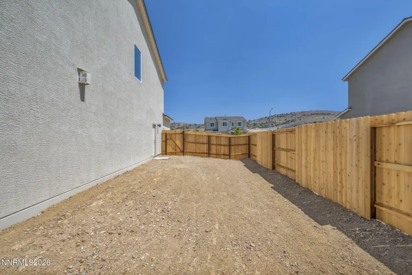
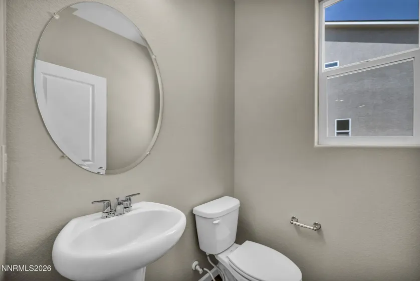
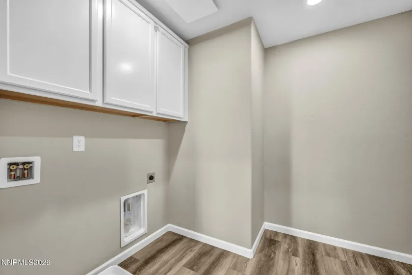
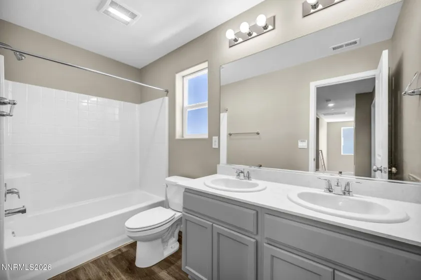
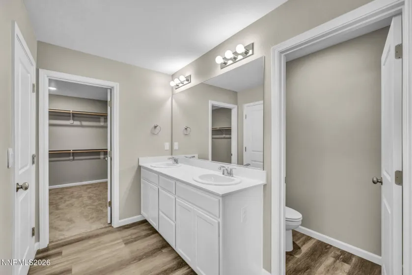
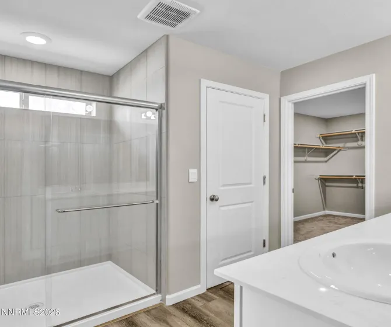
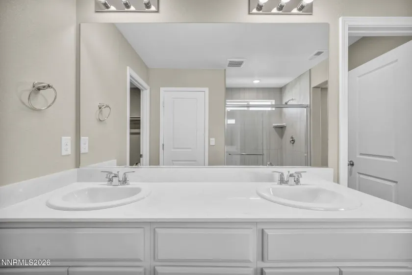
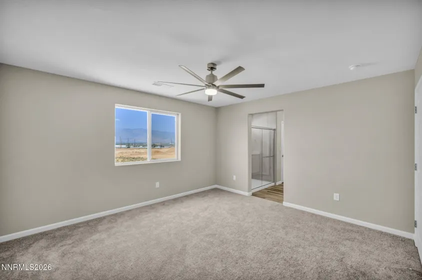
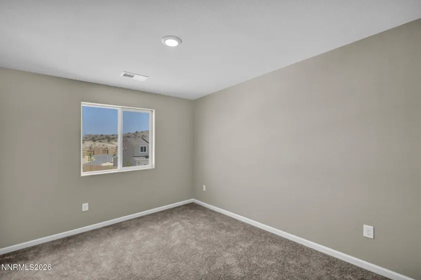
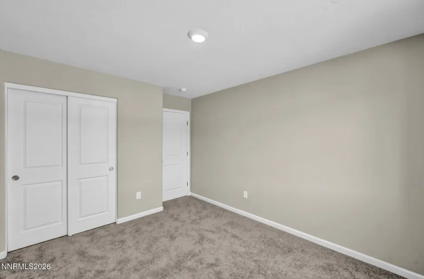
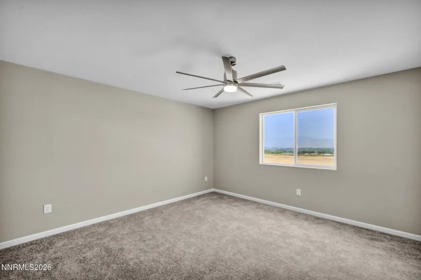
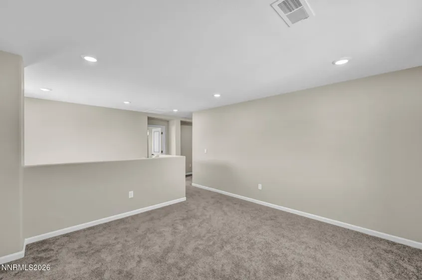
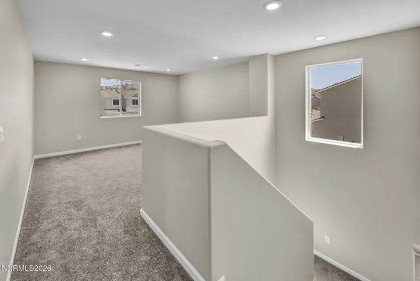
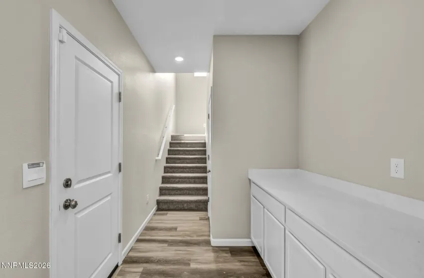
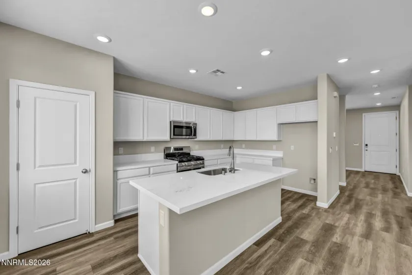
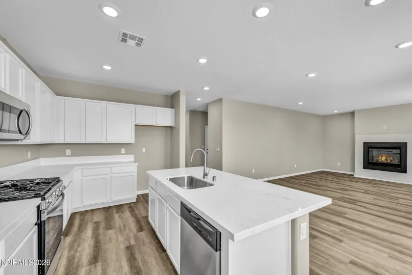
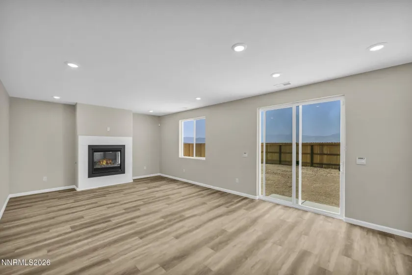
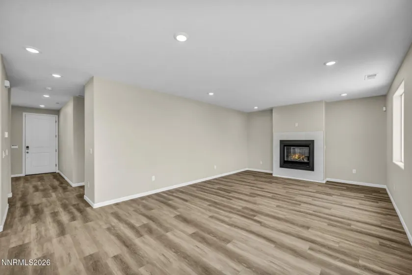
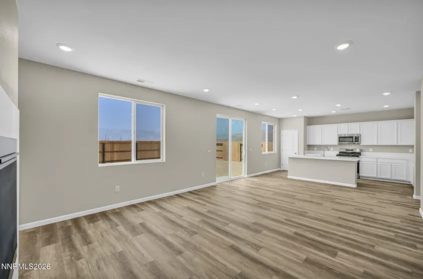
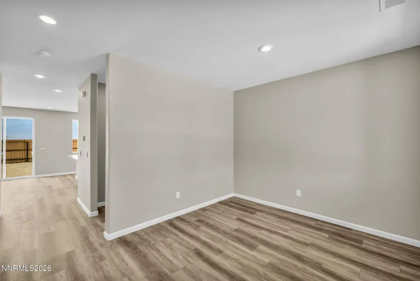
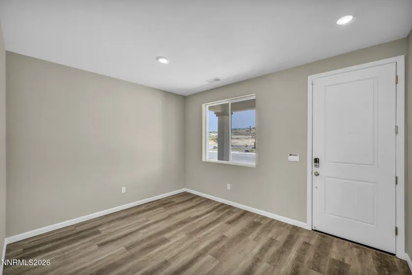
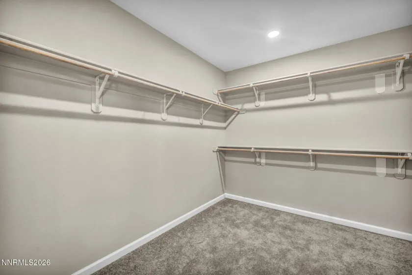
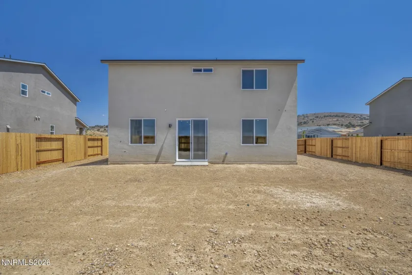
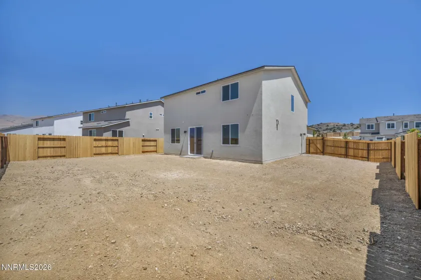
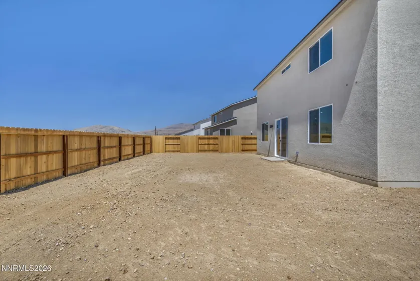
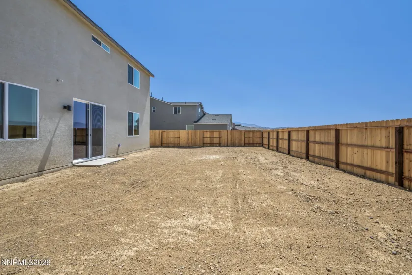
The builder incentives on this Move-In Ready home cannot be beat! Offering credits toward an Interest Rate Buydown & a bonus upgrade! Experience the perfect blend of style, comfort, and functionality in this thoughtfully designed two-story home. Featuring 3 spacious bedrooms and 2.5 bathrooms, this floor plan offers plenty of room for everyday living and entertaining. The open-concept layout effortlessly connects the living room, dining area, and kitchen, creating a bright, welcoming space where family and friends can gather. Personalize your home with optional multi-slide glass doors that open to a covered patio, complete with the option for an outdoor fireplace–perfect for enjoying every season. A spacious two-car garage provides ample room for vehicles, storage, and organization, while the two-story design offers added privacy by separating the living and sleeping areas. Upstairs, the owner’s suite serves as a peaceful retreat with a private bathroom and a generous walk-in closet. Designed with modern finishes and practical living in mind, the Rose Plan at The Ascent combines timeless style with everyday comfort, creating a place you’ll be proud to call home.
- UTILITIES:
- Internet Available, Water Meter Installed, Cable Available, Phone Available, Underground Utilities, Electricity Connected, Sewer Connected, Water Connected, Natural Gas Connected
- Xstreet/Directions:
- Highway 50 East, South on Drako Way, turns into Morgan Mill
- EXTERIOR FEATURES:
- No
- Country:
- US
- State:
- NV
- County:
- Carson City
- City:
- Carson City
- Area:
- Floral Grove @ Timberline
- Zipcode:
- 89701
- Street:
- Morgan Mill
- Street Number:
- 6812
- Floor Number:
- 0
- Longitude:
- W120° 18' 27.4''
- Latitude:
- N39° 11' 16.9''
- Elementary School:
- Fremont
- High School:
- Carson
- Middle School:
- Eagle Valley
- Office Name:
- Jenuane Communities
- Agent Name:
- Jenny Wilson
- PhotoTimestamp:
- 10-01-2026 23:00:15
- Status Detail:
- Active
- Status Date:
- 10-01-2026
- Agent ID:
- 7742
- Listing Office 1:
- 1910-o
- Contract Date:
- 10-01-2026
- Sold Price:
- $0
- Update Date:
- 10-01-2026 23:08:33
- # Garage:
- 2
- Stories:
- 2
- CIC Dues:
- $30
- Parcel #:
- 010-771-04
- Search Price:
- $0
- Price Per SQFT:
- $0
- Unit #:
- 4
Residential Residential
6812 Morgan Mill, Carson City, Nevada 89701
- Property Type :
- Residential
- Listing Type :
- Residential
- Listing ID :
- 260012639
- Serial Number :
- 20261001172143935451000000
- Price :
- $559,990
- View :
- Trees
- Bedrooms :
- 3
- Bathrooms :
- 3
- Half Bathrooms :
- 1
- Square Footage :
- 2,179 Sqft
- Year Built :
- 2026
- Lot Area :
- 0.16 Acre
- Status :
- Active


