
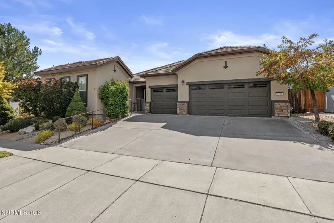
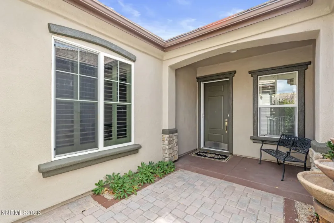
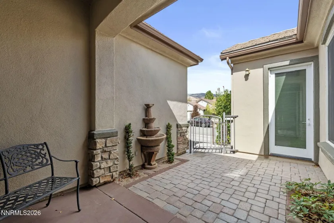
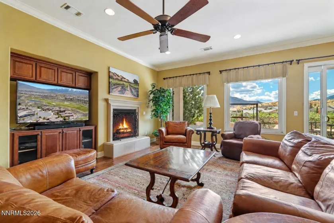
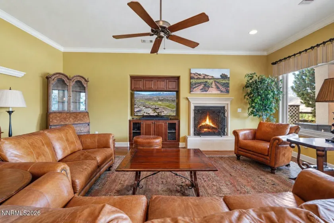
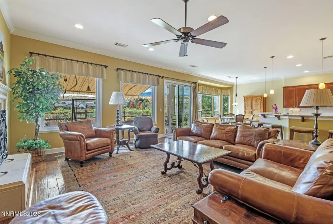
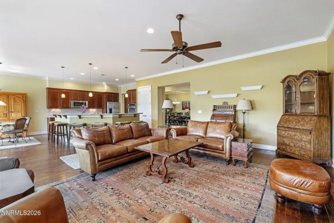
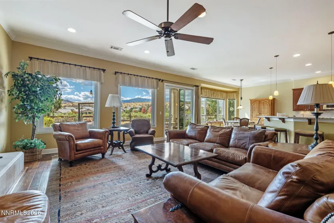
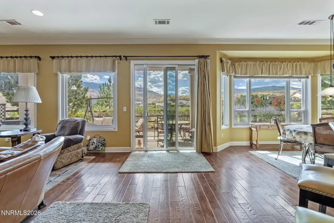
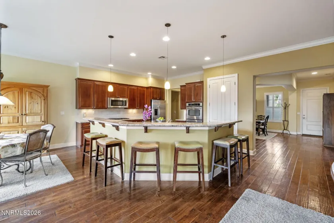
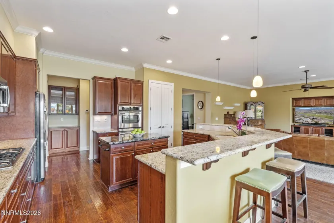
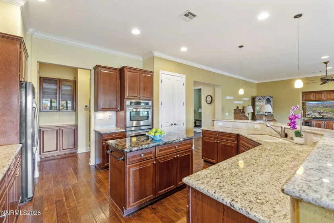
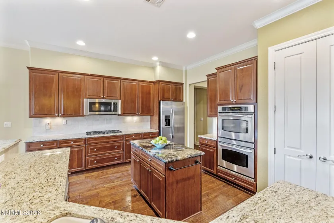
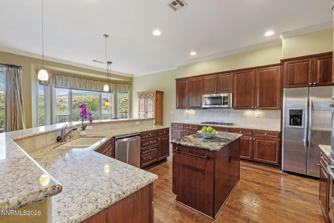
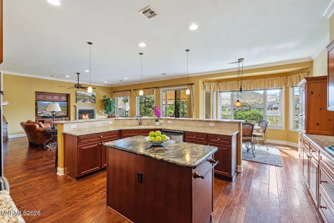
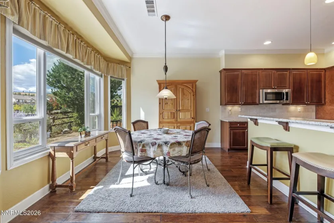
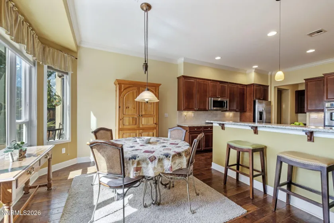
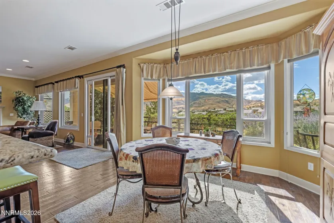
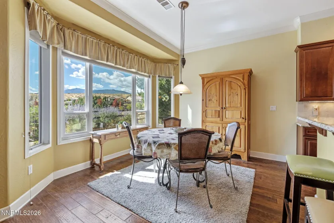
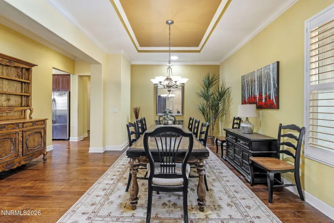
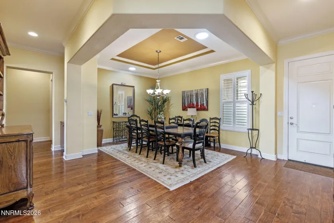
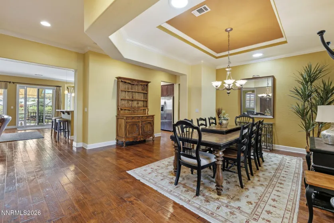
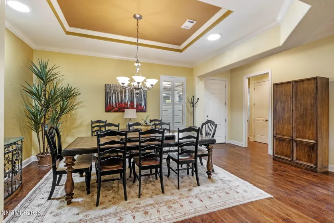
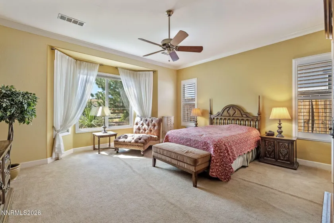
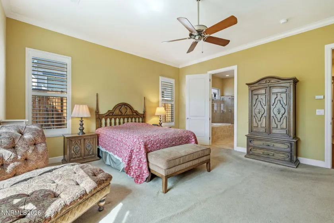
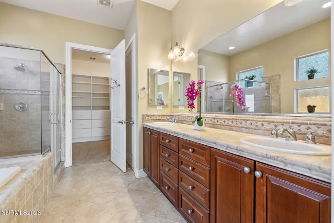
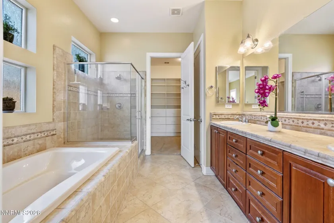
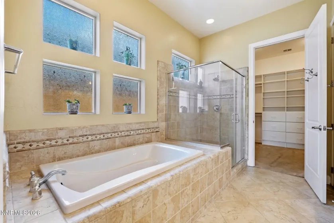
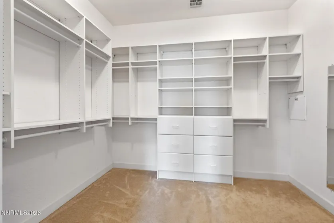
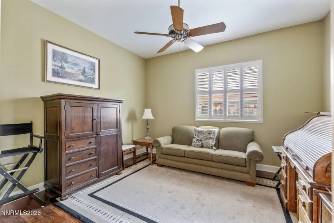
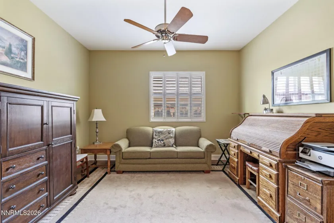
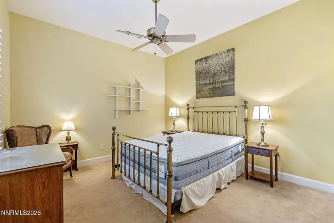
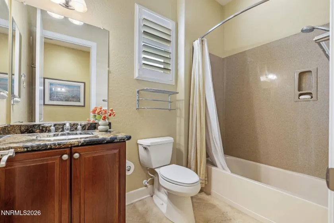
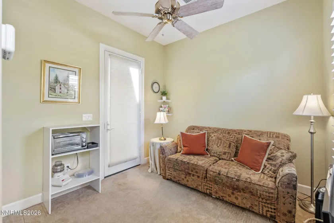
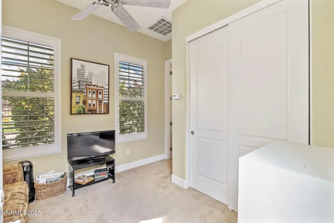
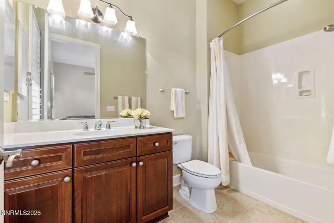
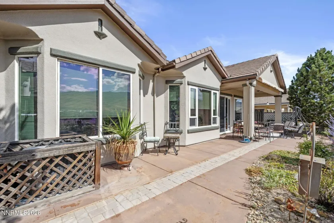
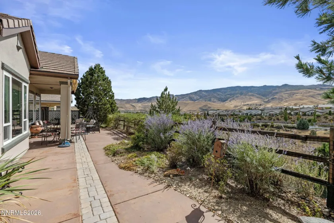
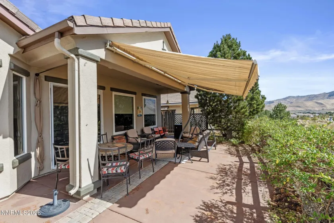
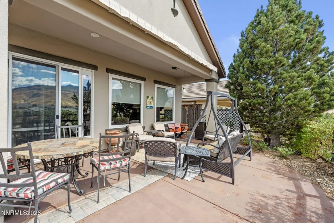
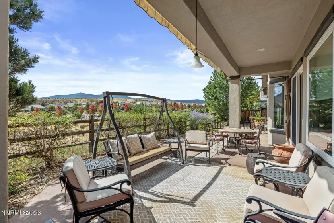
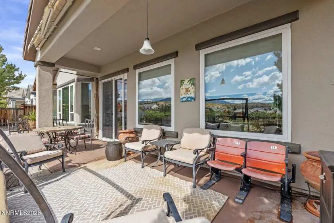
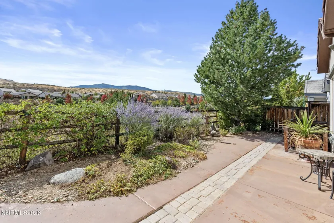
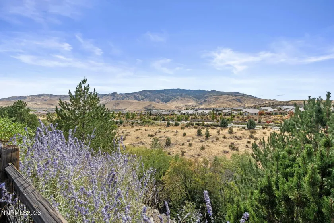
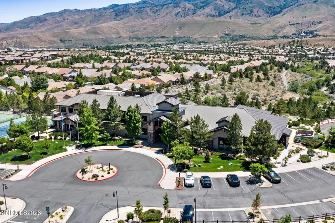
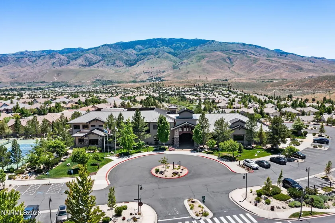
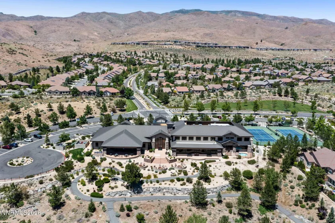
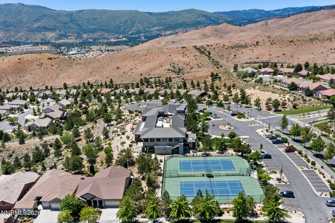
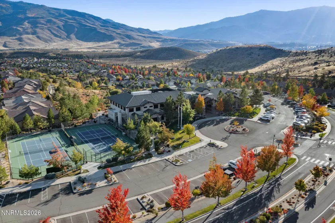
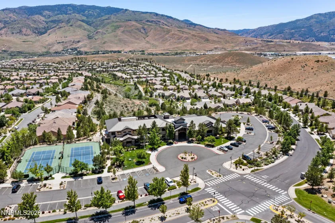
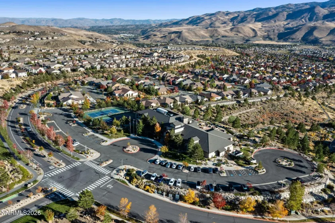
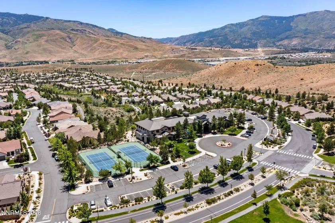
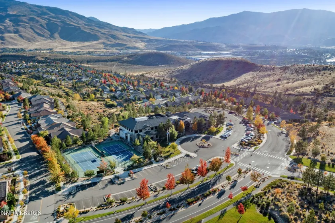
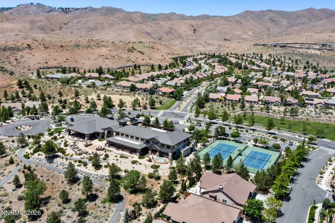
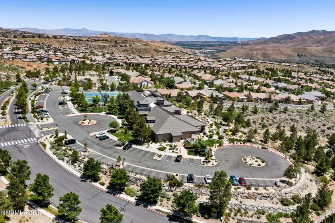
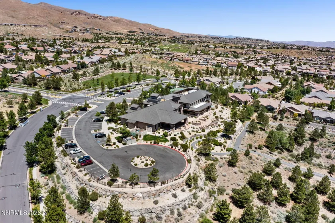
Welcome to this beautifully appointed single-story home in the desirable Del Webb 55+ gated community, where breathtaking mountain, valley, and greenbelt views take center stage. A charming casita just off the private gated courtyard offers a full bathroom and flexible space for guests, hobbies, or a private retreat. The spacious great room showcases spectacular views through multiple windows, a gas fireplace, built-in entertainment center and crown molding. The large formal Dining Room boasts coffered ceilings and solar tube skylights. The gourmet kitchen features granite countertops, tile backsplash, stainless steel appliances, double ovens, gas cooktop, center island, breakfast bar and nook, pantry, under-cabinet lighting, and thoughtfully designed knife and spice drawers. The primary suite enjoys mountain views and features a California-style walk-in closet, dual-sink vanity, separate tub, and walk-in shower. An office/den off the foyer provides additional versatility, while shutters and blinds throughout, wood flooring in the main living areas add comfort and style. Enjoy indoor-outdoor living on the large covered back patio with an electric awning, perfect for relaxing or entertaining while taking in the scenery. The 3-car garage includes extensive built-in shelving and cabinetry for exceptional storage. Two A/C units provide comfort throughout the home, with a heat pump serving the casita. The refrigerator and washer/dryer remain, and all TVs are included. Residents enjoy an impressive array of amenities including a pool, sauna, spa/hot tub, clubhouse, recreation room, fitness center, tennis courts, parking, and secure gated access. This exceptional home combines thoughtful design, beautiful views, guest accommodations, and resort-style living in one inviting package.
- UTILITIES:
- Electricity Connected, Sewer Connected, Water Connected, Natural Gas Connected
- EXTERIOR FEATURES:
- Awning(s), Rain Gutters
- Country:
- US
- State:
- NV
- County:
- Washoe
- City:
- Reno
- Area:
- Sierra Canyon At Somersett Village 6
- Zipcode:
- 89523
- Street:
- Meridian Ranch
- Street Number:
- 1245
- Floor Number:
- 0
- Longitude:
- W120° 3' 17.2''
- Latitude:
- N39° 31' 12.7''
- Elementary School:
- Westergard
- High School:
- Mc Queen
- Middle School:
- Billinghurst
- Office Name:
- HomeGate Realty of Reno
- Agent Name:
- Alan Hoffman
- PhotoTimestamp:
- 10-01-2026 20:54:34
- Status Detail:
- Active
- Status Date:
- 10-01-2026
- Agent ID:
- 1864
- Listing Office 1:
- 1277-o
- Contract Date:
- 10-01-2026
- Sold Price:
- $0
- Update Date:
- 10-01-2026 21:03:20
- # Garage:
- 3
- Stories:
- 1
- CIC Dues:
- $114
- Parcel #:
- 234-362-08
- Search Price:
- $0
- Price Per SQFT:
- $0
Residential Residential
1245 Meridian Ranch, Reno, Nevada 89523
- Property Type :
- Residential
- Listing Type :
- Residential
- Listing ID :
- 260012626
- Serial Number :
- 20261001180547763236000000
- Price :
- $920,000
- View :
- Trees
- Bedrooms :
- 3
- Bathrooms :
- 3
- Square Footage :
- 2,696 Sqft
- Year Built :
- 2006
- Lot Area :
- 0.17 Acre
- Status :
- Active


