
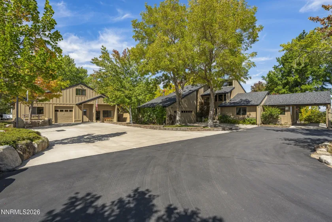
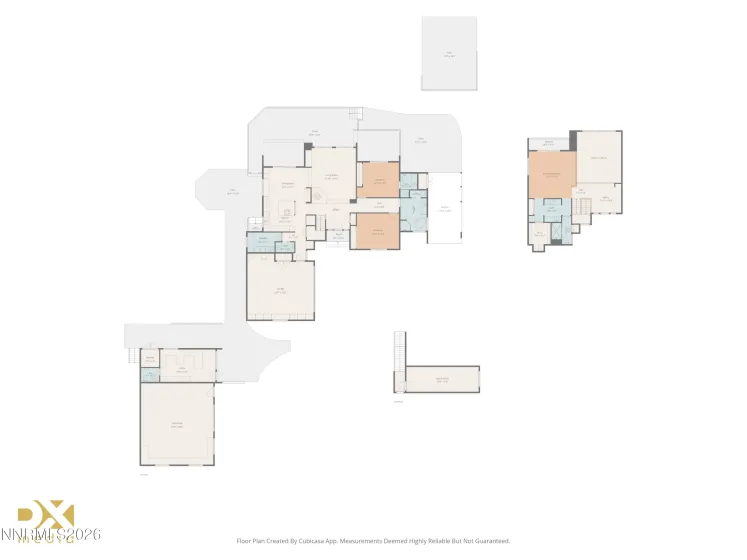
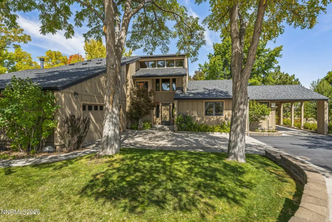
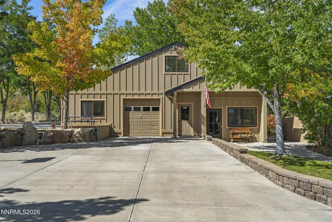
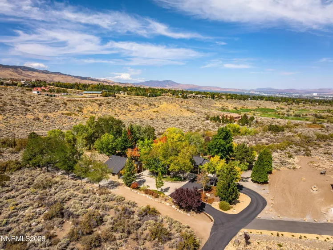
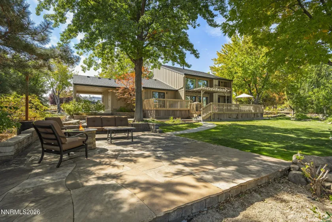
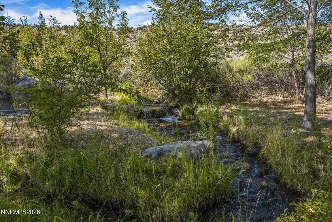
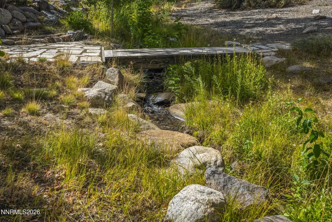
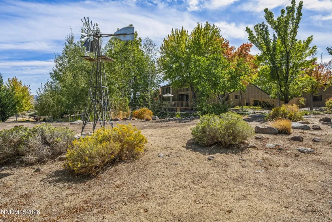
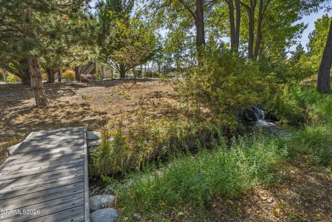
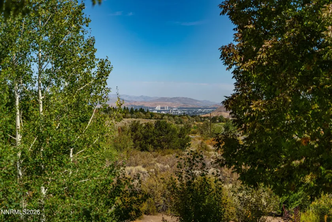
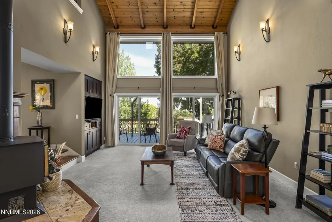
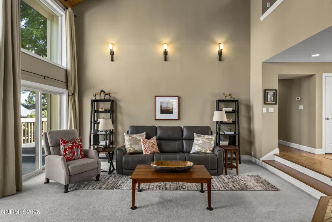
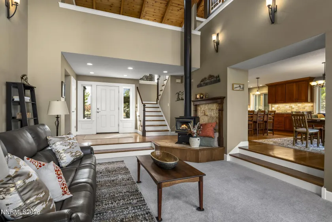
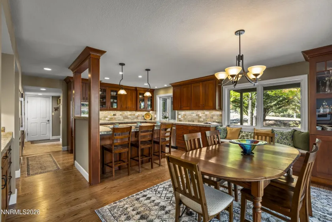
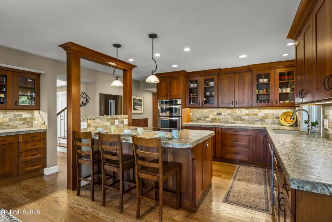
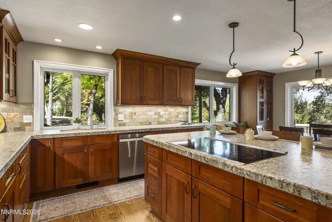
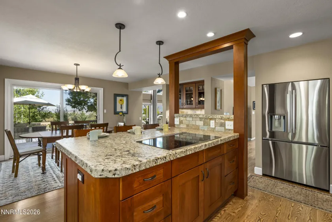
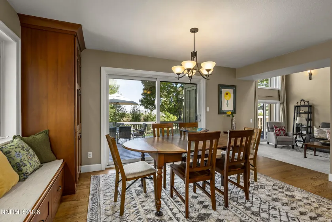
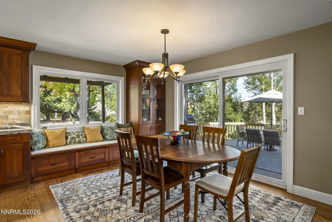
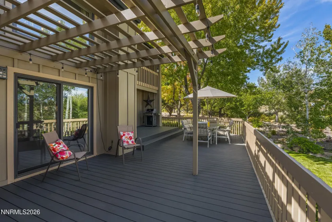
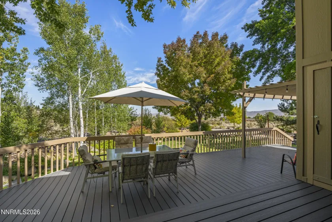
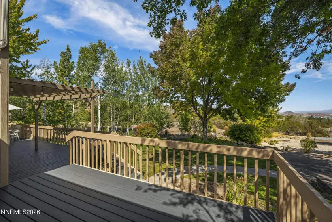
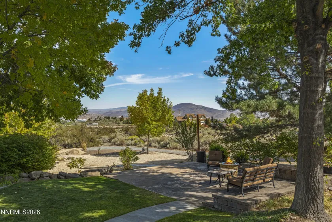
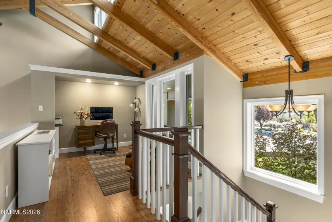
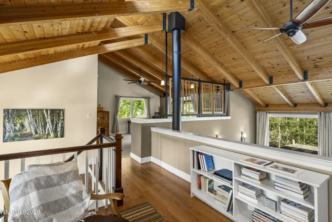
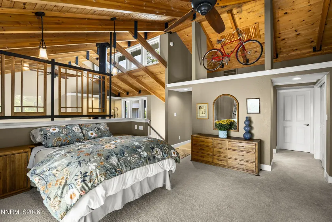
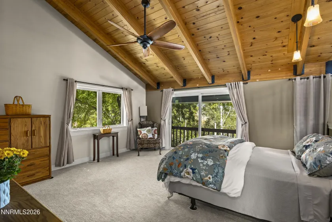
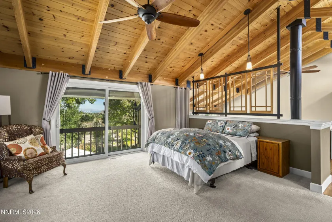
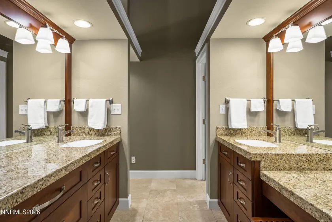
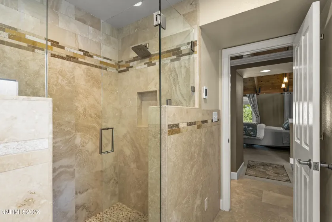
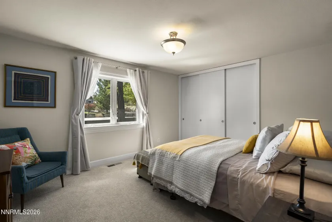
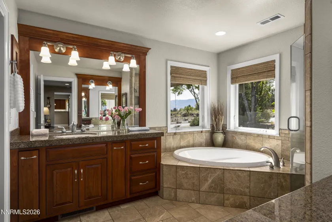
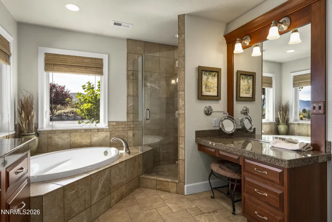
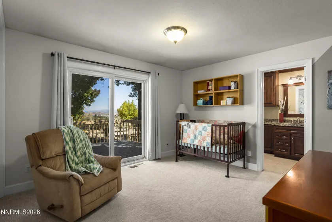
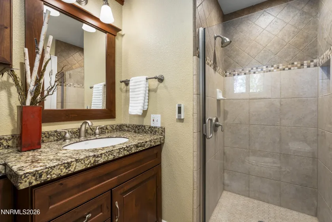
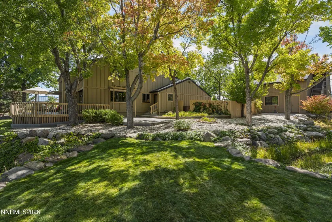
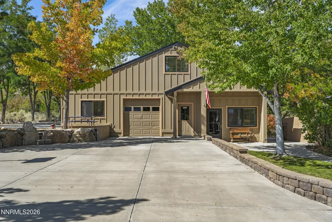
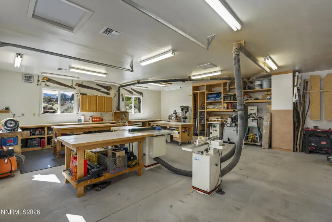
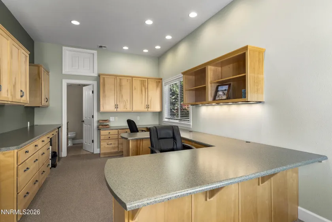
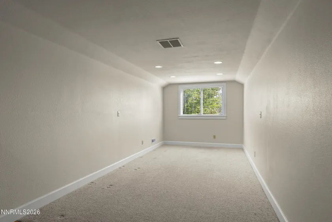
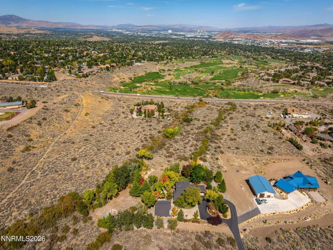
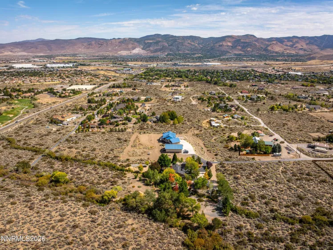
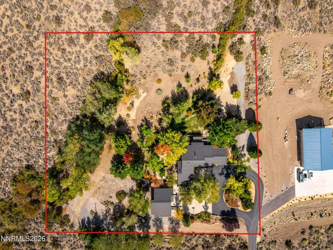
Set on 2.5 acres of beautifully landscaped grounds—with mature trees throughout and Whites Creek running through the property—this exceptional setting offers a rare combination of privacy, natural beauty, and usable space. The value of this property extends far beyond the main residence, encompassing the acreage, creek, extensive outdoor living areas, and a substantial 1,200 sq ft heated detached workshop with a finished office and bonus flex space above. The property offers the best of both worlds: a private, peaceful environment that feels removed from it all, yet is just a short drive from shopping, dining, airport, skiing , hiking, and everyday amenities. The meticulously maintained 3 bedroom, 3 bath home features soaring ceilings and large windows in the main living area, creating a bright, airy space filled with natural light. The kitchen provides generous counter space, warm finishes, stainless appliances, and a seamless layout well suited to both everyday living and entertaining. The spacious primary suite includes a small private deck with city views, while two additional ensuite bedrooms offer comfort and flexibility for family and guests. Multiple outdoor living areas—including decks and a patio—create inviting spaces to relax, entertain, and enjoy the surrounding scenery. The detached heated workshop further enhances the property, offering a standard bay door, finished office, and bonus flex space above. Ideal for equipment access, hand on projects, storage, creative pursuits, or a home based business, it adds an uncommon level of functionality and versatility. Taken together, the acreage, Whites Creek, mature landscaping, privacy, home, outdoor living spaces, and a professional grade workshop create an exceptional property with remarkable versatility and appeal. This is truly a one of a kind offering that blends natural beauty, privacy, flexible workspace, and everyday livability in a setting that is both peaceful and remarkably convenient. The property is also zoned for horses, offering an additional opportunity for future use. The Seller also has an adjoining 2.5 acre vacant parcel available for separate purchase.
- UTILITIES:
- Cellular Coverage, Electricity Connected, Internet Connected, Phone Connected
- Xstreet/Directions:
- West on Mount Rose Hwy. Turn Right on Telluride, Left on Killington, Right on Jenna. Follow Jenna to Cinder Ln. Turn Right on Cinder and follow to house, 3467 Cinder Ln.
- EXTERIOR FEATURES:
- Dog Run, Balcony, Rain Gutters
- Country:
- US
- State:
- NV
- County:
- Washoe
- City:
- Reno
- Zipcode:
- 89511
- Street:
- Mount Rose
- Street Number:
- 3467
- Floor Number:
- 0
- Longitude:
- W120° 13' 7.6''
- Latitude:
- N39° 24' 6.7''
- Elementary School:
- Hunsberger
- High School:
- Galena
- Middle School:
- Marce Herz
- Office Name:
- Chase International
- Agent Name:
- Donna Tonking
- PhotoTimestamp:
- 10-01-2026 05:46:03
- Status Detail:
- Active
- Status Date:
- 10-01-2026
- Agent ID:
- 9254
- Listing Office 1:
- 9406-o
- Contract Date:
- 09-30-2026
- Sold Price:
- $0
- Update Date:
- 10-01-2026 05:54:31
- # Garage:
- 2
- Stories:
- 2
- CIC Dues:
- $0
- Parcel #:
- 142-242-08
- Search Price:
- $0
- Price Per SQFT:
- $0
- UnBranded Virtual Tour:
- https://listings.dx.media/sites/ebvgxjkq/unbranded
Residential Residential
3467 Mount Rose, Reno, Nevada 89511
- Property Type :
- Residential
- Listing Type :
- Residential
- Listing ID :
- 260012582
- Serial Number :
- 20260922180035530056000000
- Price :
- $1,650,000
- View :
- Trees
- Bedrooms :
- 3
- Bathrooms :
- 4
- Half Bathrooms :
- 1
- Square Footage :
- 2,500 Sqft
- Year Built :
- 1988
- Lot Area :
- 2.50 Acre
- Status :
- Active


