
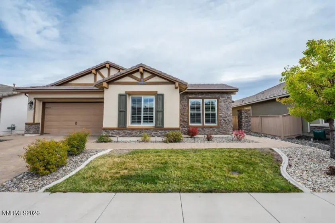
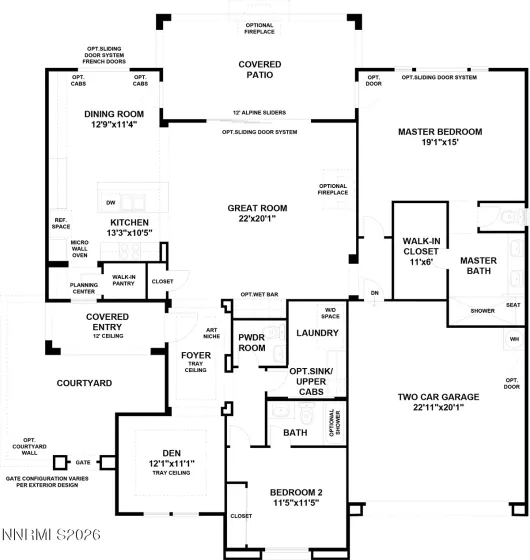
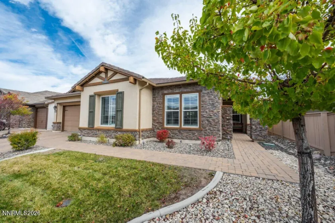
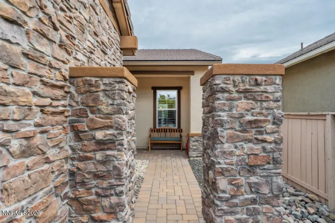
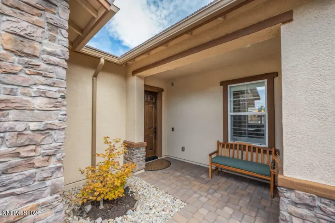
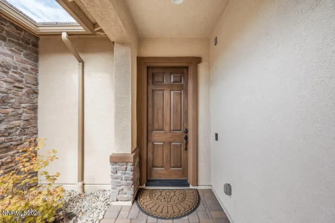
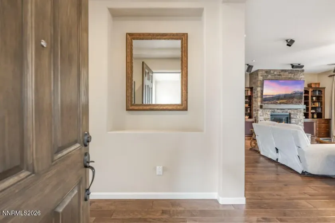
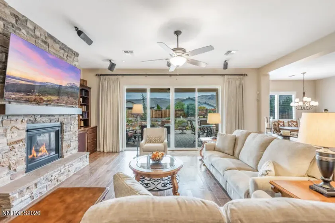
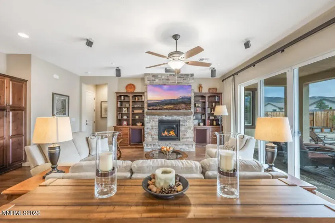
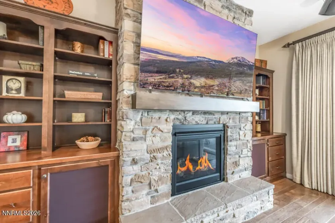
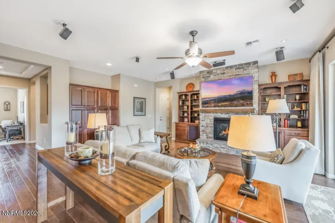
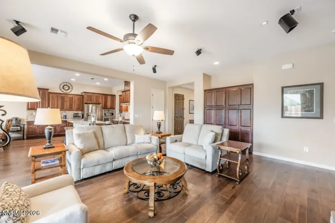
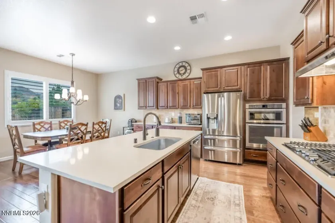
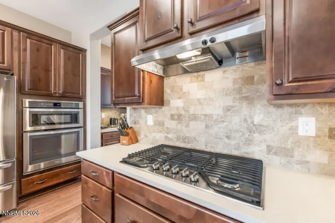
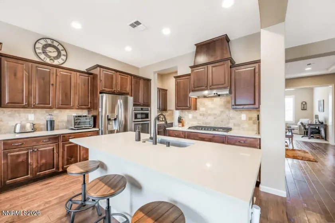
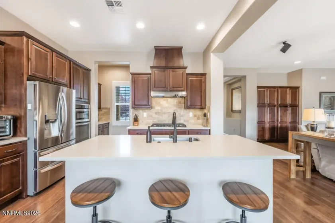
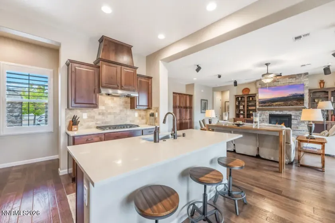
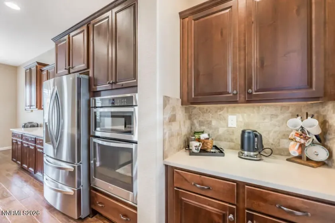
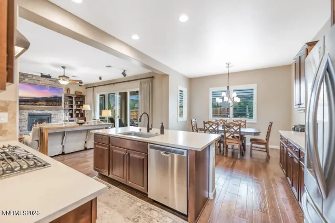
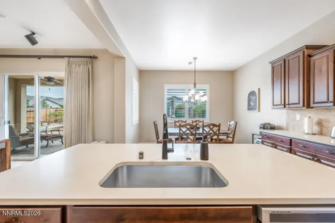
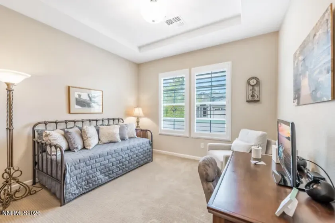
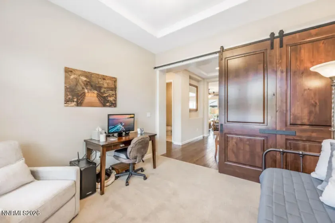
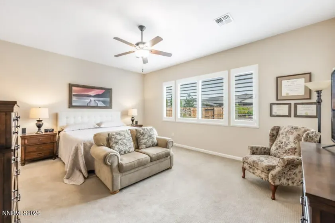
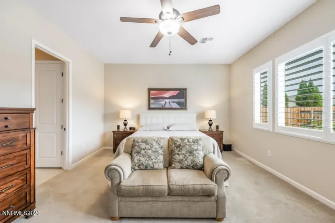
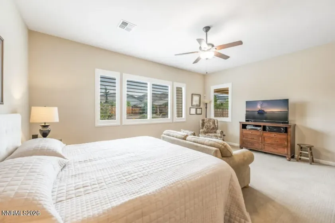
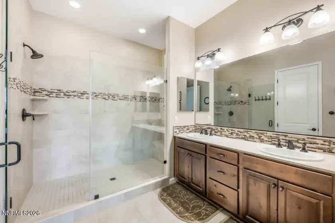
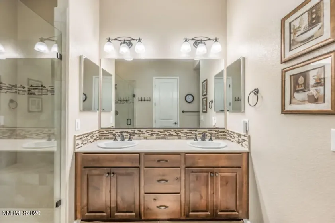
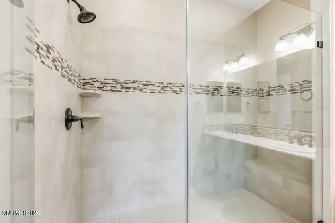
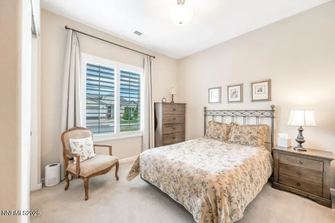
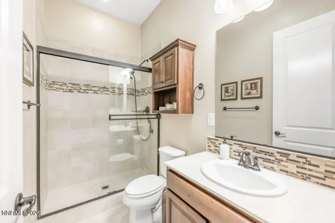
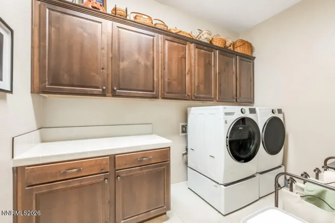
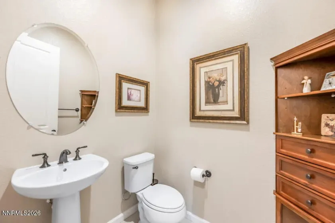
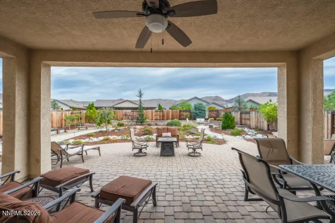
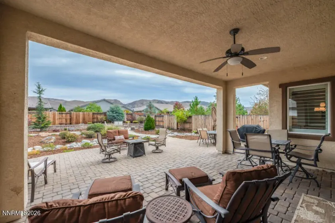
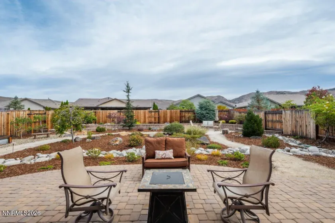
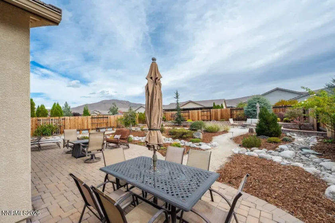
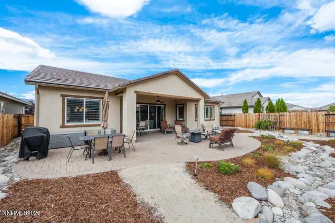
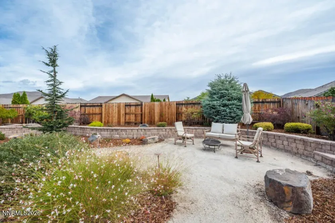
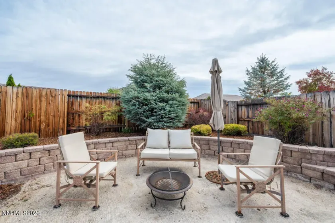
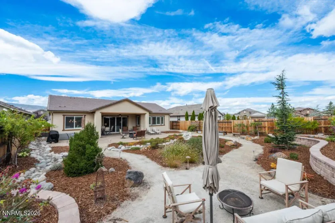
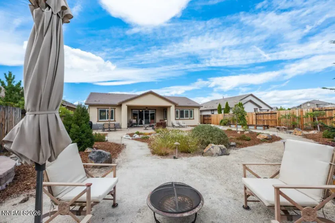
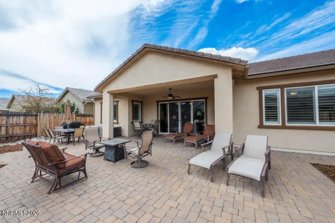
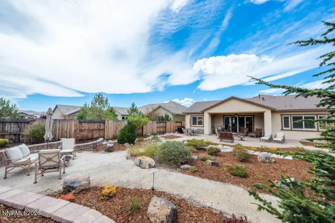
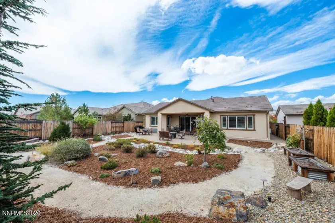
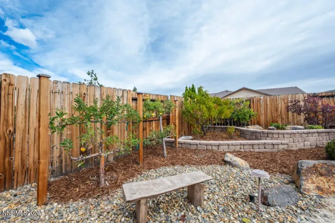
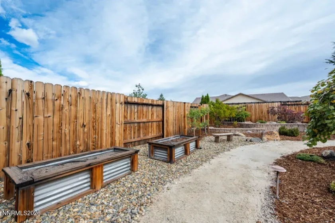
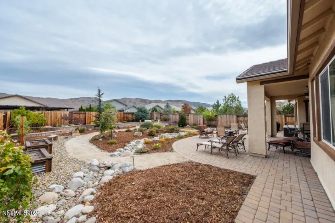
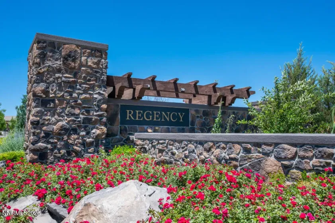
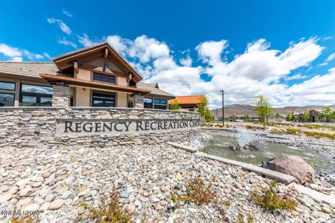
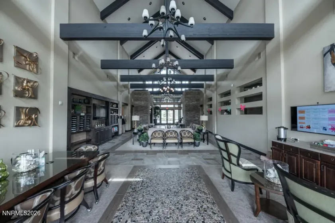
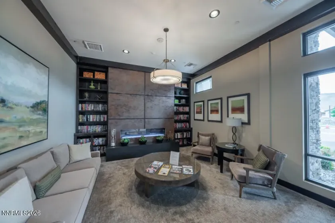
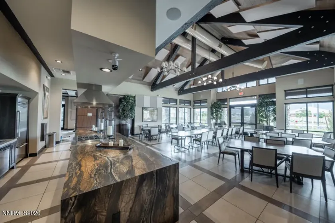
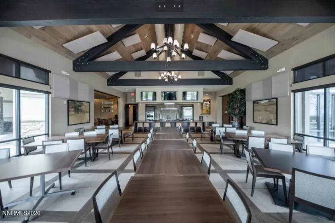
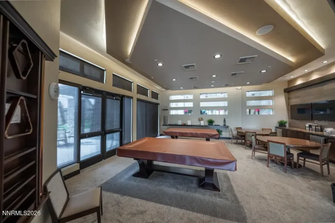
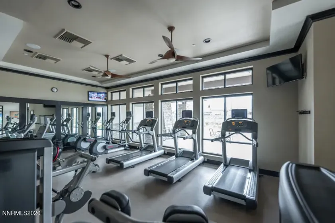
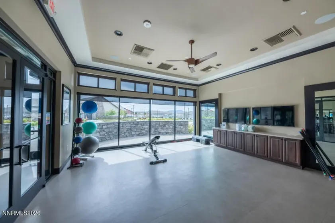
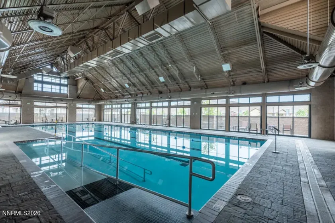
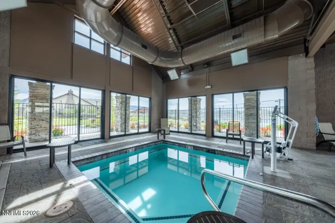
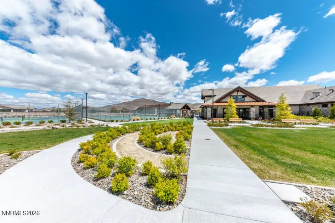
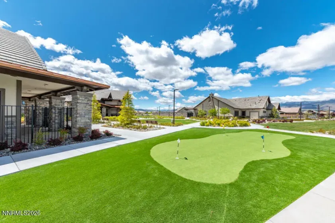
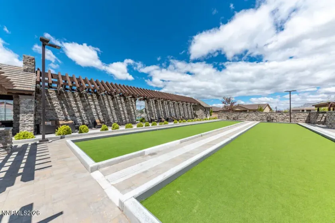
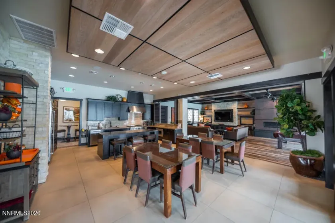
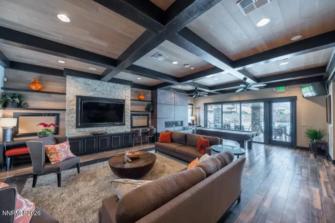
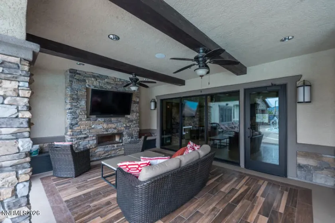
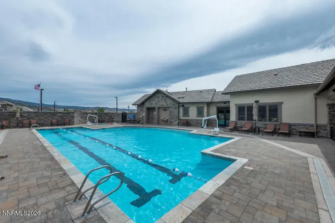
Rare 55+ home located in the gated neighborhood and is a find with a yard that dwarfs its neighbors! The front courtyard leads to the front door and enters this meticulously maintained home. Inside, wood floors, plantation shutters, paint, surround sound and are just a few of the upgrades in this 1991 sq ft home. The great room has built ins in the niche and a stone fireplace with side cabinet-built ins. The kitchen features quartz counters, island with a breakfast bar, a walk-in pantry, and cabinets with pull-outs. Step out the western slider to the covered patio and enjoy the views. The split floor plan puts the primary suite away from the second ensuite bedroom. The den has a hardwood barn door and tray ceiling. Two-car garage with storage and door to the outside. Low-maintenance living with room to garden, gather, and relax. Set up for outdoor living: a large paver patio, xeriscape gardens with planter boxes, winding paths, and east-facing views. Welcome to South Reno’s premier 55+ community, where every day feels like a getaway. The Regency Recreation Center is the heart of it all, with over 17,000 square feet of indoor recreation, including an indoor pool and spa, fitness center, billiards and game room, and a beautiful lounge and dining hall for gatherings. Onsite management and lifestyle coordinator keep the calendar full of established clubs, activities, and social events, making it easy to meet neighbors and stay active. Outside, enjoy pickleball, bocce, and tennis courts, bike and walking paths. The Presidio clubhouse with its resort-style outdoor pool and spa. The location is hard to beat. Ski just 25 minutes away, hike or walk around a wildlife preserve, hit the biking trails, go fishing, or spend the day at Lake Tahoe. Freeways and shopping are close by, and the airport is only 15 minutes away. Whether you want to stay busy or simply relax, Regency delivers.
- UTILITIES:
- Internet Available, Water Meter Installed, Centralized Data Panel, Cellular Coverage, Phone Available, Electricity Connected, Sewer Connected, Water Connected, Natural Gas Connected
- EXTERIOR FEATURES:
- Rain Gutters
- Country:
- US
- State:
- NV
- County:
- Washoe
- City:
- Reno
- Area:
- Damonte Ranch Village 5-3
- Zipcode:
- 89521
- Street:
- Nahar
- Street Number:
- 9820
- Floor Number:
- 0
- Longitude:
- W120° 16' 37.4''
- Latitude:
- N39° 26' 8.5''
- Elementary School:
- Nick Poulakidas
- High School:
- Damonte
- Middle School:
- Depoali
- Office Name:
- Dickson Realty - Damonte Ranch
- Agent Name:
- Margie McIntyre
- PhotoTimestamp:
- 09-30-2026 16:22:04
- Status Detail:
- Active
- Status Date:
- 09-30-2026
- Agent ID:
- 5658
- Listing Office 1:
- 824-o
- Contract Date:
- 09-30-2026
- Sold Price:
- $0
- Update Date:
- 09-30-2026 22:48:32
- # Garage:
- 2
- Stories:
- 1
- CIC Dues:
- $153
- Parcel #:
- 141-344-02
- Search Price:
- $0
- Price Per SQFT:
- $0
Residential Residential
9820 Nahar, Reno, Nevada 89521
- Property Type :
- Residential
- Listing Type :
- Residential
- Listing ID :
- 260012538
- Serial Number :
- 20260929223926216587000000
- Price :
- $825,000
- View :
- Trees
- Bedrooms :
- 2
- Bathrooms :
- 3
- Half Bathrooms :
- 1
- Square Footage :
- 1,991 Sqft
- Year Built :
- 2017
- Lot Area :
- 0.21 Acre
- Status :
- Active


