
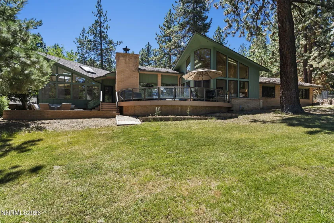
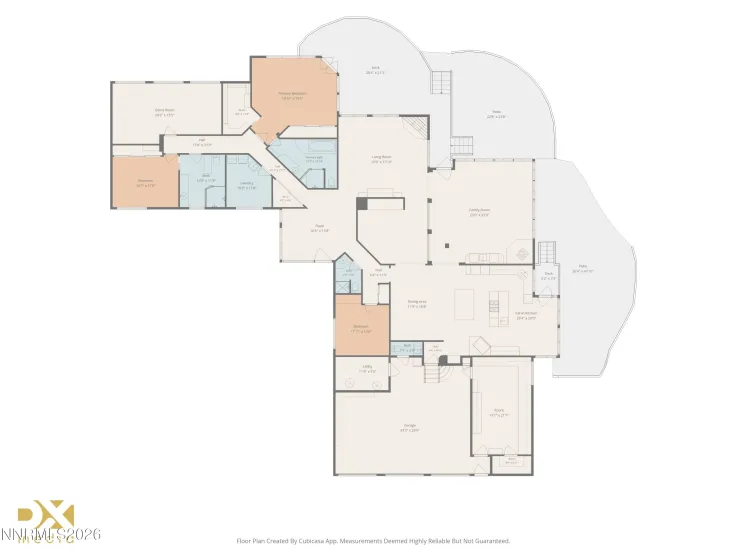
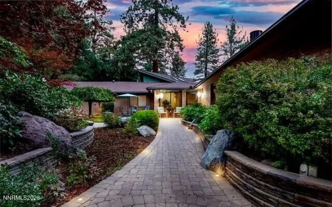
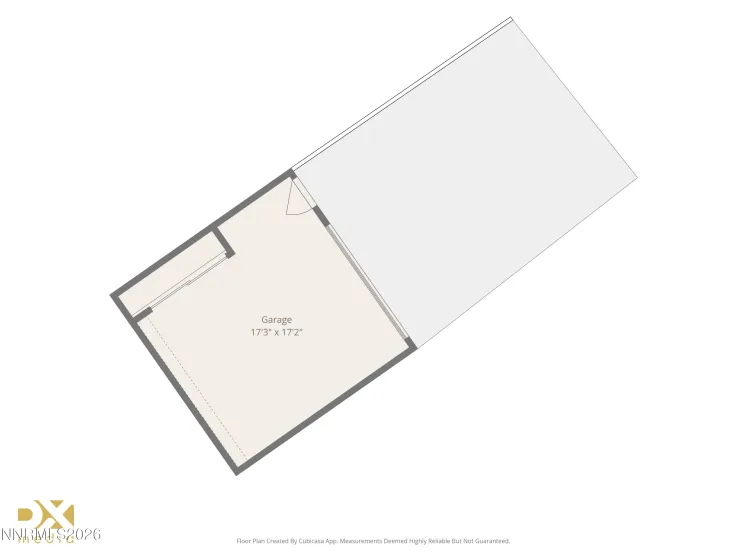
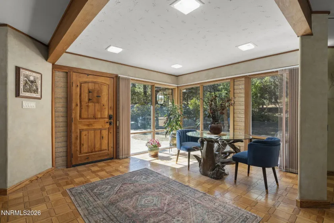
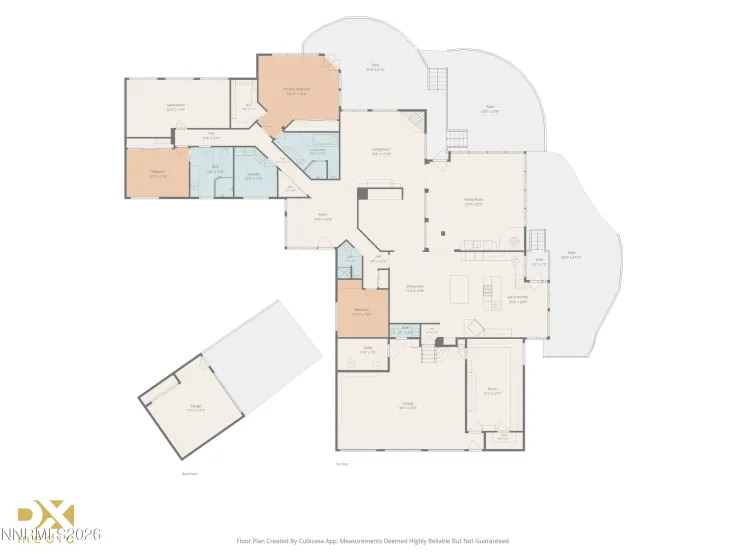
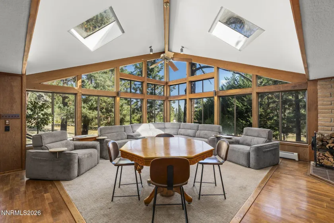
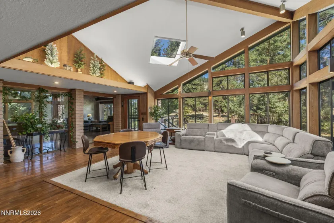
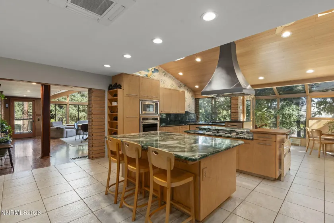
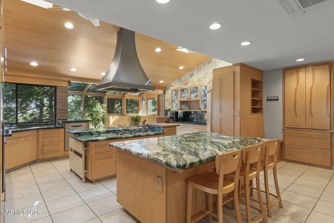
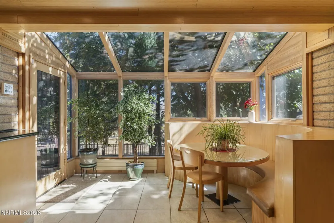
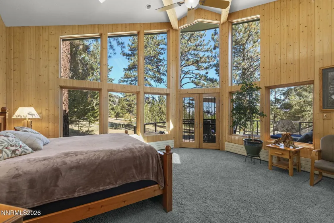
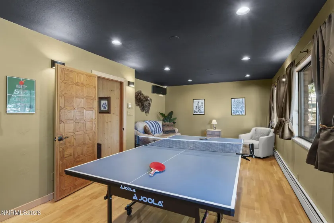
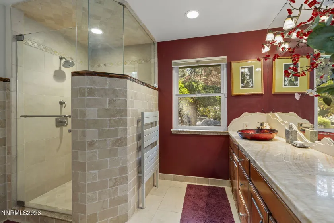
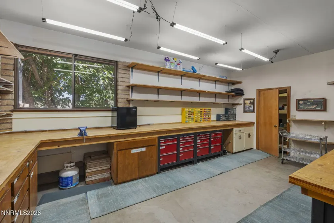
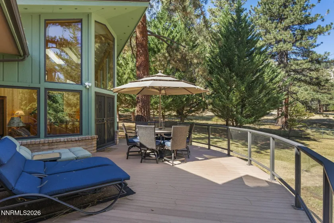
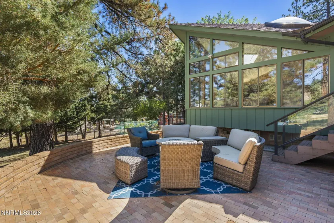
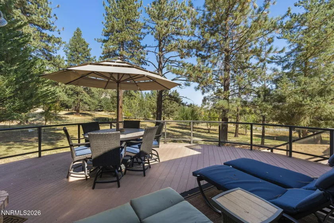
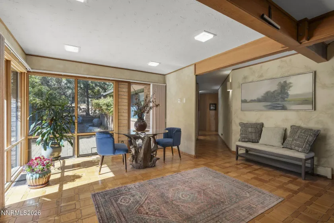
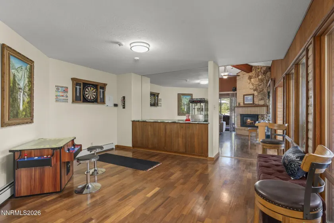
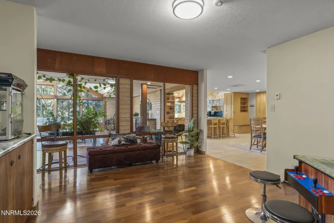
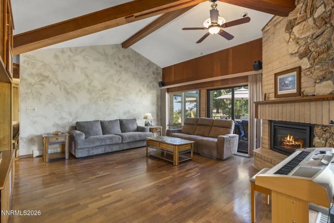
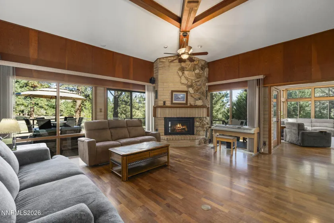
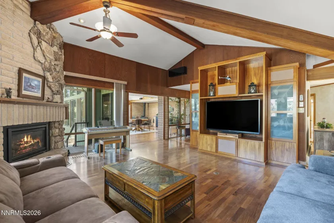
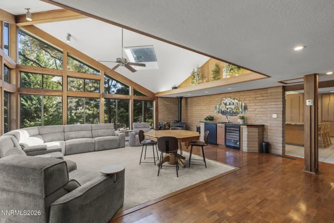
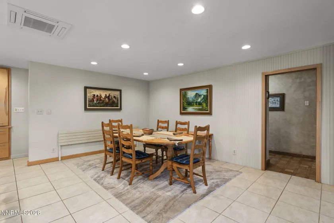
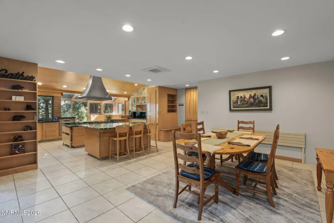
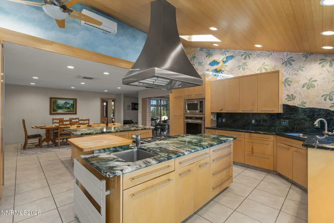
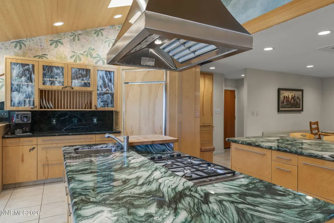
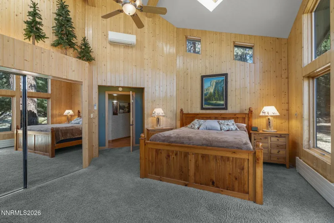
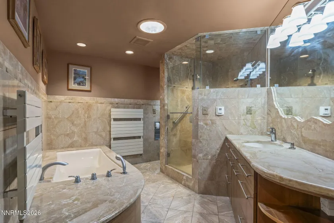
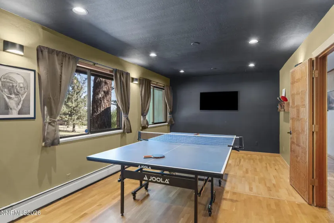
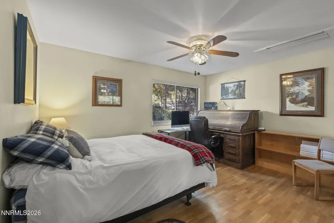
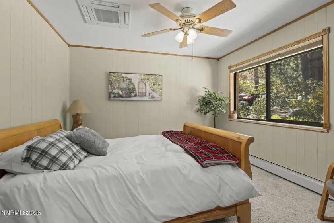
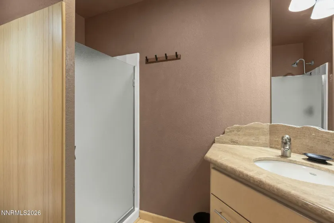
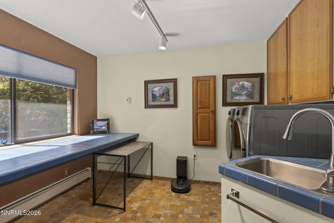
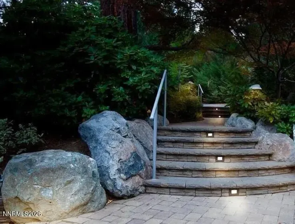
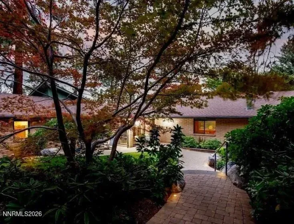
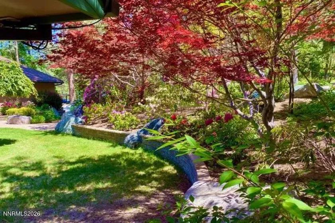
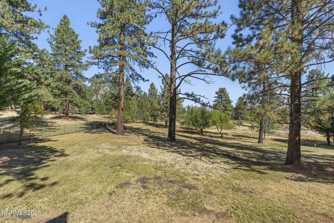
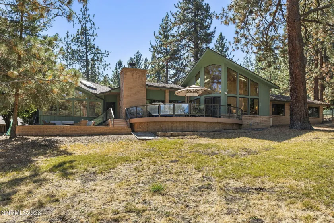
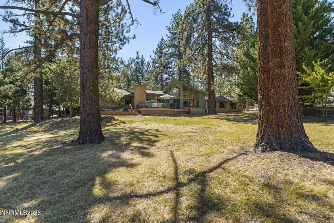
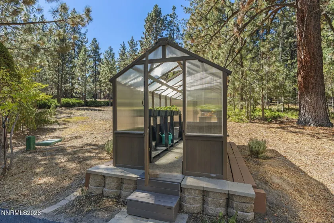
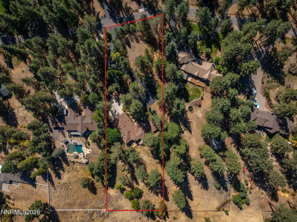
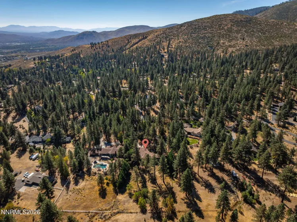
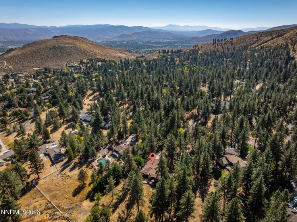
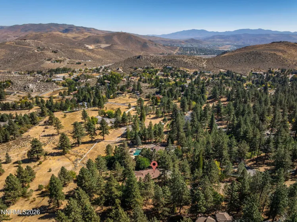
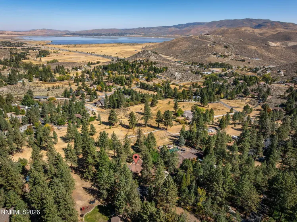
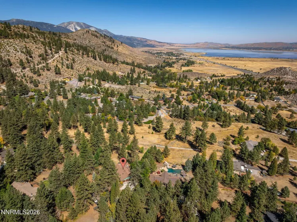
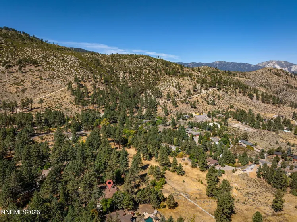
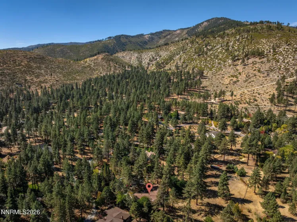
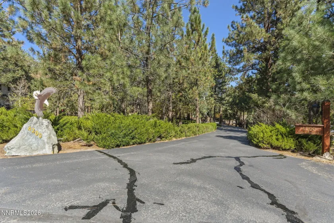
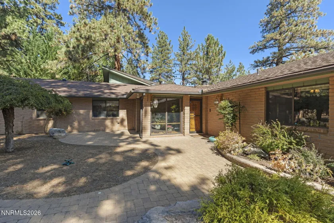
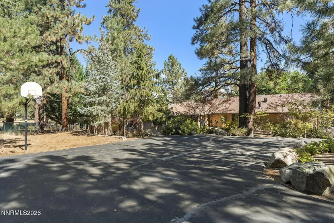
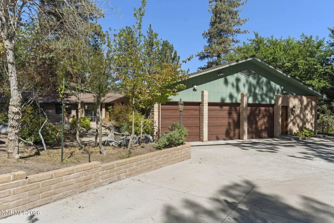
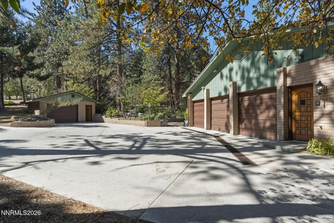
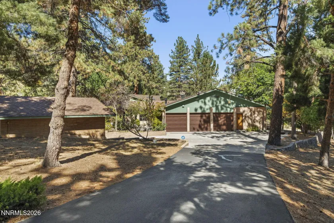
Privacy. Space. Nature. Endless possibilities. Tucked away on 2 serene acres, this custom Lakeview craftsman offers more than 4,000 square feet of living space designed to embrace its peaceful natural surroundings. From the moment you turn onto the meandering driveway and pass through the thoughtfully designed landscaping, there’s an immediate sense of escape. This is the kind of property where coming home feels like getting away. Inside, dramatic floor-to-ceiling windows in the great room and primary suite bring nature into the home while filling the spaces with beautiful natural light. The expansive gourmet kitchen was made for gathering, with two oversized islands, two sinks, granite countertops, generous prep space, and a built-in breakfast nook surrounded by windows. Step outside onto the oversized Trex deck and enjoy morning coffee, evening dinners, or quiet nights surrounded by the privacy of your own acreage. And the possibilities outside are just as impressive. A large workshop provides dedicated space for projects, hobbies, or storage, while a separate paved area above the driveway offers room for RV parking, additional vehicles, a basketball court, or potentially another shop. Back inside, the open living room features soaring ceilings, a gas fireplace, custom built-in entertainment center, 70″+ 3D television, speakers, and sound bar—creating an inviting space for both entertaining and relaxing. The home has been lovingly maintained and thoughtfully improved over the years, including approximately $40,000 invested in a new Sierra Air heat pump system in 2022, new LED lighting with dimmers, new kitchen windows, a hybrid wood stove, and more. Private yet incredibly versatile, this is more than a home—it’s a property that gives you the space and freedom to create the lifestyle you’ve been looking for. 2 acres.4,000+ square feet. Workshop. Expansive outdoor living. Privacy. Possibilities. A truly special Lakeview property that needs to be experienced.
- UTILITIES:
- Natural Gas Available, Cellular Coverage, Electricity Connected, Water Connected, Cable Connected, Internet Connected, Phone Connected
- Xstreet/Directions:
- Hobart to Reds Grade to Numaga Pass
- EXTERIOR FEATURES:
- Built-in Barbecue
- Country:
- US
- State:
- NV
- County:
- Carson City
- City:
- Carson City
- Area:
- Lakeview
- Zipcode:
- 89703
- Street:
- Numaga Pass
- Street Number:
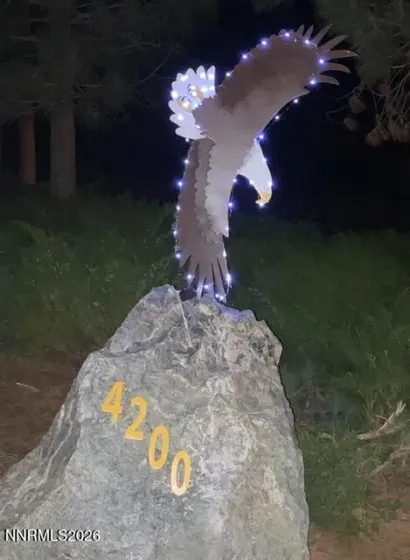
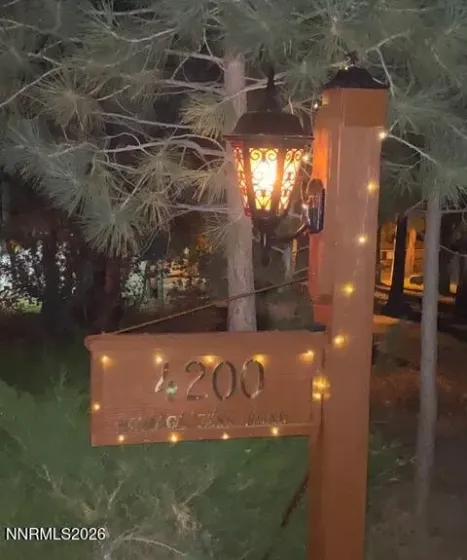
- 4200
- Floor Number:
- 0
- Longitude:
- W120° 11' 10.3''
- Latitude:
- N39° 12' 9.2''
- Elementary School:
- Edith W Fritsch
- High School:
- Carson
- Middle School:
- Carson Valley
- Office Name:
- Sierra Nevada Properties-Reno
- Agent Name:
- Theresa Thomson
- PhotoTimestamp:
- 09-29-2026 16:54:30
- Status Detail:
- Active
- Status Date:
- 09-29-2026
- Agent ID:
- 8011
- Listing Office 1:
- 1433-o
- Contract Date:
- 09-28-2026
- Sold Price:
- $0
- Update Date:
- 09-29-2026 16:56:59
- # Garage:
- 4
- Stories:
- 1
- CIC Dues:
- $0
- Parcel #:
- 007-121-14
- Search Price:
- $0
- Price Per SQFT:
- $0
- UnBranded Virtual Tour:
- https://listings.dx.media/sites/rwnvyomq/unbranded
Residential Residential
4200 Numaga Pass, Carson City, Nevada 89703
- Property Type :
- Residential
- Listing Type :
- Residential
- Listing ID :
- 260012499
- Serial Number :
- 20260929022526969134000000
- Price :
- $1,750,000
- View :
- Trees
- Bedrooms :
- 3
- Bathrooms :
- 4
- Half Bathrooms :
- 1
- Square Footage :
- 4,047 Sqft
- Year Built :
- 1972
- Lot Area :
- 2.04 Acre
- Status :
- Active


