
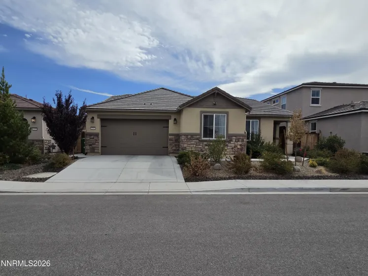
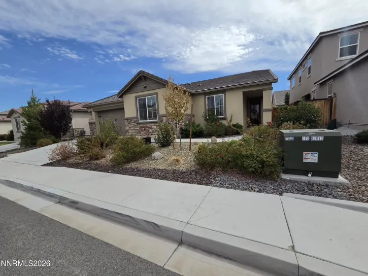
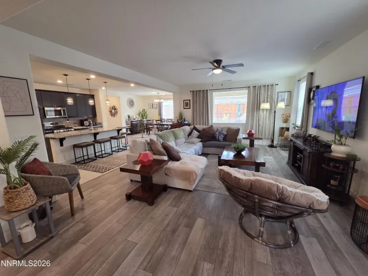
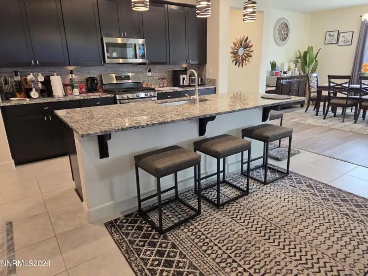
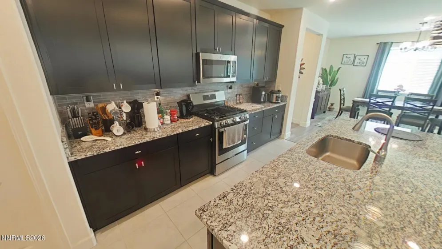
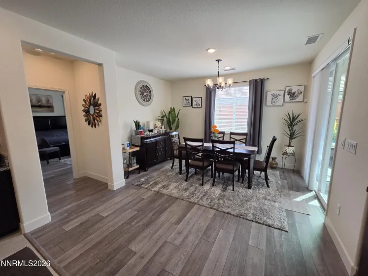
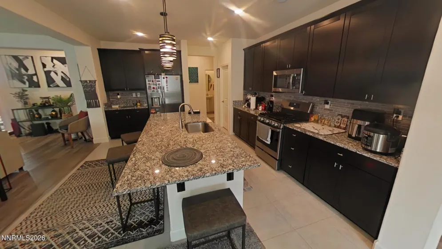
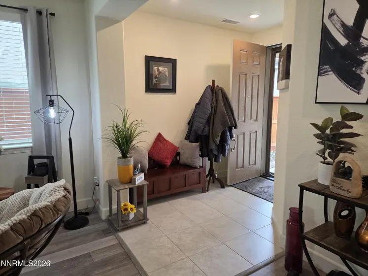
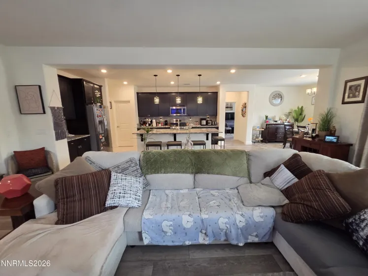
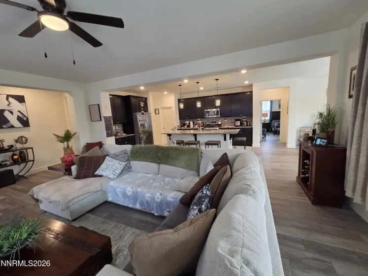
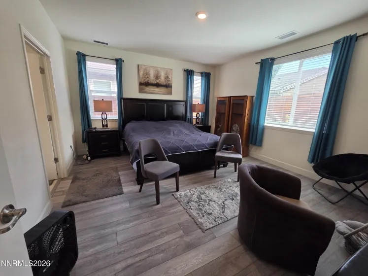
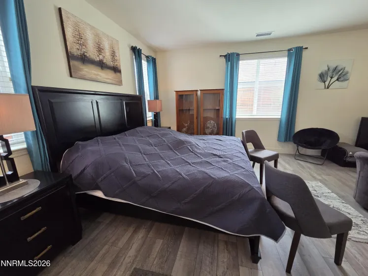
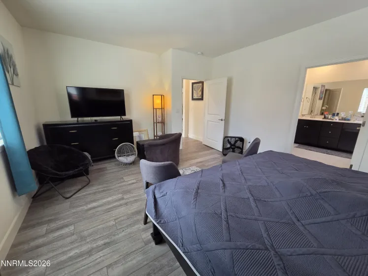
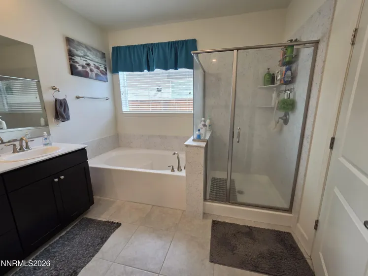
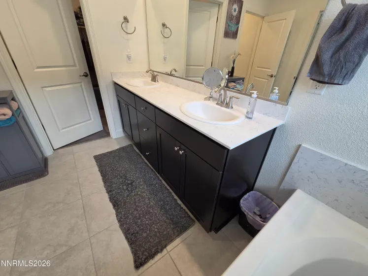
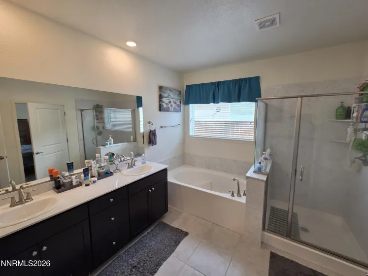
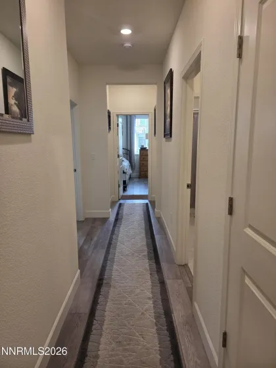
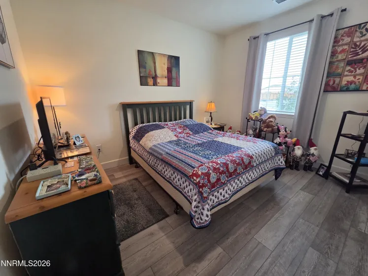
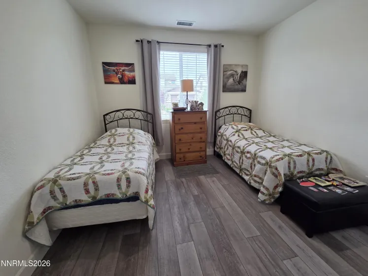
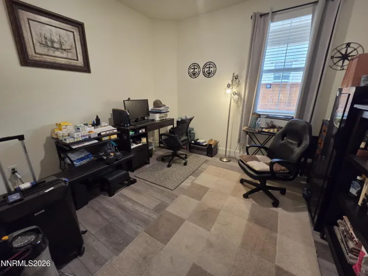
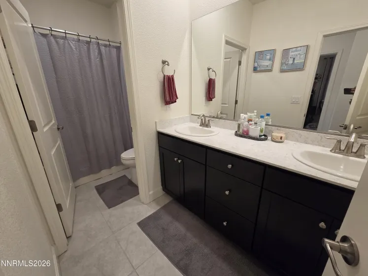
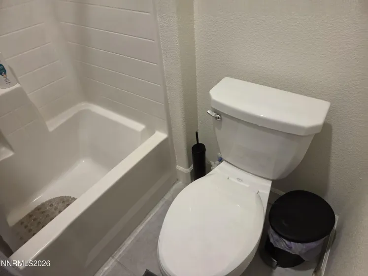
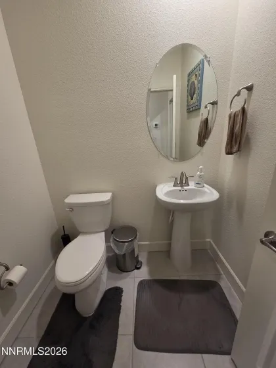
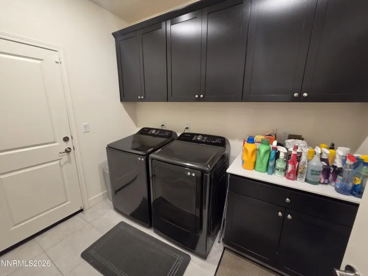
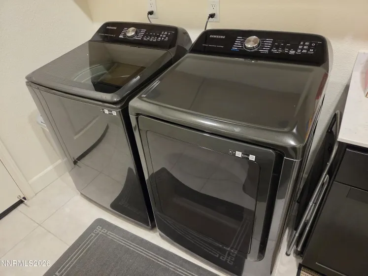
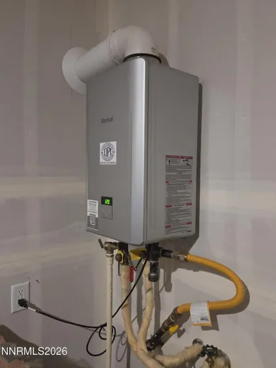
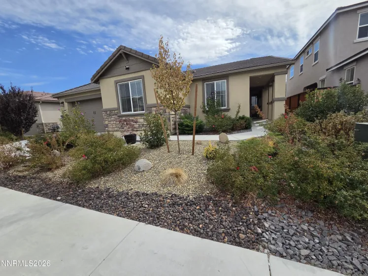
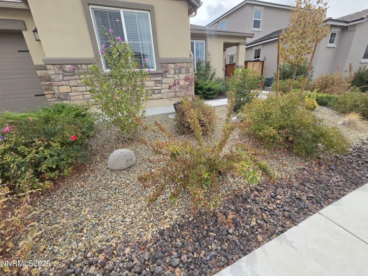
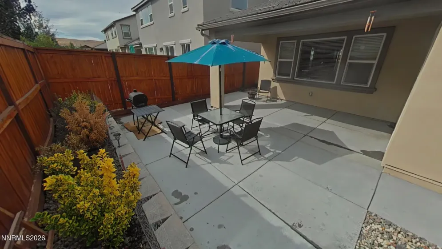
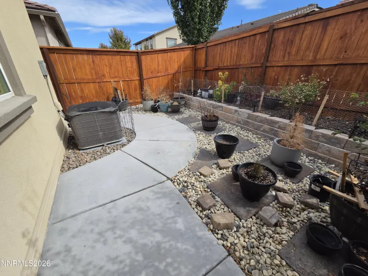
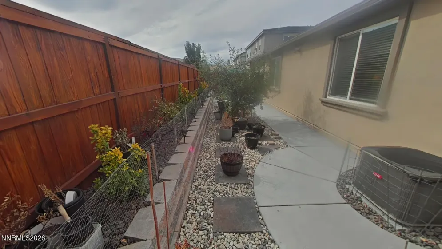
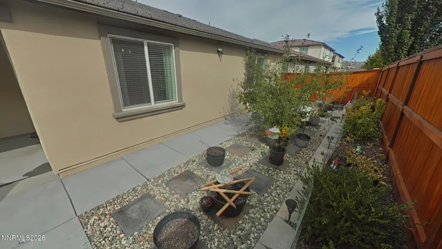
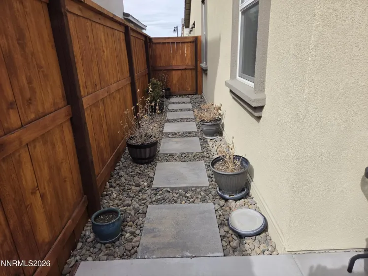
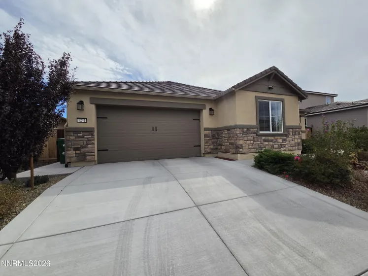
This beautiful Kiley Ranch home has the open-concept floorplan that everyone is looking for! A very low-maintenance lot with covered front & back porches. Laminate & tile flooring make this home very easy to clean! An open kitchen with lots of cabinet space and a large dining area. Lots of natural light & recessed lighting. 2″ blinds, curtains & rods throughout. The garage is a 3-car tandem style with more space than you would expect. 9′ ceilings and lots of natural light. Tankless gas water heater, tile roof & stucco exterior. The kitchen has a large center island with a breakfast bar and included bar-stools! Lots of cabinet space with soft-close doors & drawers. Large pantry, granite countertops and lots of counter space. The stainless-steel refrigerator is included. The primary suite is separate from the other bedrooms. Primary bathroom has a soaker tub, walk-in shower, double sinks and a walk-in closet. The large laundry room has a ton of cabinet space and a granite folding counter. The Samsung washer & gas dryer set are included! There is an extra half-bath for guests as well. The private back yard has lots of raised garden-beds and room for potted plants. Lots of trees, shrubs and flowers surround the property and really feel like a quiet oasis. Glass storm door in front. Stained 3-rail fencing, paved walkways on one side of home and pavers on the other. The front and back porches are built into the roofline, so no attached structures. They have recessed lights, too. There are complete rain gutters and French drains, too. Other solar lights around the exterior as well. Central air conditioning, of course. This home is immaculate and ready for a quick close. Come take a tour in person and see what pride-of-ownership really looks like!
- UTILITIES:
- Internet Available, Water Meter Installed, Cable Available, Cellular Coverage, Phone Available, Electricity Connected, Sewer Connected, Water Connected, Natural Gas Connected
- Xstreet/Directions:
- Windmill Farms Parkway, south on June Bug, East on Alfalfa
- EXTERIOR FEATURES:
- Rain Gutters
- Country:
- US
- State:
- NV
- County:
- Washoe
- City:
- Sparks
- Area:
- Kiley Ranch North Village 37C
- Zipcode:
- 89436
- Street:
- Alfalfa
- Street Number:
- 1241
- Floor Number:
- 0
- Longitude:
- W120° 16' 53''
- Latitude:
- N39° 36' 19''
- Elementary School:
- Taylor
- High School:
- Spanish Springs
- Middle School:
- Shaw Middle School
- Office Name:
- RE/MAX Prime Properties
- Agent Name:
- William Process
- PhotoTimestamp:
- 09-28-2026 18:08:47
- Status Detail:
- Active
- Status Date:
- 09-28-2026
- Agent ID:
- 8935
- Listing Office 1:
- 630014476-o
- Contract Date:
- 09-28-2026
- Sold Price:
- $0
- Update Date:
- 09-28-2026 19:17:09
- # Garage:
- 3
- Stories:
- 1
- CIC Dues:
- $101
- Parcel #:
- 510-772-06
- Search Price:
- $0
- Price Per SQFT:
- $0
- UnBranded Virtual Tour:
- https://mls.ricoh360.com/f2ef4eba-0f77-4b5e-8983-54b295695aab
Residential Residential
1241 Alfalfa, Sparks, Nevada 89436
- Property Type :
- Residential
- Listing Type :
- Residential
- Listing ID :
- 260012453
- Serial Number :
- 20260926202553397935000000
- Price :
- $635,000
- View :
- Trees
- Bedrooms :
- 4
- Bathrooms :
- 3
- Half Bathrooms :
- 1
- Square Footage :
- 2,288 Sqft
- Year Built :
- 2022
- Lot Area :
- 0.14 Acre
- Status :
- Active


