
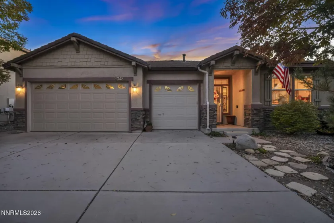
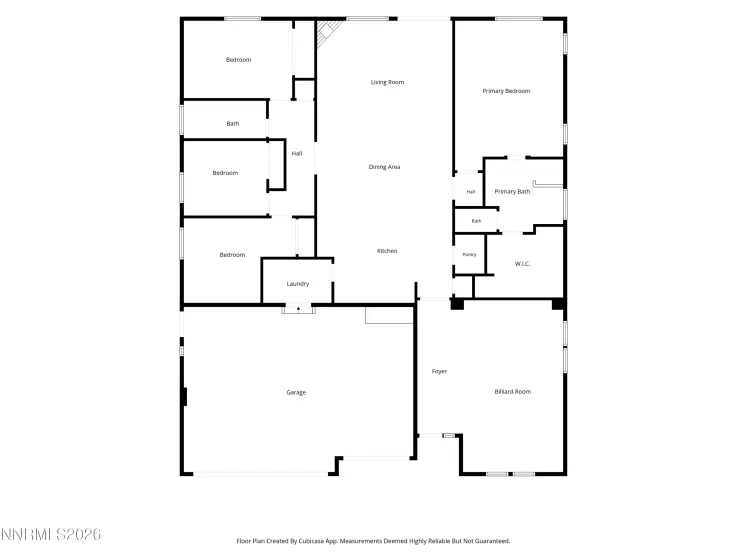
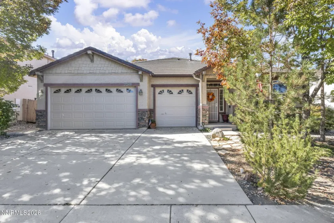
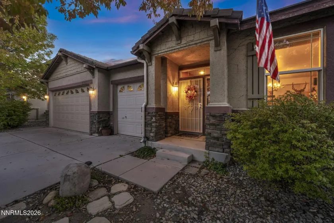
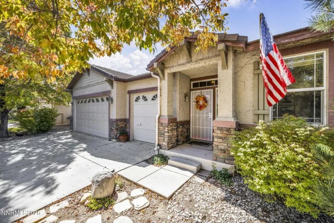
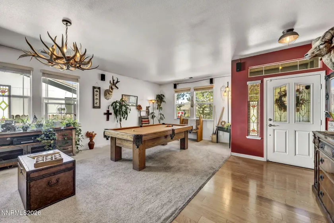
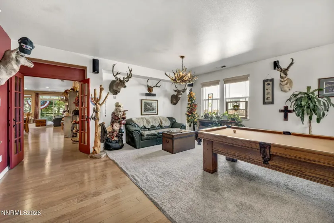
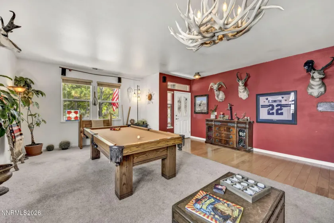
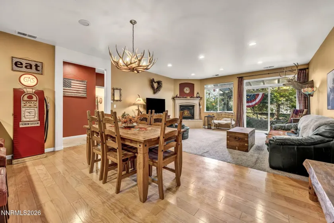
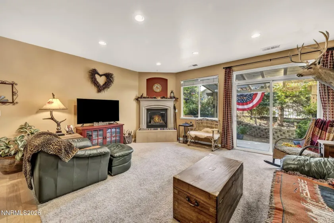
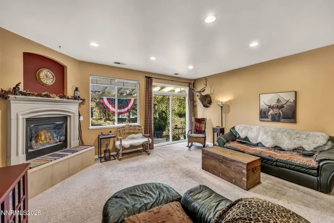
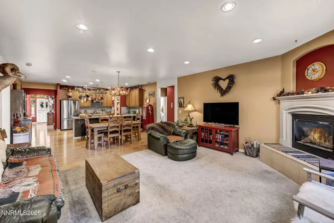
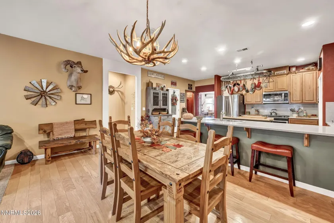
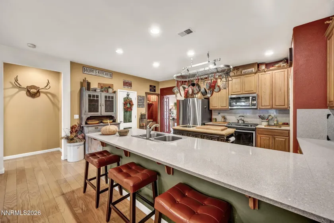
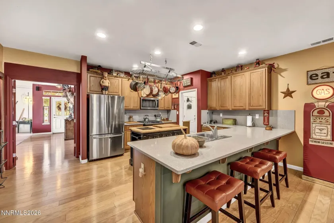
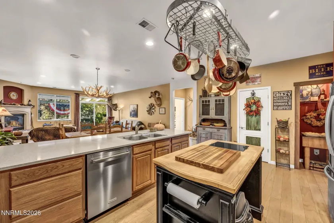
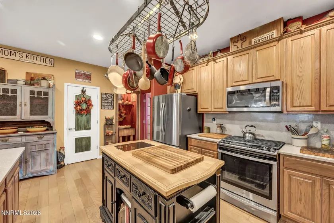
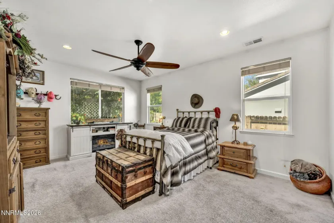
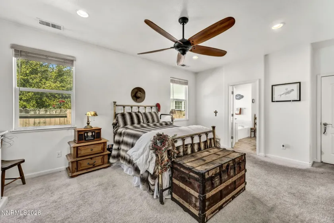
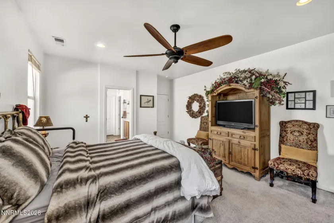
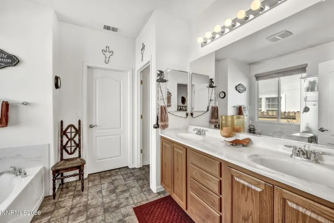
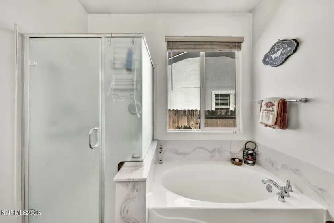
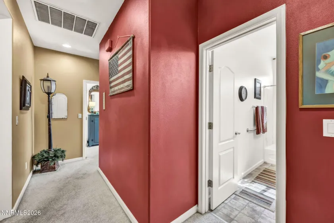
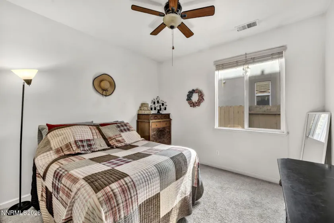
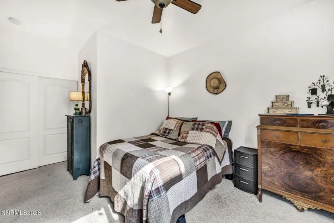
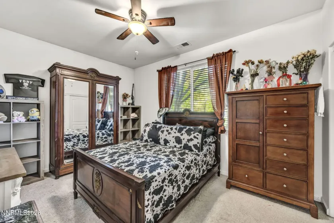
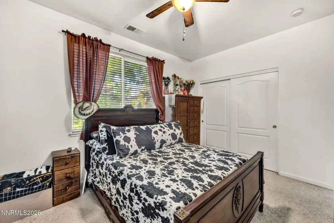
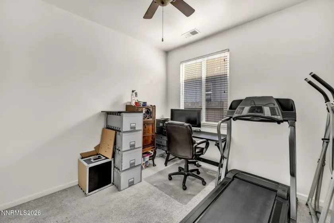
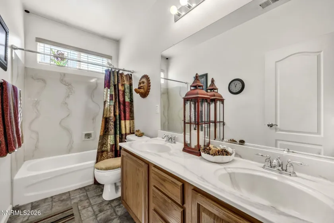
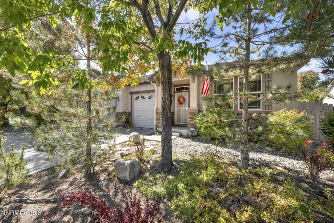
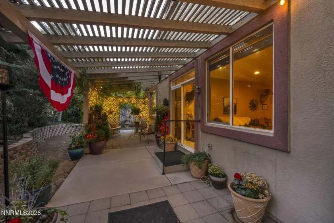
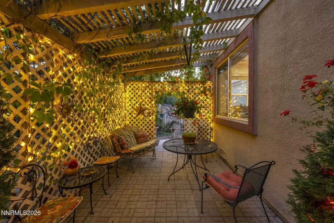
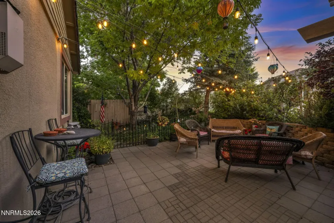
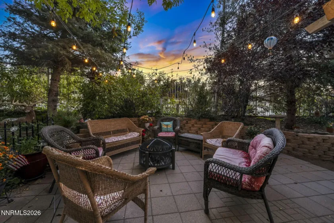
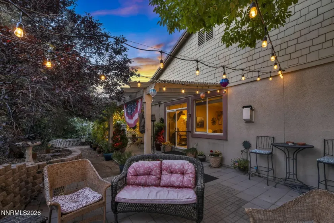
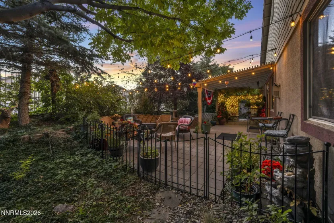
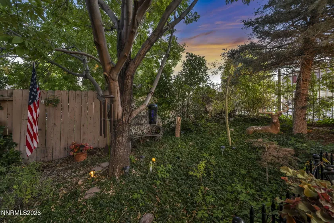
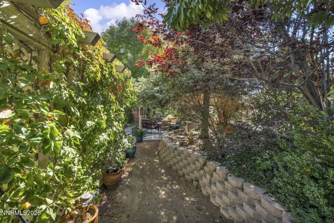
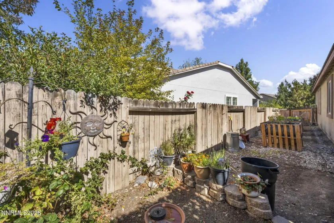
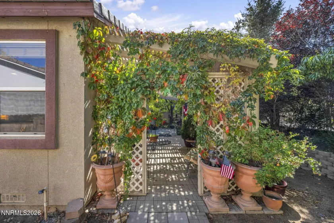
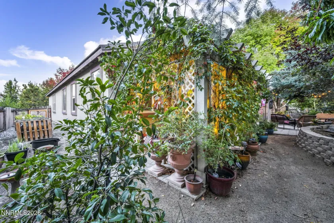
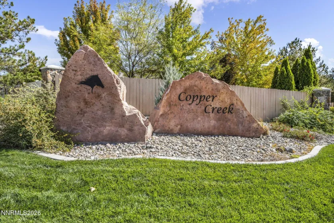
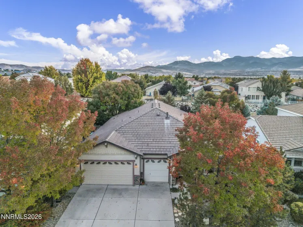
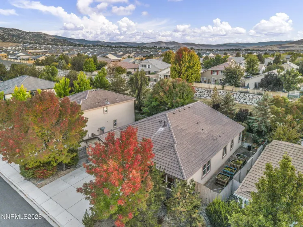
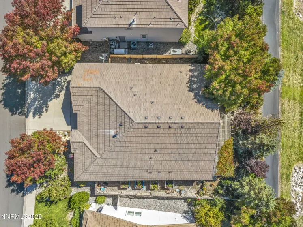
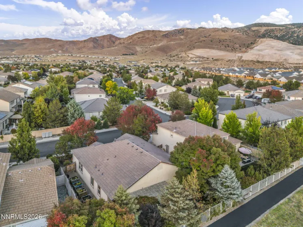
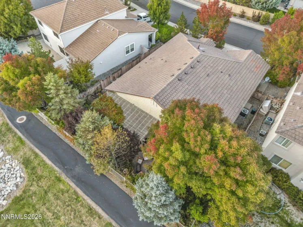
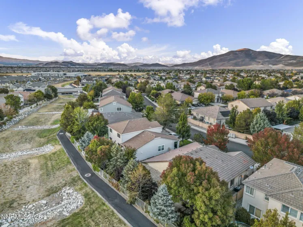
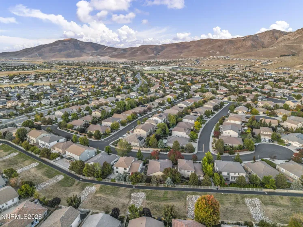
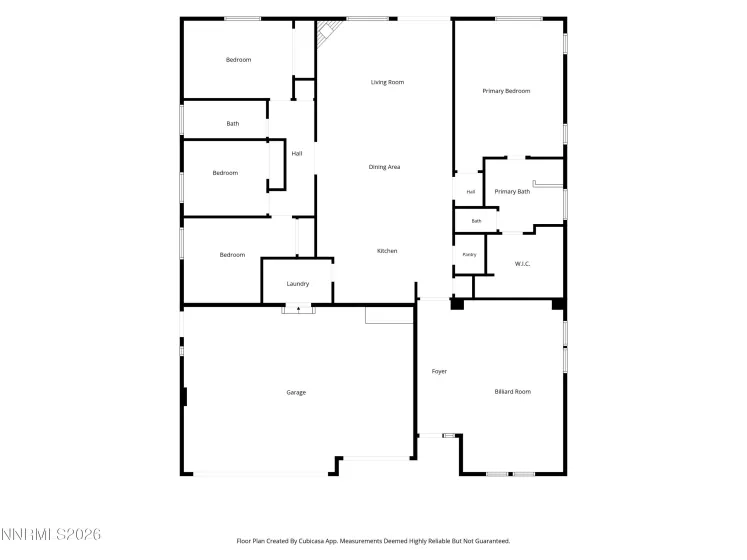
Welcome to this well-maintained 2,364 sq ft single-level home, perfectly designed for comfortable everyday living and effortless entertaining. Nestled in the sought-after Damonte Ranch community, this residence combines thoughtful design with true pride of ownership. Step inside to an open-concept layout that feels warm and inviting, featuring 9-foot ceilings, updated real wood flooring, and a beautifully appointed kitchen with granite countertops. The large kitchen is a chef’s dream, complete with stainless steel appliances, a gas cooktop, breakfast bar, pantry, and a whisper-quiet KitchenAid dishwasher. The thoughtful four-bedroom floorplan places the primary suite on one side of the home, while three additional bedrooms sit privately on the other – offering an ideal separation of space. French doors off the front living room (currently a game room complete with a pool table that may convey with the sale) allow you to close off the space for private entertaining, while the family room’s gas fireplace creates a cozy gathering spot for everyday living. With two separate living areas and a three-car garage, there’s room for it all. Outside, your backyard oasis awaits – fully landscaped with mature trees offering vibrant fall color, a pergola for shaded afternoons, and a dedicated sitting area perfect for a fire pit. With no rear neighbors – just a community trail bordering the property and lush, mature landscaping – you’ll enjoy peaceful seclusion. Green thumbs will love the tall, easy-access garden boxes along the side yard. This meticulously cared-for home checks every box: LOW HOA, low water bills thanks to water-efficient landscaping, and minimal maintenance required. Located in a community known for scenic trails and natural beauty, this is your chance to enjoy a single-level home and a high-quality lifestyle surrounded by neighborhood charm.
- UTILITIES:
- Water Meter Installed, Cable Available, Cellular Coverage, Phone Available, Electricity Not Available, Sewer Connected, Water Connected, Internet Connected, Natural Gas Connected
- Xstreet/Directions:
- Veterans Pkwy-Rio Wrangler Pkwy-Copper Springs Dr
- EXTERIOR FEATURES:
- Rain Gutters
- Country:
- US
- State:
- NV
- County:
- Washoe
- City:
- Reno
- Area:
- Villages At Damonte Ranch 18B
- Zipcode:
- 89521
- Street:
- Copper Springs
- Street Number:
- 2348
- Floor Number:
- 0
- Longitude:
- W120° 16' 42.1''
- Latitude:
- N39° 24' 56.6''
- Elementary School:
- JWood Raw
- High School:
- Damonte
- Middle School:
- Depoali
- Office Name:
- Fathom Realty
- Agent Name:
- Ann Bollinger
- PhotoTimestamp:
- 09-25-2026 18:22:11
- Status Detail:
- Active
- Status Date:
- 09-25-2026
- Agent ID:
- 13955
- Listing Office 1:
- 2441-o
- Contract Date:
- 09-25-2026
- Sold Price:
- $0
- Update Date:
- 09-26-2026 00:00:35
- # Garage:
- 3
- Stories:
- 1
- CIC Dues:
- $99
- Parcel #:
- 140-491-01
- Search Price:
- $0
- Price Per SQFT:
- $0
- UnBranded Virtual Tour:
- https://mylisting.tourdspace.com/sites/rbvganqg/unbranded
Residential Residential
2348 Copper Springs, Reno, Nevada 89521
- Property Type :
- Residential
- Listing Type :
- Residential
- Listing ID :
- 260012387
- Serial Number :
- 20260925041435822997000000
- Price :
- $733,000
- View :
- Trees
- Bedrooms :
- 4
- Bathrooms :
- 2
- Square Footage :
- 2,364 Sqft
- Year Built :
- 2005
- Lot Area :
- 0.16 Acre
- Status :
- Active


