
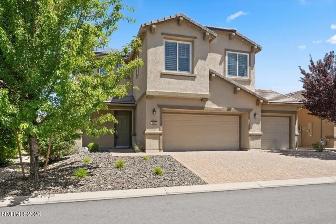
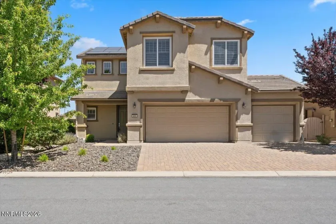
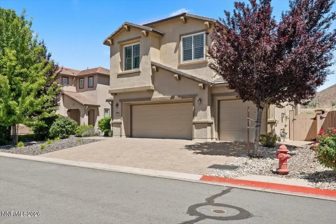
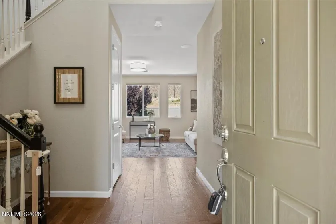
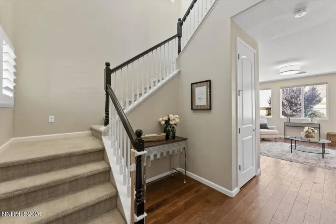
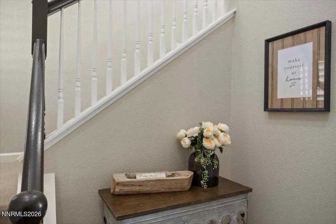
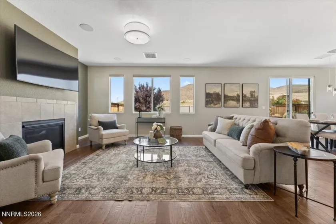
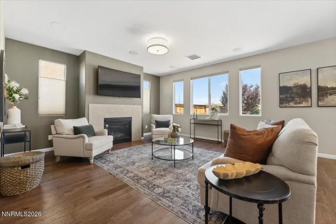
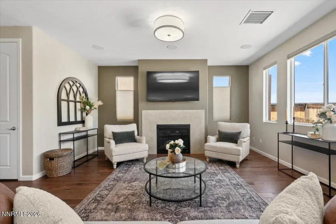
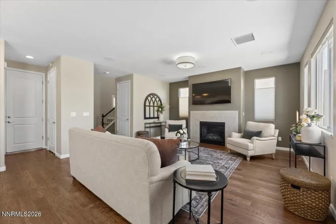
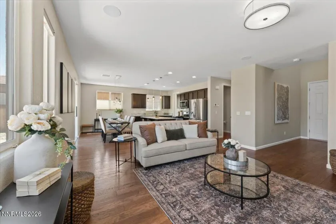
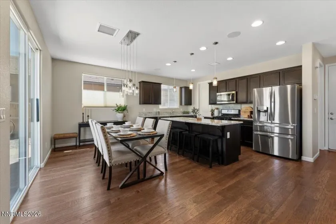
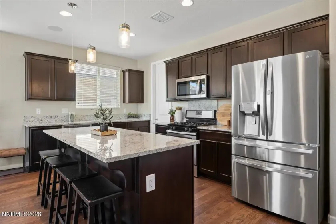
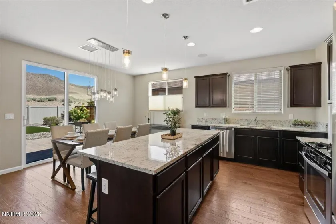
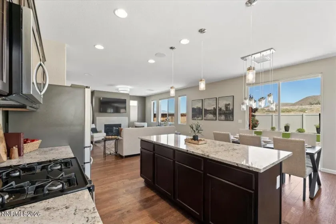
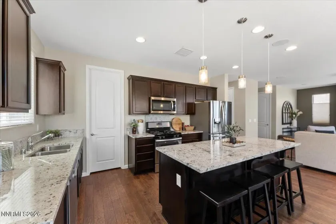
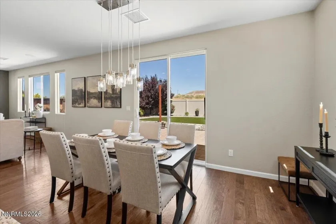
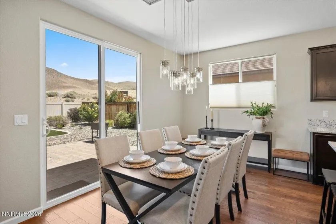
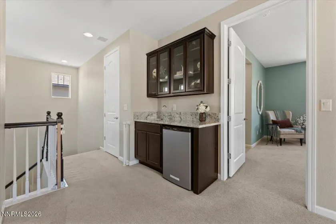
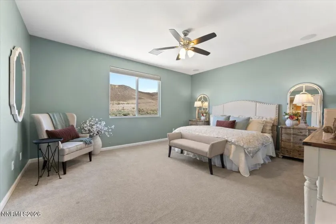
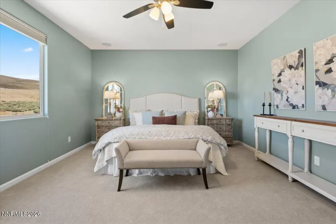
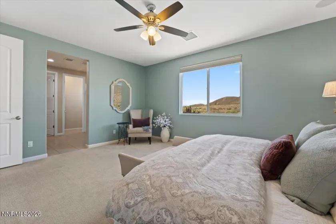
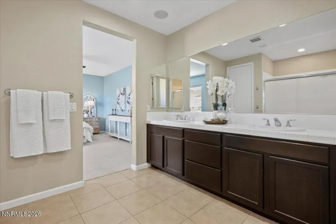
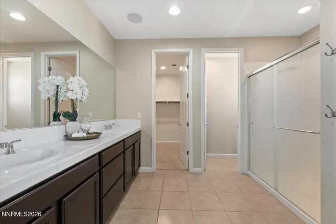
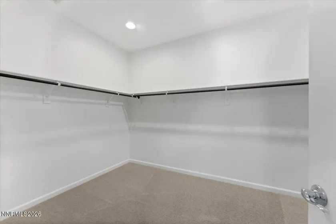
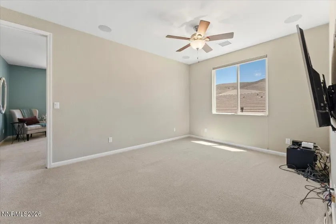
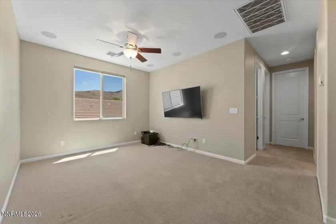
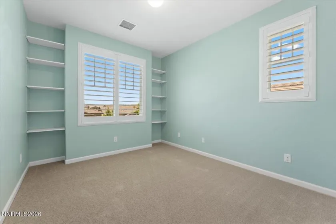
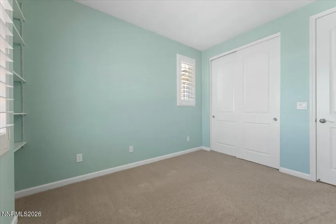
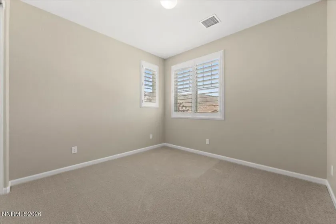
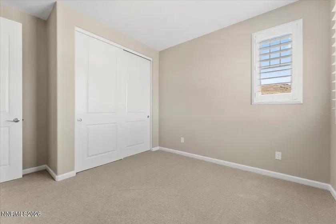
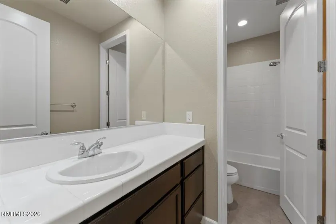
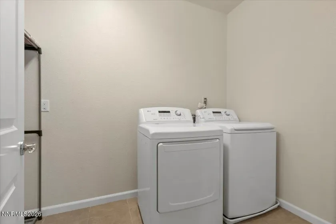
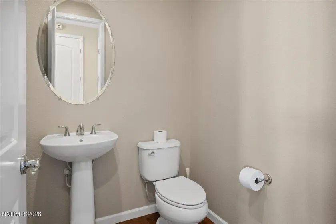
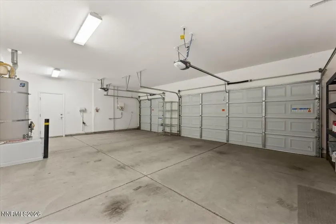
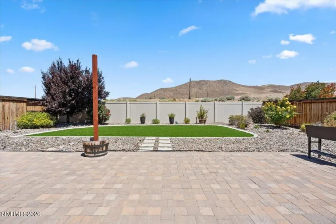
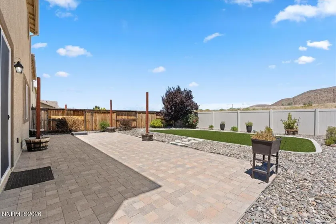
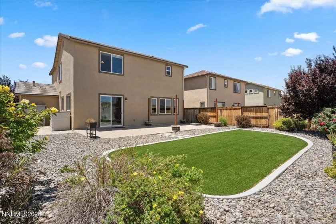
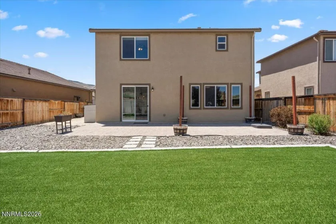
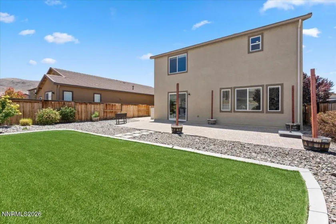
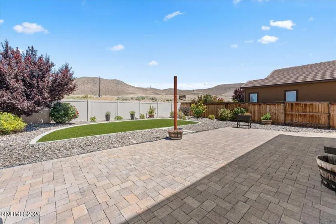
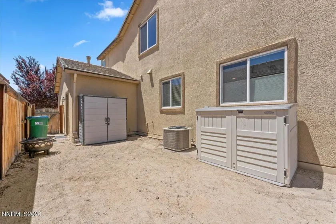
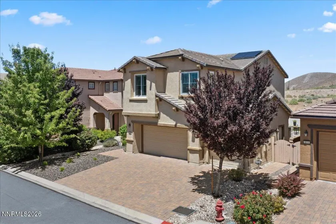
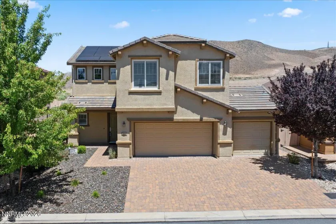
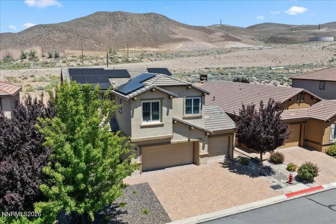
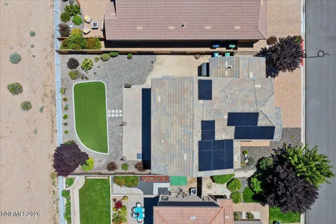
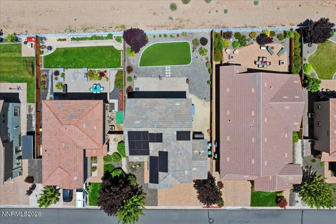
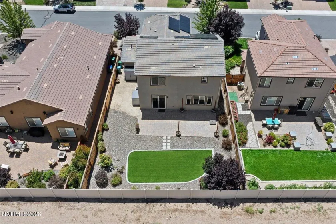
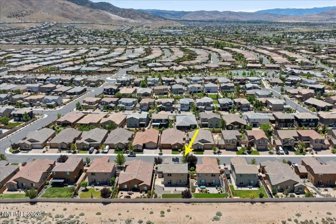
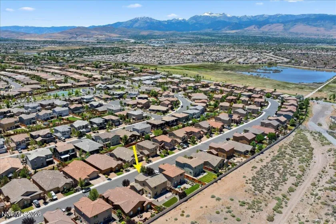
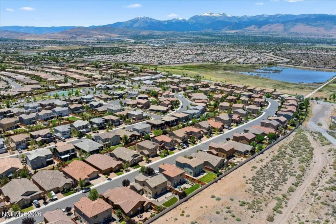
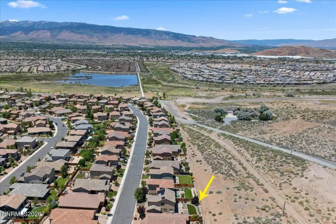
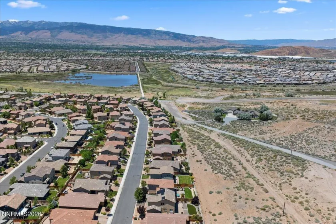
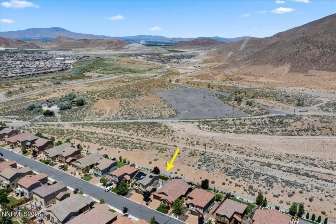
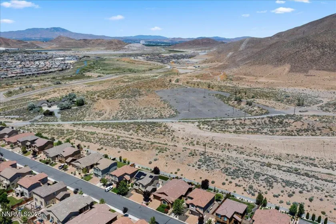
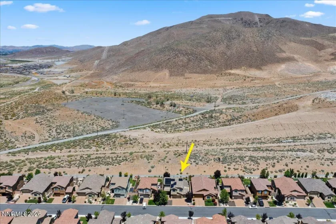
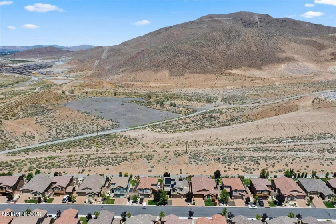
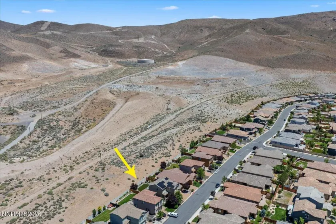
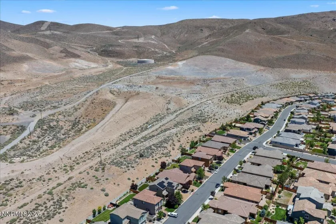
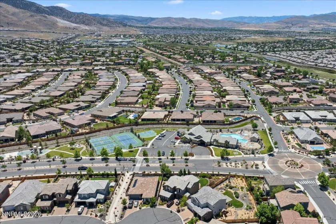
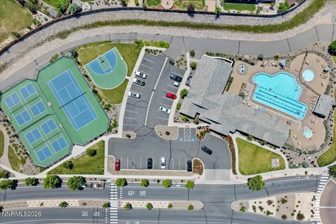
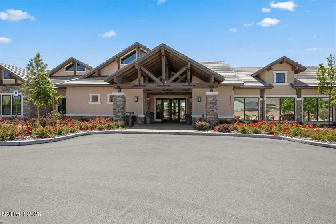
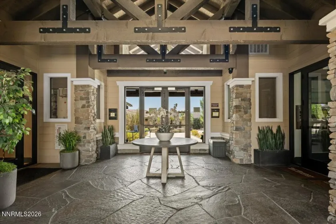
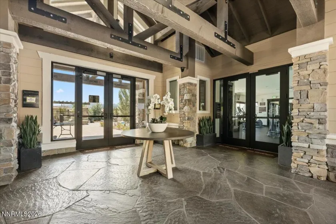
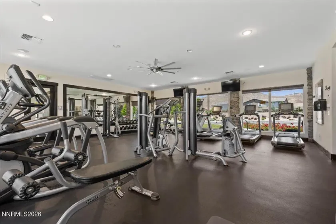
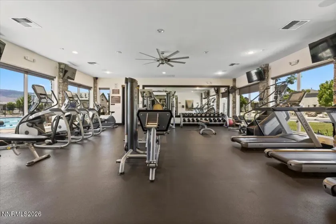
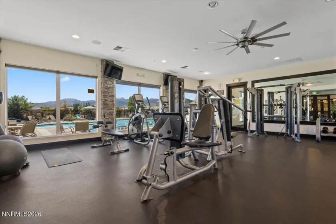
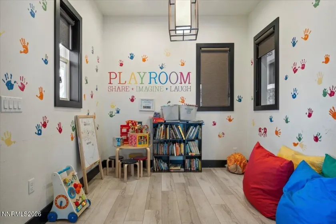
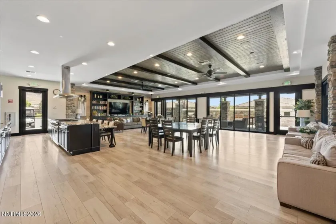
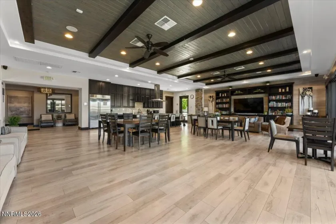
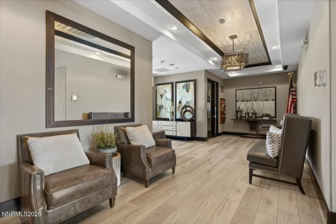
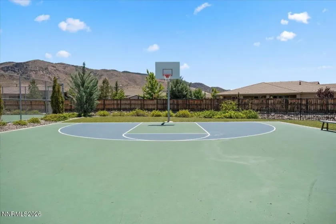
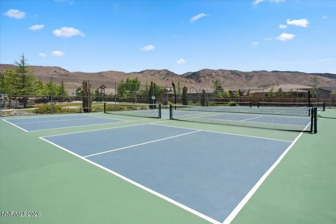
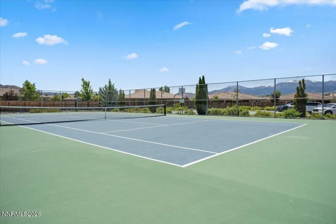
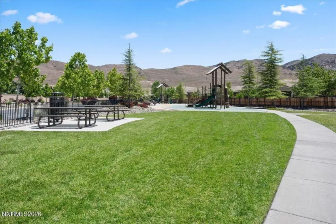
Say hello to stunning Saddle Ridge living! Just minutes from Damonte Ranch High School, this beautifully maintained Toll Brothers Tahoe Mediterranean home delivers an exceptional two-story layout with thoughtful upgrades and breathtaking open mountain views throughout. Arrive to charming curb appeal with a classic stucco exterior, mature landscaping, and a paver driveway leading to the three-car garage. Step inside and be welcomed by rich dark hardwood flooring flowing through the entry and main living areas, complemented by warm neutral paint and a traditional staircase with a dark wood handrail and white spindles. The open-concept great room is filled with natural light and framed by sweeping mountain views, anchored by a tile-surround gas fireplace and wired ceiling speakers perfect for entertaining. The adjacent dining area features a statement pendant chandelier and a sliding glass door that opens directly to the backyard, creating a seamless indoor-outdoor flow. Upstairs, a spacious loft with a built-in wet bar offers the perfect flex space, whether a media room, entertaining lounge, or hobby area. The generous primary suite is a peaceful retreat with plush carpet, a ceiling fan, and stunning open hill views. The spa-inspired en suite bath features a dark espresso double vanity, dual sinks, white countertops, tile floors, a glass-enclosed shower, and a large walk-in closet. Two additional bedrooms are equally well-appointed, one showcasing built-in shelving and plantation shutters, both bright and comfortable with plush carpet and mountain views. A dedicated laundry room adds everyday convenience. Out back, enjoy a fully fenced, low-maintenance retreat with a large paver patio perfect for outdoor dining, professionally installed artificial turf with concrete curbing, and river rock landscaping, all framed by open views of the surrounding hills and mountains. Paid-off solar panels enhance this exceptional home with energy efficiency, sustainability, and long-term cost savings. All of this within the sought-after Saddle Ridge community, where residents enjoy access to a clubhouse, pool, tennis courts, play room, fitness studio, and so much more. With top-rated schools just minutes away, do not miss your opportunity to make this dream home yours!
- UTILITIES:
- Internet Available, Water Meter Installed, Cellular Coverage, Electricity Connected, Sewer Connected, Water Connected, Cable Connected, Natural Gas Connected
- Xstreet/Directions:
- Right onto Wheeler Road, Left on Bailey Street, Left on Catlin Street, Hwy 50 to Lafond (L) Wagon Wheel (L) Mary (R)
- EXTERIOR FEATURES:
- Rain Gutters
- Country:
- US
- State:
- NV
- County:
- Washoe
- City:
- Reno
- Area:
- Damonte Ranch Village 10B-1
- Zipcode:
- 89521
- Street:
- Show Jumper
- Street Number:
- 3005
- Floor Number:
- 0
- Longitude:
- W120° 17' 18.3''
- Latitude:
- N39° 26' 25.3''
- Elementary School:
- Nick Poulakidas
- High School:
- Damonte
- Middle School:
- Depoali
- Office Name:
- LPT Realty, LLC
- Agent Name:
- Shawna Ford
- PhotoTimestamp:
- 06-23-2026 03:46:59
- Status Detail:
- Active
- Status Date:
- 09-25-2026
- Agent ID:
- 554025262
- Listing Office 1:
- 2713-o
- Contract Date:
- 06-22-2026
- Sold Price:
- $0
- Update Date:
- 10-30-2026 23:37:27
- # Garage:
- 3
- Stories:
- 2
- CIC Dues:
- $179
- Parcel #:
- 141-271-11
- Search Price:
- $0
- Price Per SQFT:
- $0
- UnBranded Virtual Tour:
- https://media.aliriveraphotography.com/3005-Show-Jumper-Lane/idx
Residential Residential
3005 Show Jumper, Reno, Nevada 89521
- Property Type :
- Residential
- Listing Type :
- Residential
- Listing ID :
- 260008025
- Serial Number :
- 20260623002550284558000000
- Price :
- $755,000
- View :
- Trees
- Bedrooms :
- 3
- Bathrooms :
- 3
- Half Bathrooms :
- 1
- Square Footage :
- 2,303 Sqft
- Year Built :
- 2015
- Lot Area :
- 0.14 Acre
- Status :
- Active


