
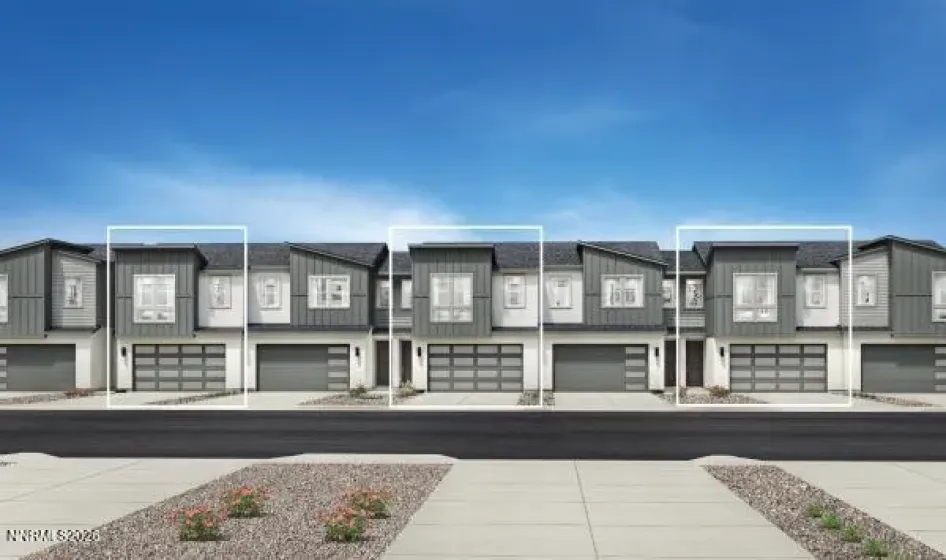
Property Description
The Danica home design features an open floor plan that seamlessly connects the foyer, great room, and casual dining area, creating an inviting atmosphere for both everyday living and special occasions. The well-appointed kitchen includes a spacious island and pantry, while the adjacent under-stair walk-in closet offers ample storage space. The primary suite offers a walk-in closet, dual sinks, and a private water closet in the primary bath, ensuring comfort and privacy. Additional highlights include a versatile loft space, a convenient everyday entry, and a laundry room on the bedroom level for added practicality.
Features
- UTILITIES:
- Internet Available, Water Meter Installed, Cable Available, Electricity Available, Natural Gas Available, Sewer Available, Water Available, Cellular Coverage, Phone Available
- EXTERIOR FEATURES:
- No
Address Map
- Country:
- US
- State:
- NV
- County:
- Washoe
- City:
- Reno
- Zipcode:
- 89509
- Street:
- Deweese
- Street Number:
- 2665
- Floor Number:
- 0
- Longitude:
- W120° 9' 16.4''
- Latitude:
- N39° 31' 0.4''
Neighborhood
- Elementary School:
- Hunter Lake
- High School:
- Reno
- Middle School:
- Swope
Additional Info
- Office Name:
- RE/MAX Professionals-Reno
- Agent Name:
- Michael Wood
- PhotoTimestamp:
- 09-24-2026 21:33:57
- Status Detail:
- Active
- Status Date:
- 09-24-2026
- Agent ID:
- 7445
- Listing Office 1:
- 1934-o
- Contract Date:
- 09-24-2026
- Sold Price:
- $0
- Update Date:
- 09-24-2026 21:48:04
- # Garage:
- 2
- Stories:
- 2
- CIC Dues:
- $223
- Parcel #:
- 010-632-11
- Search Price:
- $0
- Price Per SQFT:
- $0
- Unit #:
- 0
Residential Residential
2665 Deweese, Reno, Nevada 89509
3 Bedrooms
3 Bathrooms
1,712 Sqft
$615,000
Listing ID #260012332
Basic Details
- Property Type :
- Residential
- Listing Type :
- Residential
- Listing ID :
- 260012332
- Serial Number :
- 20260924212007254893000000
- Price :
- $615,000
- View :
- Trees
- Bedrooms :
- 3
- Bathrooms :
- 3
- Half Bathrooms :
- 1
- Square Footage :
- 1,712 Sqft
- Year Built :
- 2026
- Lot Area :
- 0.04 Acre
- Status :
- Active
Agent info


Silver State Homes of Nevada
4600 Kietzke Lane, Ste O-269, Reno, NV 89502
Contact Agent
