
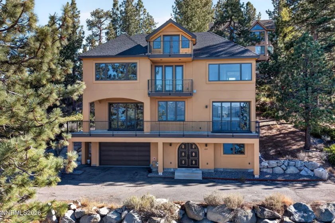
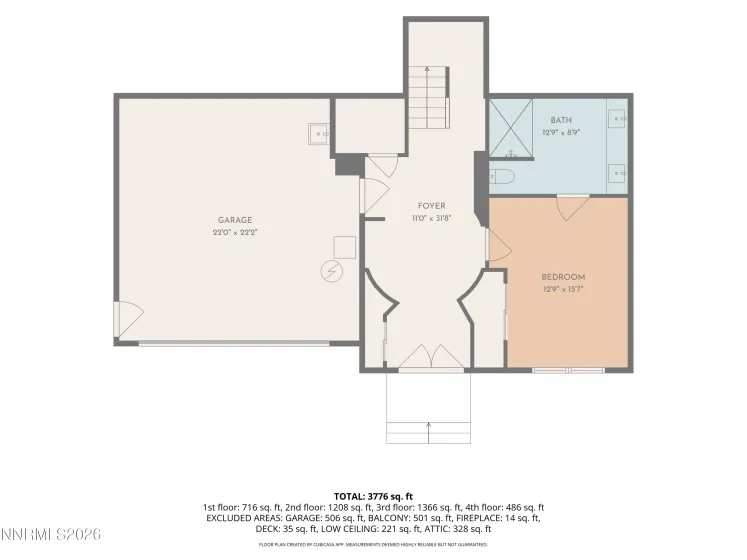

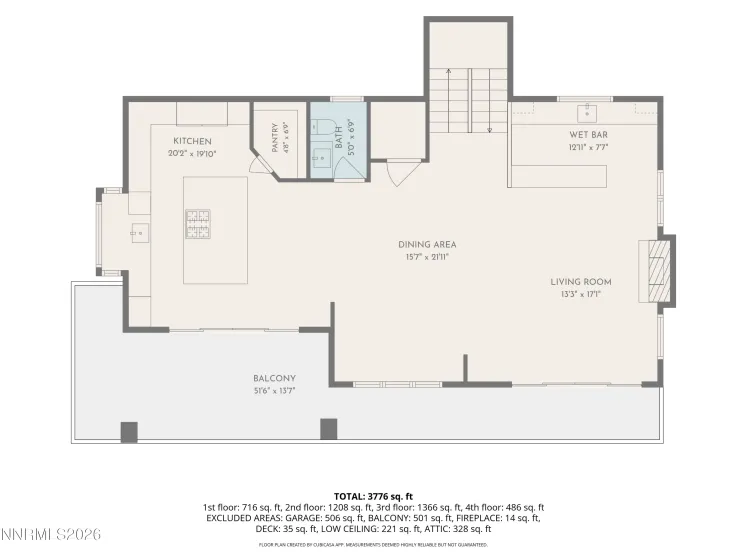
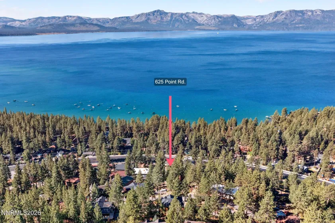
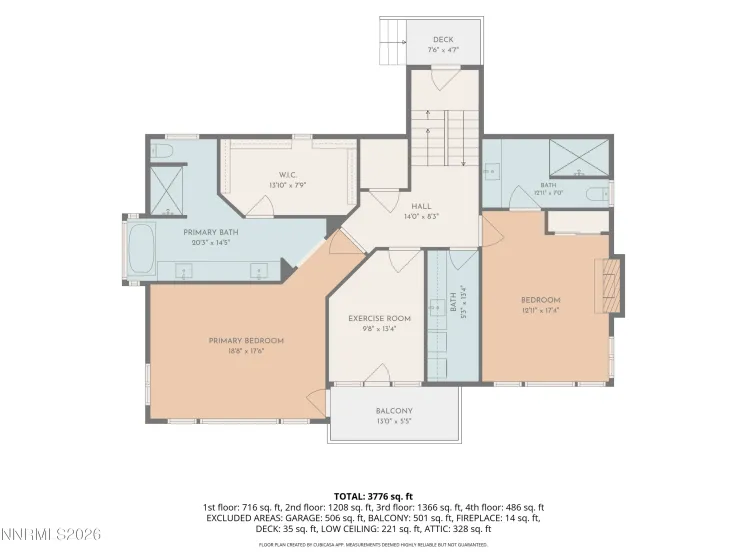

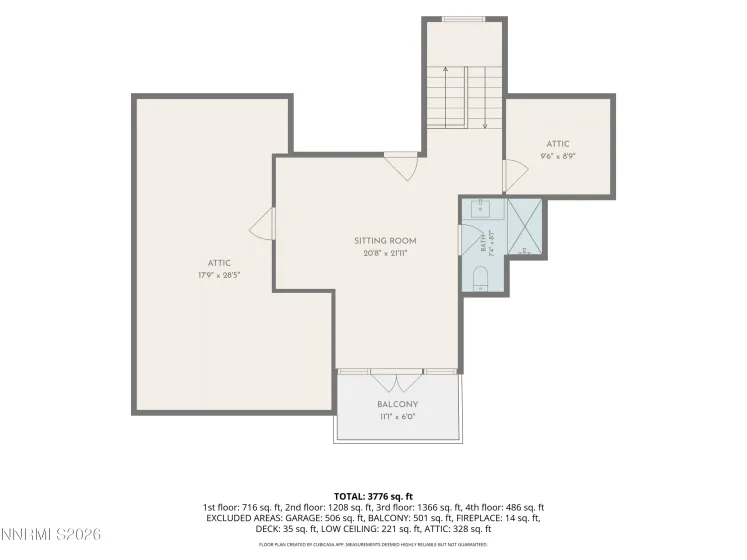
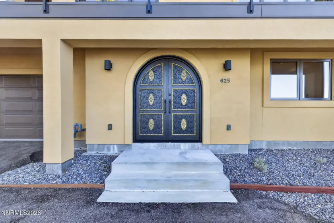
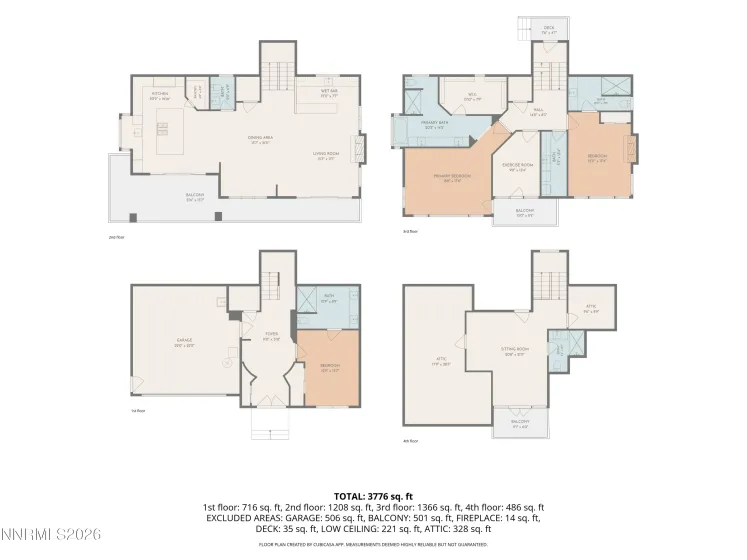
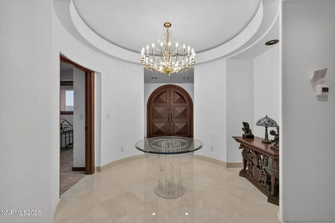
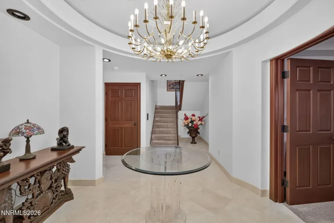
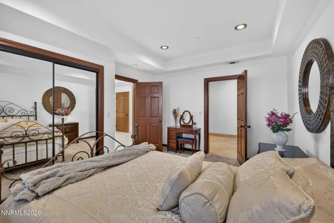
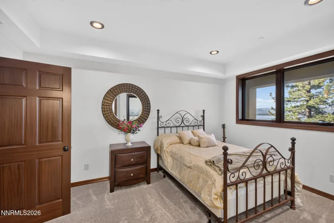
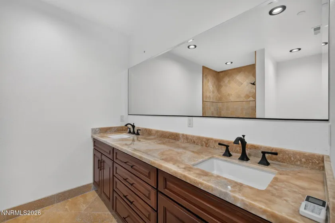
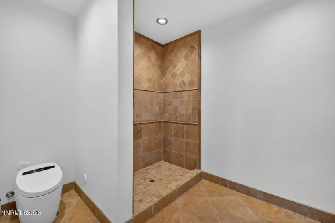
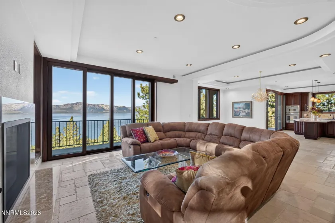
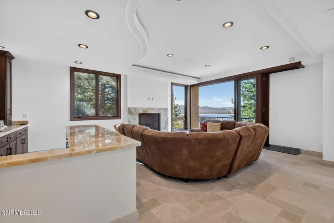
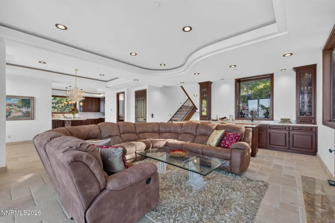
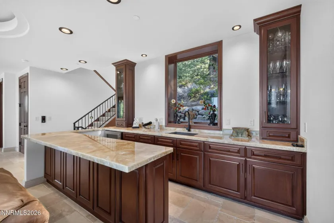
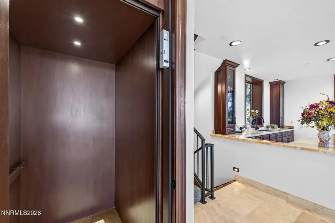
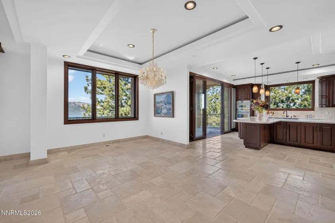
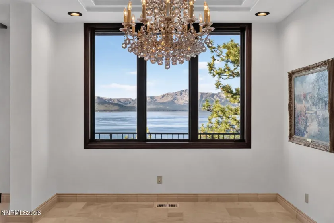
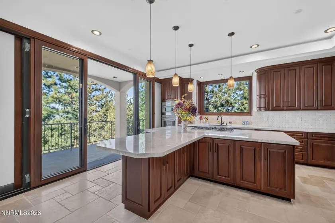
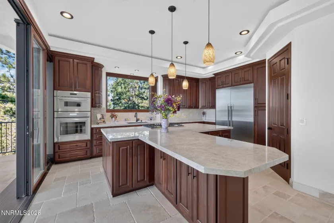
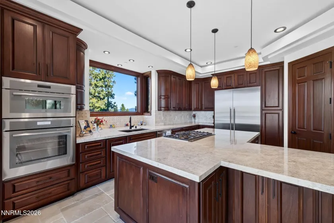
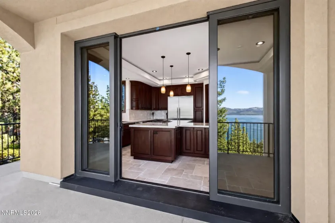
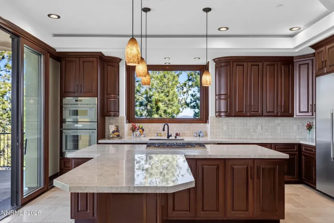
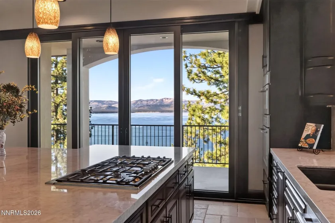
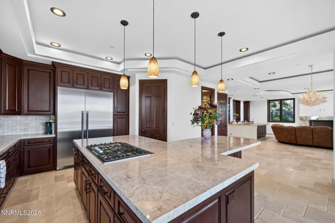
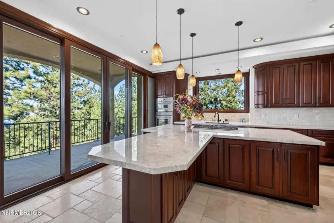
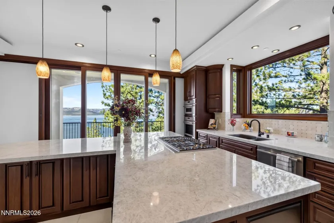
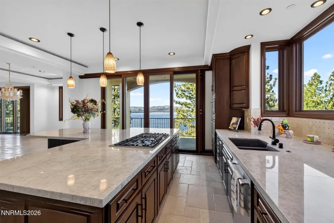
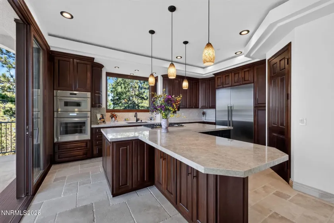
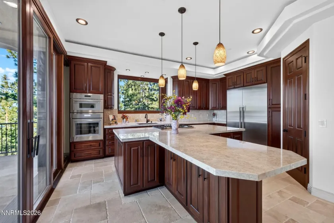
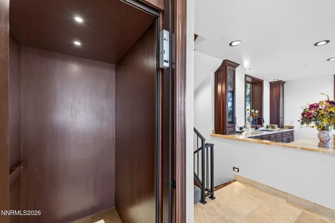
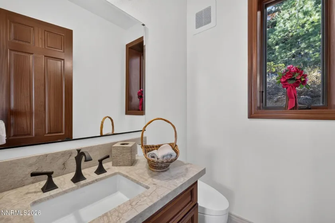
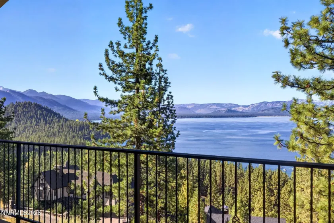
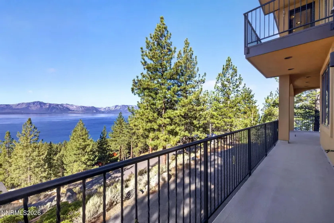
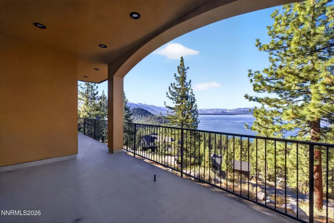
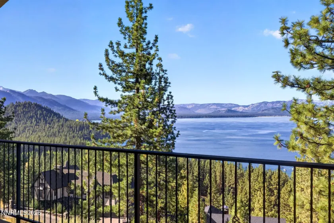
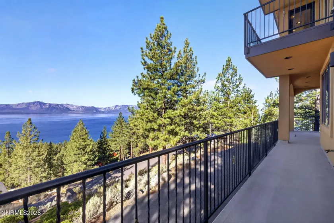
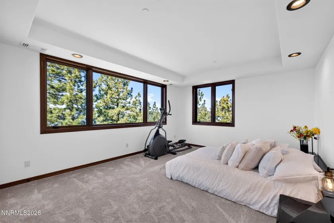
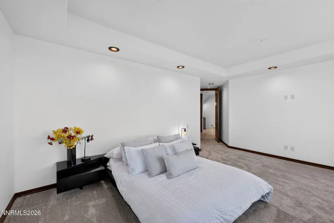
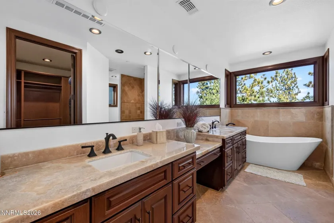
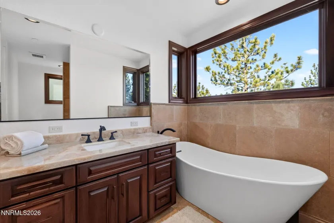
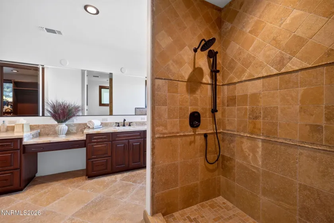
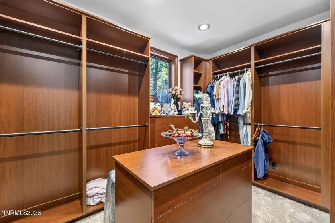
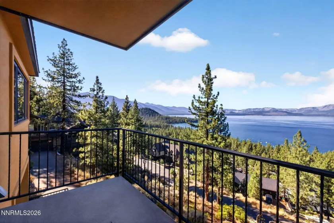
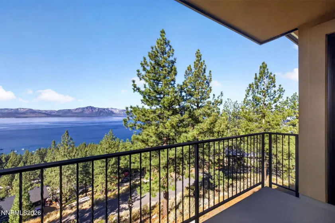
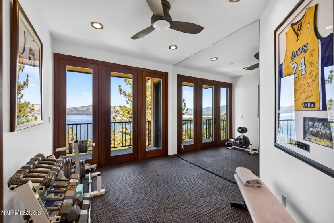
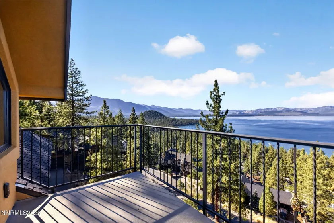
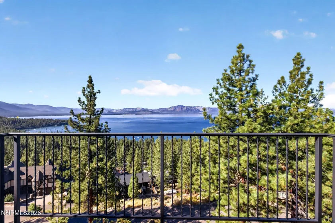
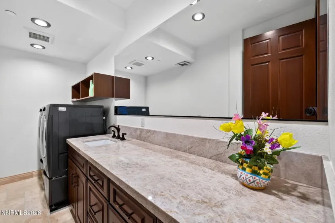
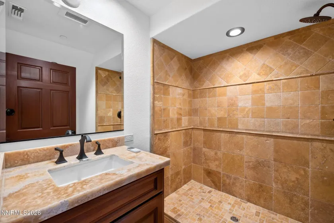
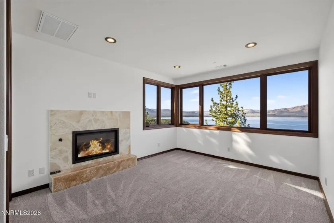
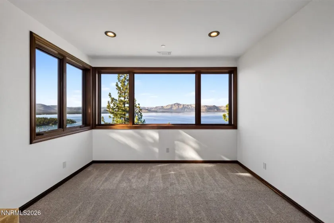
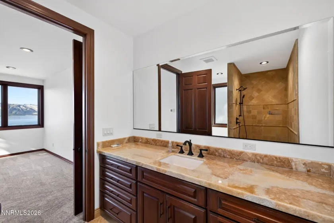
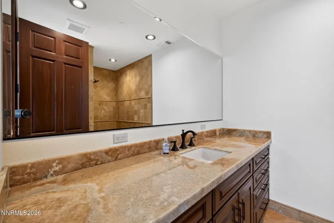
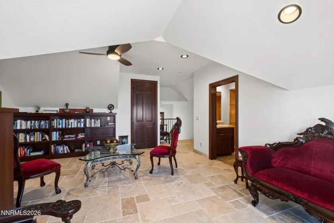
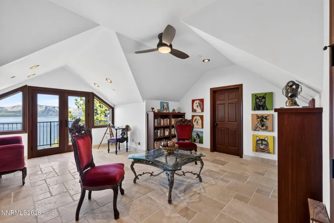
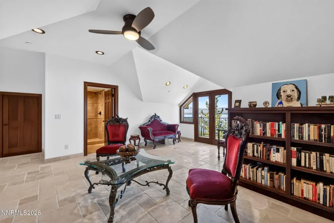
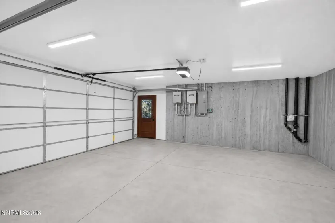
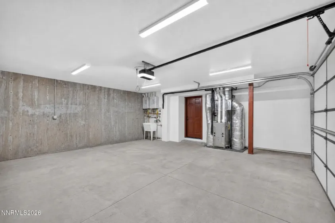
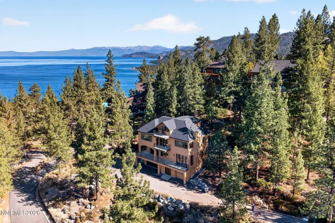



Commanding spectacular, million-dollar views of Lake Tahoe, this exceptional three-bedroom, four-and-one-half-bath residence is a showcase of uncompromising craftsmanship, refined materials, and superior construction. Thoughtfully arranged across four levels—each served by a four-stop elevator—the home was designed to capture breathtaking lake vistas from multiple rooms, balconies, and its remarkable top-floor retreat. A striking bronze-and-gold European front door opens to an elegant marble entryway, setting the tone for the quality found throughout. A private first-floor guest suite provides exceptional comfort and privacy, while Andersen windows, solid wood doors, custom mahogany cabinetry and trim, oil-rubbed bronze hardware, and detailed wrought-iron railings inside and out reflect the home’s meticulous attention to detail. At the heart of the residence, the light-filled great room frames sweeping Lake Tahoe views through expansive sliding glass doors supported by steel-reinforced construction. Inlaid ceilings, crystal chandeliers, travertine flooring, and a handsome fireplace create an impressive yet inviting setting for entertaining and everyday living. The gourmet kitchen is beautifully appointed with quartzite countertops, custom self-closing mahogany cabinetry, premium Thermador appliances, a dual-convection oven, Kohler sinks, and a generous walk-in pantry. Nearby, the elegant bar makes a dramatic statement with an illuminated onyx countertop and dedicated wine and beverage refrigerator. The primary ensuite is a serene private retreat featuring panoramic views, balcony access, a custom walk-in closet, an oversized European-style shower, and a spa-inspired bath with a soaking tub. Upstairs bathrooms are enhanced by luminous onyx countertops. TOTO toilets are installed throughout the residence. Additional amenities include a gym with balcony access, a spacious laundry room, three forced-air furnaces, energy-efficient Noritz on-demand water heaters, and a residential fire-sprinkler system. Crowning the home is an extraordinary observation room, library, and den with custom mahogany bookshelves and commanding fourth-floor views across Lake Tahoe—an unforgettable vantage point and the ultimate expression of elevated Tahoe living.
- UTILITIES:
- Internet Available, Water Meter Installed, Cable Available, Electricity Available, Natural Gas Available, Sewer Available, Water Available, Cellular Coverage, Phone Available, Underground Utilities, Electricity Connected, Sewer Connected, Water Connected, Cable Connected, Internet Connected, Natural Gas Connected, Phone Connected
- EXTERIOR FEATURES:
- Balcony
- Country:
- US
- State:
- NV
- County:
- Douglas
- City:
- Zephyr Cove
- Area:
- Zephyr Heights
- Zipcode:
- 89448
- Street:
- Point
- Street Number:
- 625
- Floor Number:
- 0
- Longitude:
- W120° 2' 47''
- Latitude:
- N39° 0' 1.7''
- Elementary School:
- Zephyr Cove
- High School:
- Whittell - Grades 9-12
- Middle School:
- Whittell High School - Grades 7 + 8
- Office Name:
- Coldwell Banker Select ZC
- Agent Name:
- Anthony Laurian
- PhotoTimestamp:
- 09-24-2026 21:37:28
- Status Detail:
- Active
- Status Date:
- 09-24-2026
- Agent ID:
- 627500293
- Listing Office 1:
- 1940-o
- Contract Date:
- 09-18-2026
- Sold Price:
- $0
- Update Date:
- 09-24-2026 23:15:05
- # Garage:
- 2
- Stories:
- 3
- CIC Dues:
- $0
- Parcel #:
- 1318-10-410-010
- Search Price:
- $0
- Price Per SQFT:
- $0
Residential Residential
625 Point, Zephyr Cove, Nevada 89448
- Property Type :
- Residential
- Listing Type :
- Residential
- Listing ID :
- 260012321
- Serial Number :
- 20260918232154168242000000
- Price :
- $5,400,000
- View :
- Trees
- Bedrooms :
- 4
- Bathrooms :
- 5
- Half Bathrooms :
- 1
- Square Footage :
- 4,010 Sqft
- Year Built :
- 2023
- Lot Area :
- 0.23 Acre
- Status :
- Active


