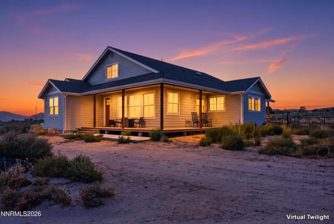
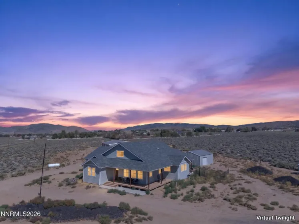
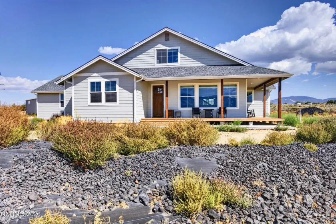
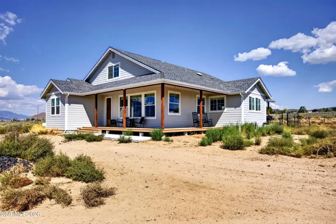
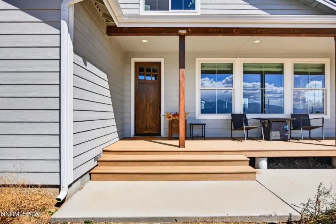
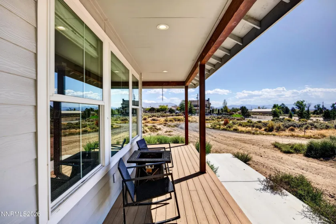
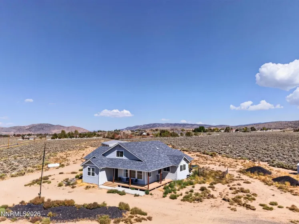
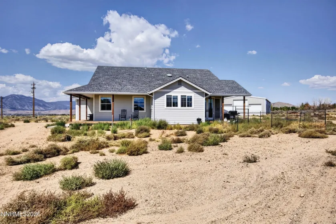
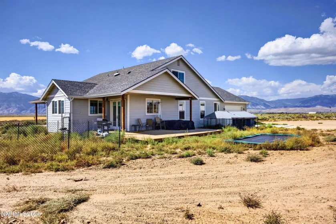
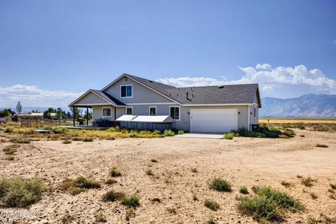
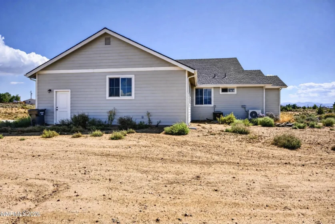
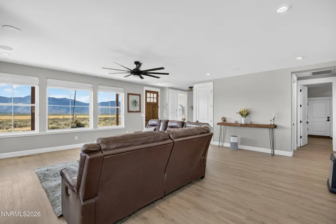
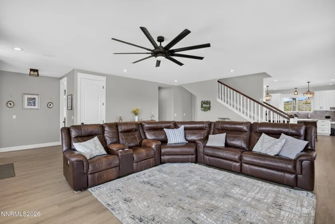
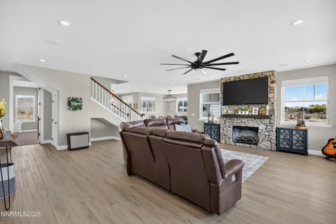
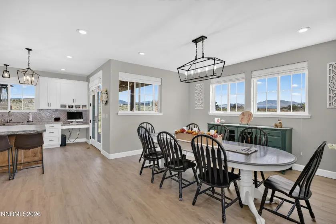
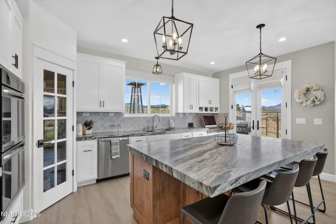
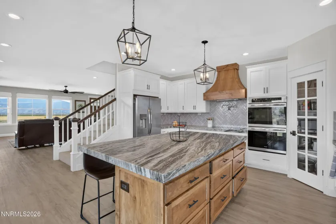
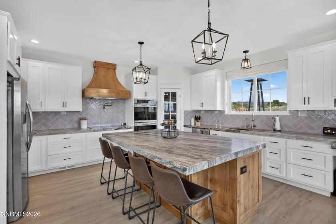
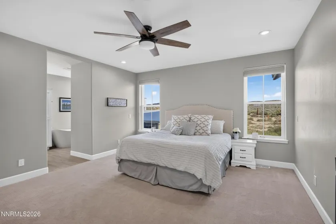
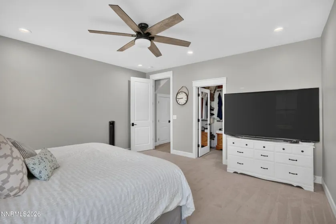
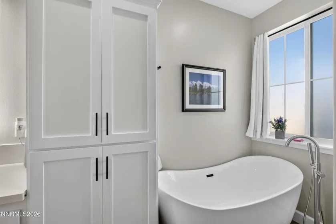
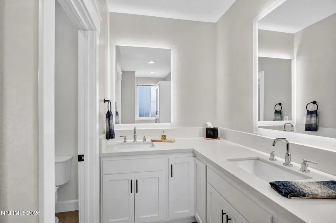
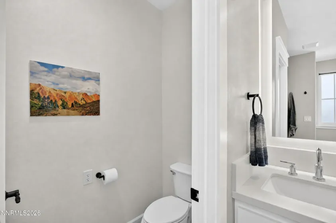
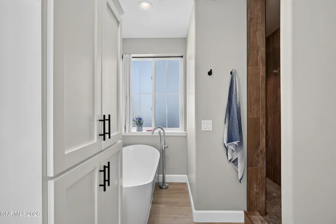
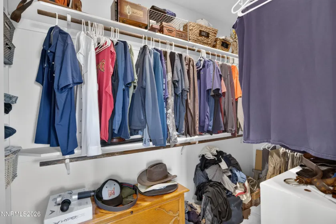
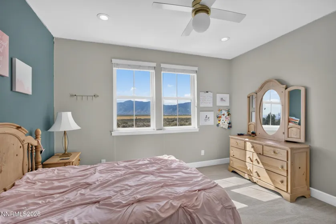
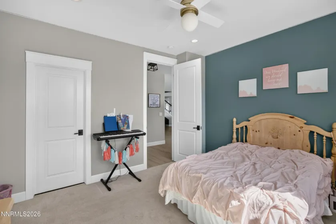
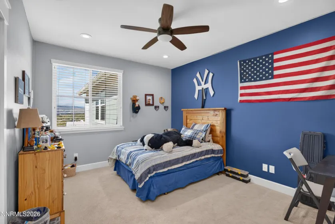
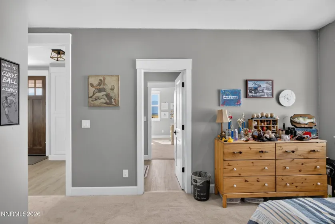
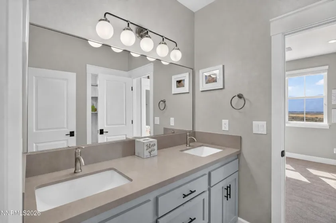
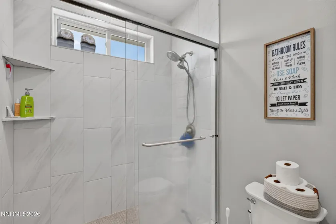
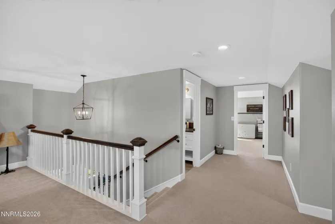
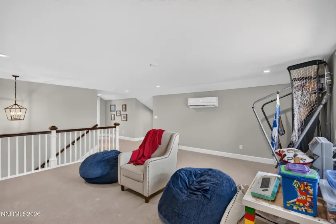
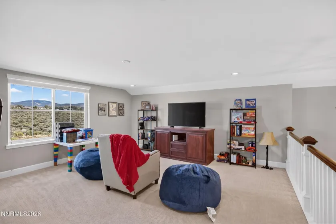
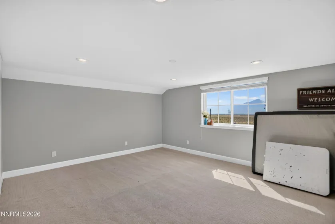
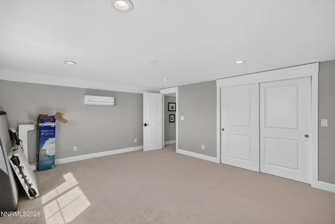
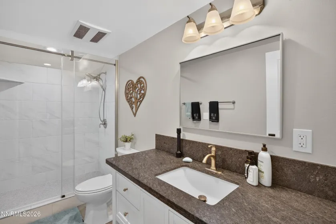
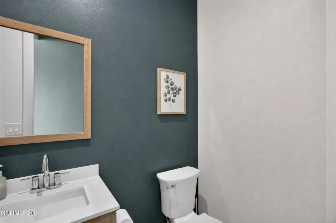
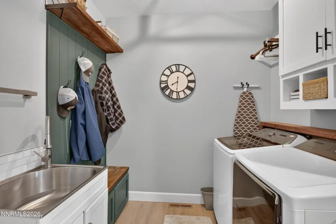
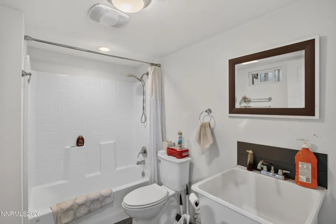
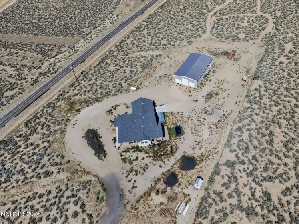
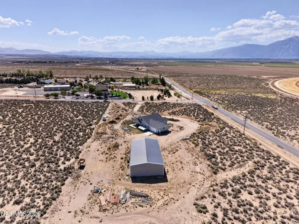
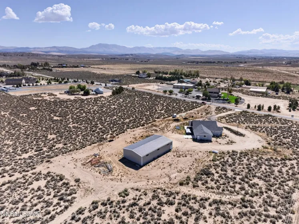
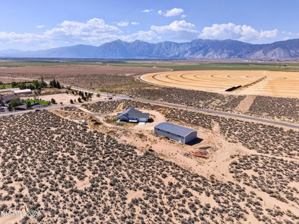
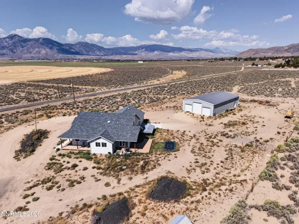
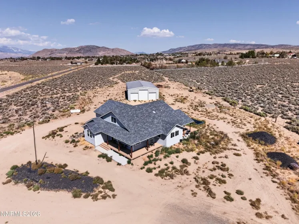
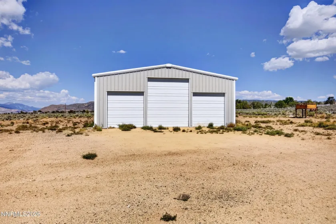
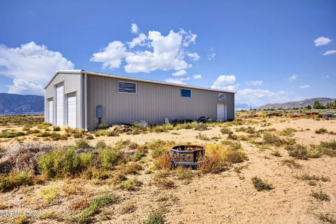
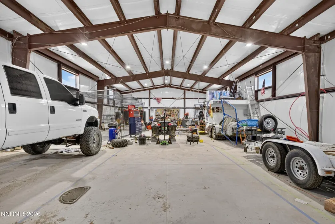
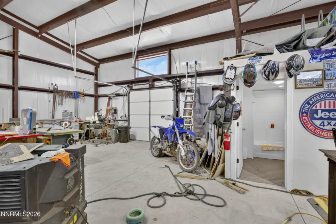
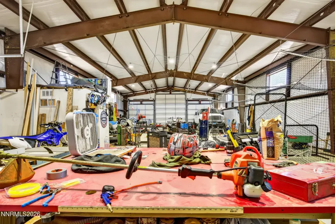
A rare Northern Nevada property where an exceptional home meets the ultimate shop and outdoor lifestyle. Built in 2021 and situated on 5.51 acres, this gorgeous 3,134 sq. ft. home offers 4 bedrooms, 3.5 baths and an oversized 2-car attached garage, all surrounded by wide-open space and spectacular views of the Sierra Nevada range. The standout feature is the impressive 3,000 sq. ft. HEATED SHOP with 220 power and its own full bathroom. Full hookups for RV. Ideal for the car enthusiast, RVs, boats, side-by-sides, motorcycles, equipment, hobbies, projects or simply incredible storage. Enjoy privacy and room to breathe while being close to BLM access and miles of public land for riding and exploring. The property delivers the space and freedom so many buyers are looking for without sacrificing the comfort and quality of a newer home. 3 bedrooms on main floor, including primary. Bonus room upstairs with large guestroom plus full bathroom. Interior of home was designed for easy maintenance so you can enjoy the outdoors. Ready for your touches on landscaping! NO recorded CC&R’s.
- UTILITIES:
- Internet Available, Cellular Coverage, Electricity Connected
- Xstreet/Directions:
- Santa Barbara to San Mateo
- EXTERIOR FEATURES:
- Rain Gutters, Rv Hookup
- Country:
- US
- State:
- NV
- County:
- Douglas
- City:
- Minden
- Zipcode:
- 89423
- Street:
- Kiss
- Street Number:
- 1654
- Floor Number:
- 0
- Longitude:
- W120° 17' 26.3''
- Latitude:
- N39° 0' 31.2''
- Elementary School:
- Pinon Hills
- High School:
- Douglas
- Middle School:
- Carson Valley
- Office Name:
- e Xp
- Agent Name:
- Michael Koerner
- PhotoTimestamp:
- 09-23-2026 20:59:15
- Status Detail:
- Active
- Status Date:
- 09-23-2026
- Agent ID:
- 627502327
- Listing Office 1:
- 627502709-o
- Contract Date:
- 07-29-2026
- Sold Price:
- $0
- Update Date:
- 10-08-2026 23:23:33
- # Garage:
- 3
- Stories:
- 2
- CIC Dues:
- $0
- Parcel #:
- 1320-11-001-010
- Search Price:
- $0
- Price Per SQFT:
- $0
Residential Residential
1654 Kiss, Minden, Nevada 89423
- Property Type :
- Residential
- Listing Type :
- Residential
- Listing ID :
- 260012259
- Serial Number :
- 20260729202447340296000000
- Price :
- $1,500,000
- View :
- Trees
- Bedrooms :
- 4
- Bathrooms :
- 4
- Half Bathrooms :
- 1
- Square Footage :
- 3,134 Sqft
- Year Built :
- 2021
- Lot Area :
- 5.51 Acre
- Status :
- Active

- SRPD (2.3MB)
- SRPD (2.3MB)
- SRPD (2.3MB)
- SRPD (2.3MB)
- SRPD (2.3MB)
- SRPD (2.3MB)
- SRPD (2.3MB)
- SRPD (2.3MB)
- SRPD (2.3MB)
- SRPD (2.3MB)
- SRPD (2.3MB)
- SRPD (2.3MB)
- SRPD (2.3MB)
- SRPD (2.3MB)
- SRPD (2.3MB)
- SRPD (2.3MB)
- SRPD (2.3MB)
- SRPD (2.3MB)
- SRPD (2.3MB)
- SRPD (2.3MB)
- SRPD (2.3MB)
- SRPD (2.3MB)
- SRPD (2.3MB)
- SRPD (2.3MB)
- SRPD (2.3MB)
- SRPD (2.3MB)
- SRPD (2.3MB)
- SRPD (2.3MB)
- SRPD (2.3MB)
- SRPD (2.3MB)
- SRPD (2.3MB)
- SRPD (2.3MB)
- SRPD (2.3MB)
- SRPD (2.3MB)
- SRPD (2.3MB)
- SRPD (2.3MB)
- SRPD (2.3MB)
- SRPD (2.3MB)
- SRPD (2.3MB)
- SRPD (2.3MB)
- SRPD (2.3MB)
- SRPD (2.3MB)
- SRPD (2.3MB)
- SRPD (2.3MB)
- SRPD (2.3MB)
- SRPD (2.3MB)
- SRPD (2.3MB)
- SRPD (2.3MB)
- SRPD (2.3MB)
- SRPD (2.3MB)
- SRPD (2.3MB)
- SRPD (2.3MB)
- SRPD (2.3MB)
- SRPD (2.3MB)
- SRPD (2.3MB)
- SRPD (2.3MB)
- SRPD (2.3MB)
- SRPD (2.3MB)
- SRPD (2.3MB)
- SRPD (2.3MB)
- SRPD (2.3MB)
- SRPD (2.3MB)
- SRPD (2.3MB)
- SRPD (2.3MB)
- SRPD (2.3MB)
- SRPD (2.3MB)
- SRPD (2.3MB)
- SRPD (2.3MB)
- SRPD (2.3MB)
- SRPD (2.3MB)
- SRPD (2.3MB)
- SRPD (2.3MB)
- SRPD (2.3MB)
- SRPD (2.3MB)
- SRPD (2.3MB)
- Property Profile (2.3MB)

