
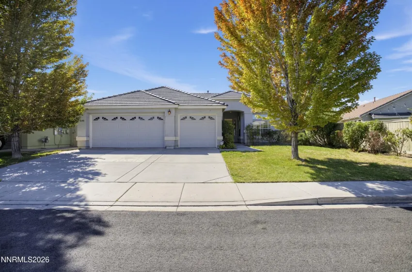
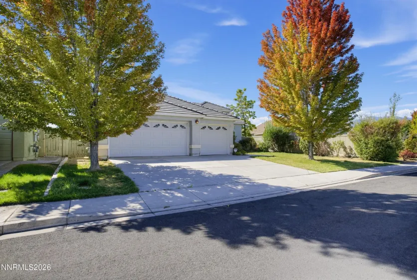
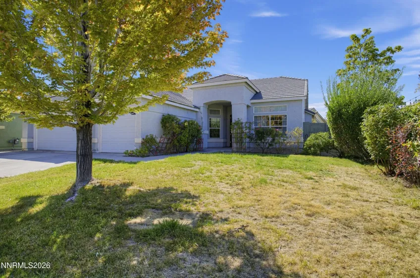
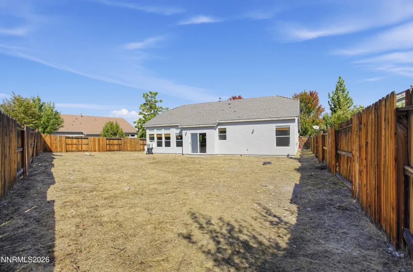
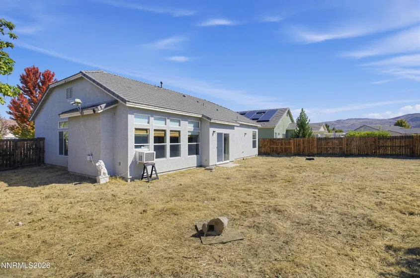
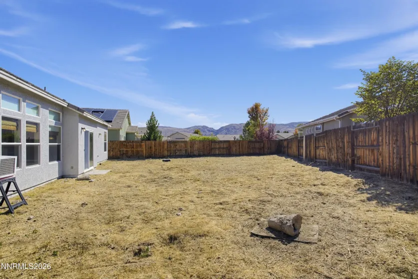
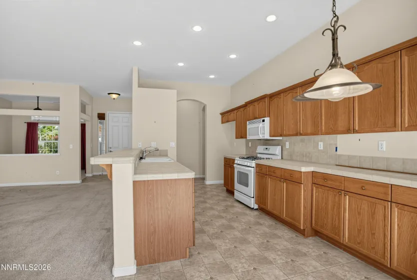
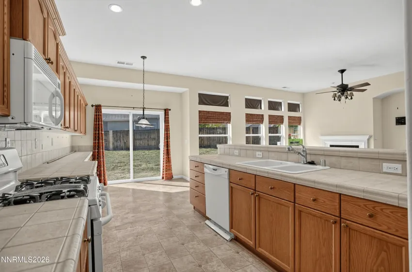
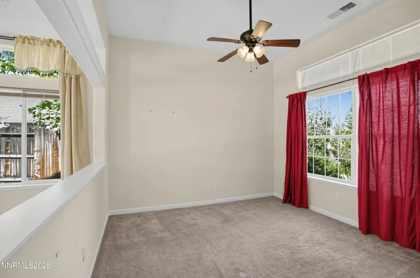
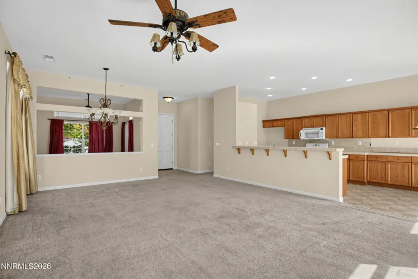
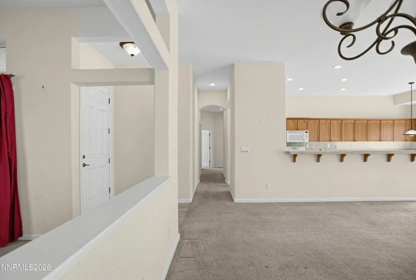
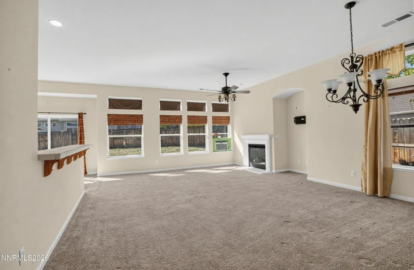
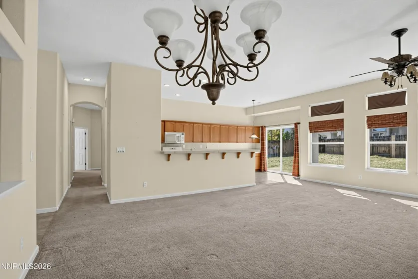
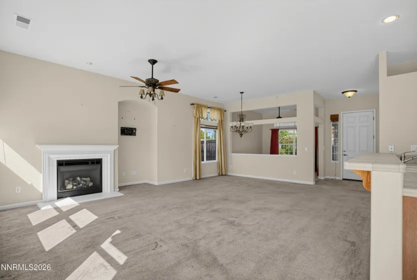
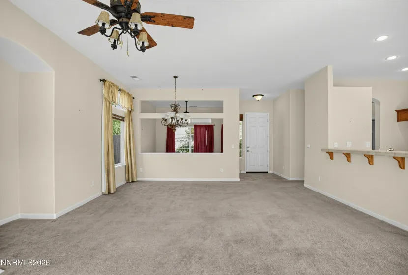
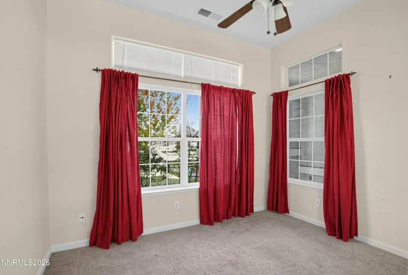
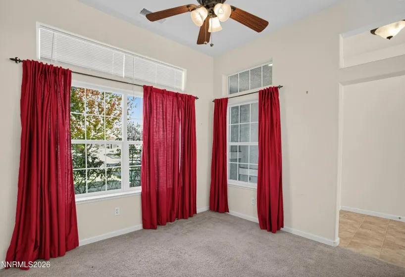
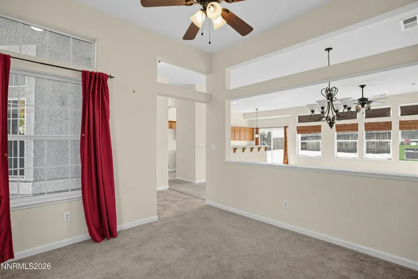
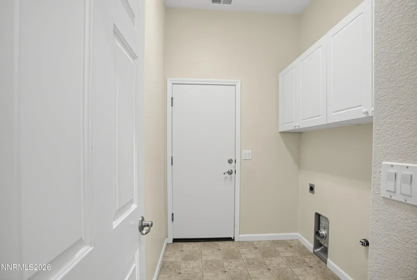
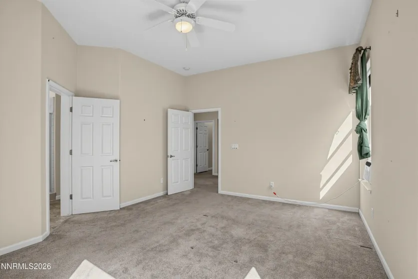
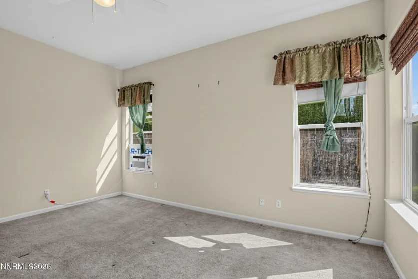
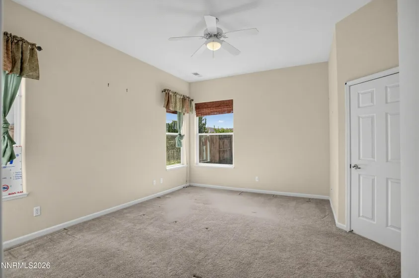
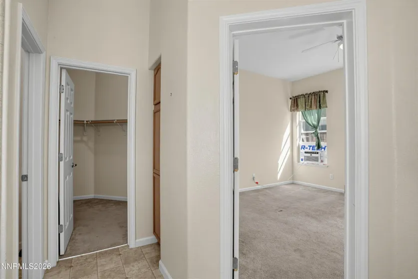
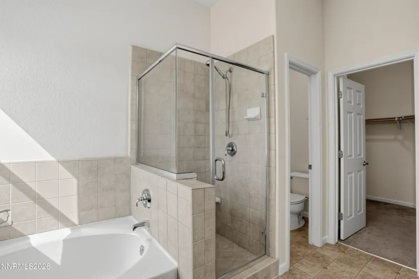
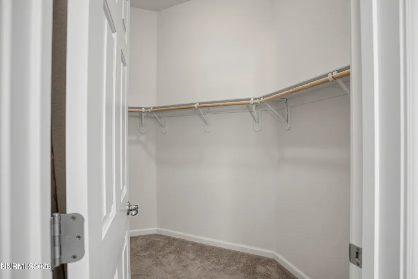
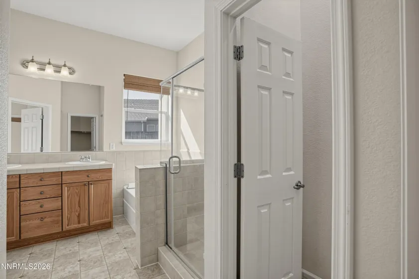
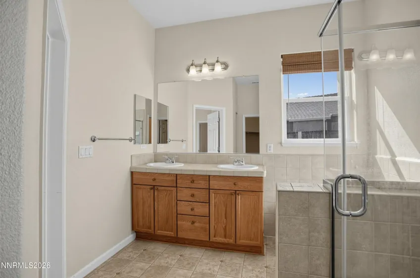
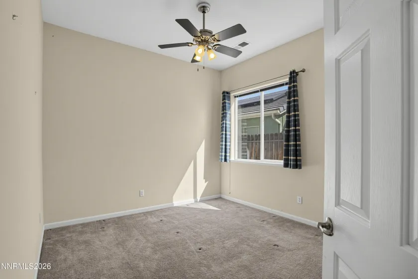
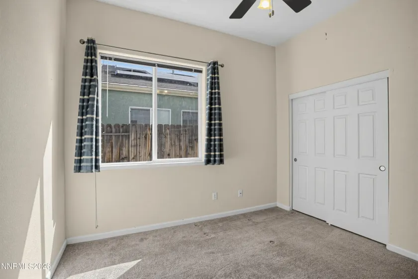
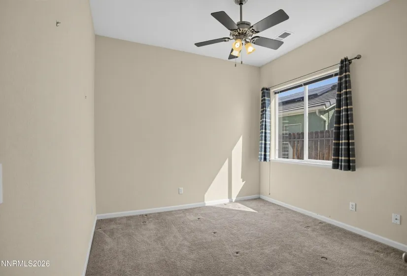
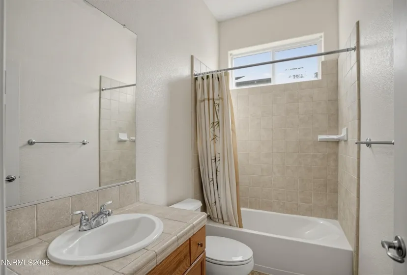
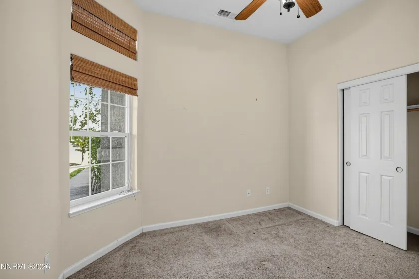
This beautiful home offers a spacious single-level layout with 3 bedrooms, 2 bathrooms, and approximately 1,778 square feet of living space*The home features an open floor plan with vaulted ceilings, large windows, abundant natural light, and a comfortable flow between the living, dining, and kitchen areas*The kitchen opens to the main living spaces through a large pass-through, creating a connected layout ideal for everyday living and entertaining*The living areas also features a fireplace, ceiling fans, built-in cabinetry, and rear-facing windows overlooking the backyard*Both secondary bedrooms offer tall ceilings, large windows, and plenty of natural light. The primary suite is generously sized with large windows overlooking the backyard and has ample room for a full bedroom arrangement*The adjoining primary bathroom includes a separate Tub, a large walk-in shower, and walk-in closet*Outside, the home features a large, fully fenced backyard with ample usable space for entertaining, gardening, recreation, or future improvements*The property also offers nice views towards the surrounding Reno and Sierra Nevada mountains, along with a stucco home exterior, tile roof, mature front yard landscaping, and an attached three-car garage* WIth its spacious interior, well proportioned bedrooms, large backyard, and mountain backdrop, the home offers a versatile home ownership opportunity in Southeast Reno.
- UTILITIES:
- Internet Available, Water Meter Installed, Phone Available, Electricity Connected, Sewer Connected, Water Connected, Natural Gas Connected
- Xstreet/Directions:
- From Wilbur May Parkway, go to Chantilly Way, to Ghettis Way
- EXTERIOR FEATURES:
- No
- Country:
- US
- State:
- NV
- County:
- Washoe
- City:
- Reno
- Area:
- Double Diamond Ranch Village 8B
- Zipcode:
- 89521
- Street:
- Ghettis
- Street Number:
- 1640
- Floor Number:
- 0
- Longitude:
- W120° 15' 36.9''
- Latitude:
- N39° 25' 49''
- Elementary School:
- Double Diamond
- High School:
- Damonte
- Middle School:
- Depoali
- Office Name:
- Ultimate Realty, LLC
- Agent Name:
- Steve Guttman
- PhotoTimestamp:
- 09-22-2026 16:27:24
- Status Detail:
- Active
- Status Date:
- 09-22-2026
- Agent ID:
- 629001927
- Listing Office 1:
- 9692-o
- Contract Date:
- 09-22-2026
- Sold Price:
- $0
- Update Date:
- 09-22-2026 16:27:41
- # Garage:
- 3
- Stories:
- 1
- CIC Dues:
- $120
- Parcel #:
- 161-342-14
- Search Price:
- $0
- Price Per SQFT:
- $0
- UnBranded Virtual Tour:
- https://vimeo.com/1226871359?fl=pl&fe=sh
Residential Residential
1640 Ghettis, Reno, Nevada 89521
- Property Type :
- Residential
- Listing Type :
- Residential
- Listing ID :
- 260012196
- Serial Number :
- 20260922055326427439000000
- Price :
- $655,000
- View :
- Trees
- Bedrooms :
- 3
- Bathrooms :
- 2
- Square Footage :
- 1,778 Sqft
- Year Built :
- 2005
- Lot Area :
- 0.20 Acre
- Status :
- Active


