
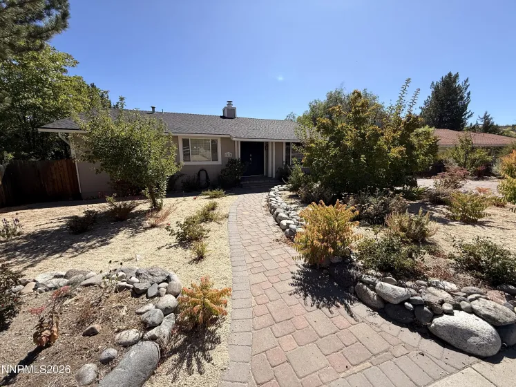
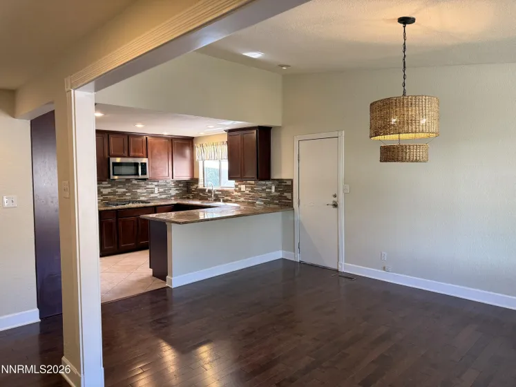
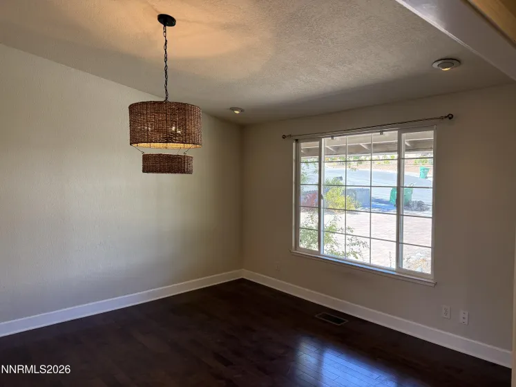
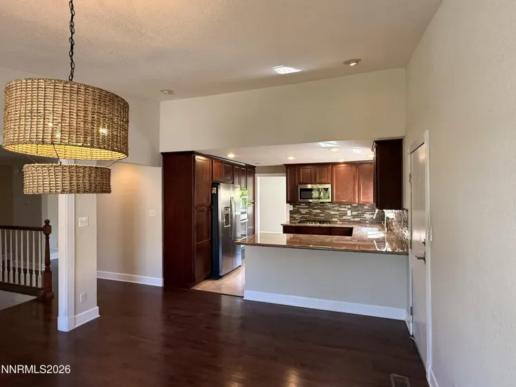
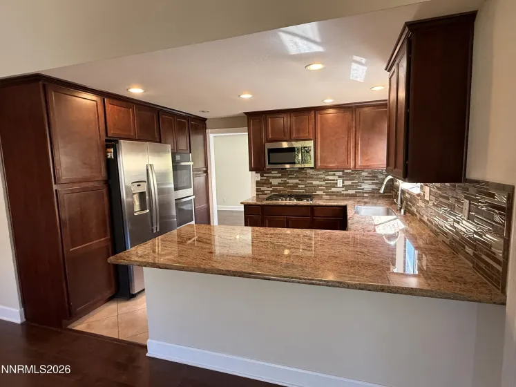
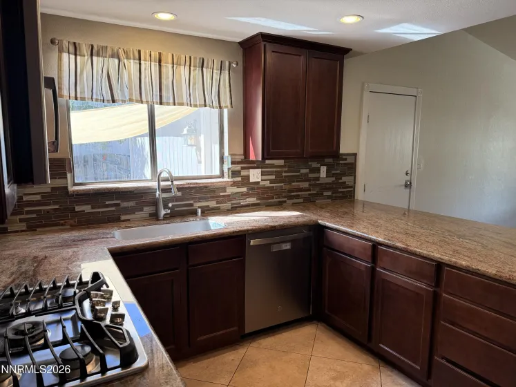
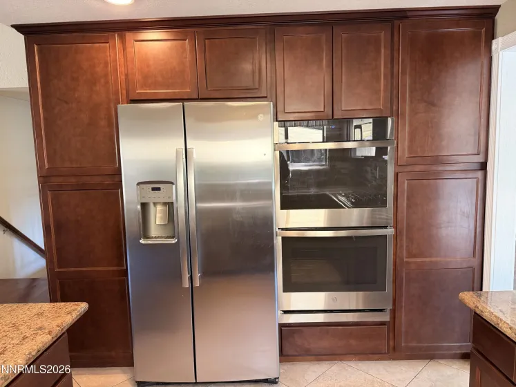
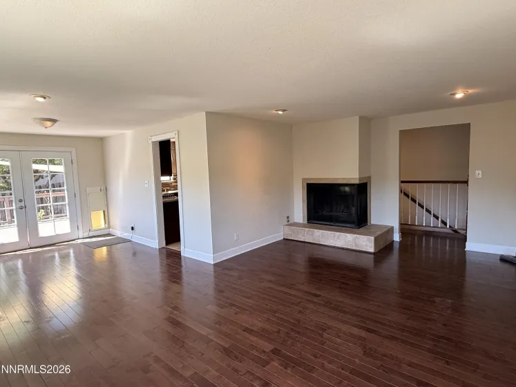
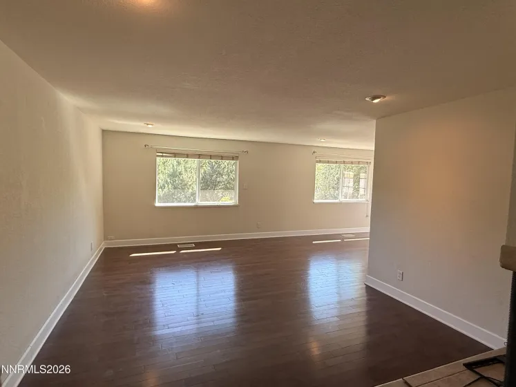
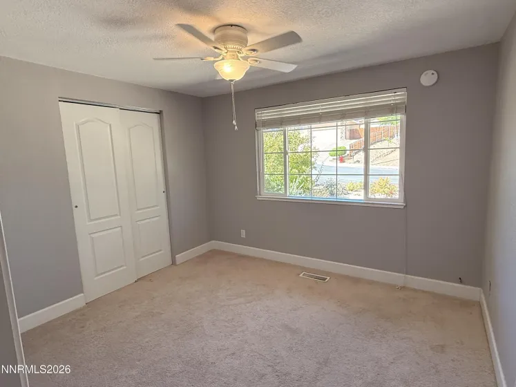
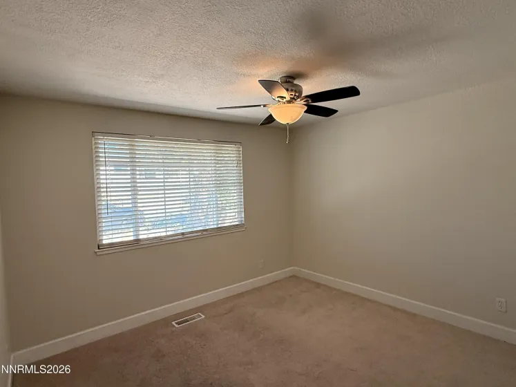
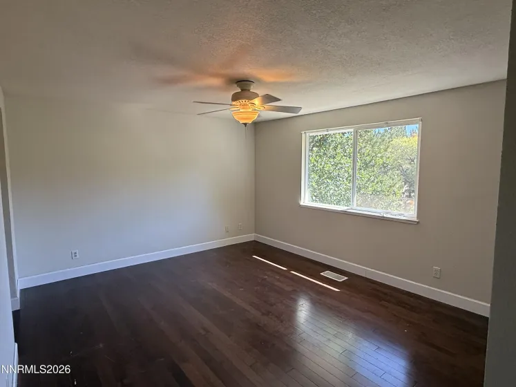
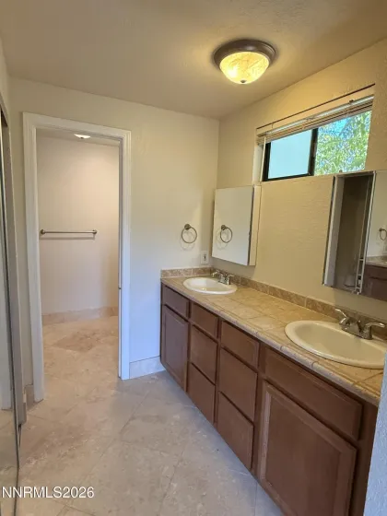
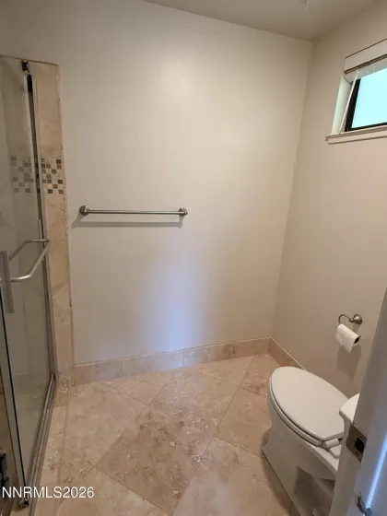
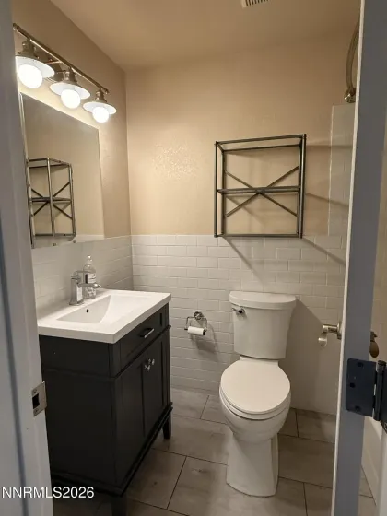
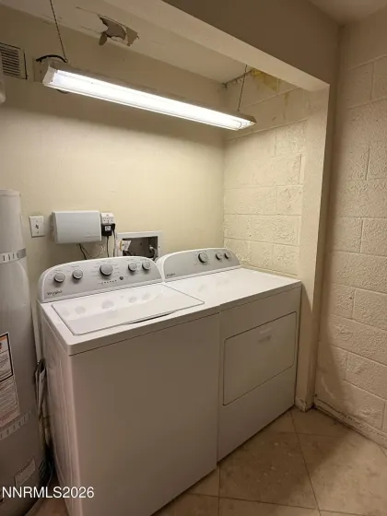
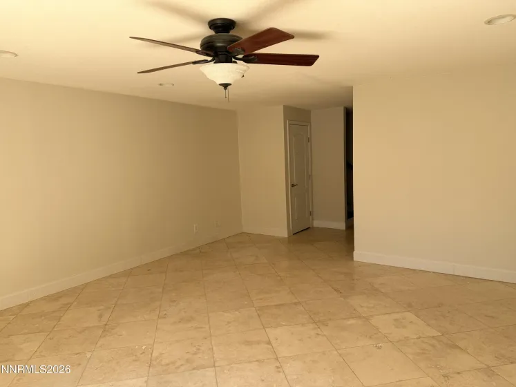
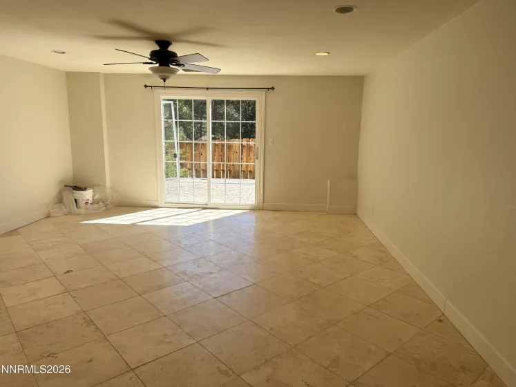
Enjoy one of Reno’s most desirable residential areas in this spacious 3-bedroom, 2-bath home located on a quiet Southwest Reno cul-de-sac. The home offers a comfortable, flexible layout with all three bedrooms on the main floor, separate living and family room areas, and plenty of natural light throughout. The completely updated kitchen features granite countertops with a breakfast bar, new stainless-steel appliances, a double oven, and plenty of workspace and storage. The fully finished lower-level family room provides additional living space and can easily accommodate a home office, game room, or media room. Sliding glass doors open directly to the paver patio and backyard, extending the living space outdoors. Additional interior features include a gas fireplace, central A/C, ceiling fans, laminate and tile flooring throughout the main living areas, carpeted bedrooms, and a washer and dryer. Outside, the private, fully fenced backyard has no rear neighbors and includes both a Trex deck and paver patio with plenty of space for relaxing or entertaining. Low-maintenance landscaping keeps upkeep simple. The attached two-car garage provides additional storage, with parking for two more vehicles in the driveway. Located in an established Southwest Reno neighborhood, the home is convenient to shopping, dining, entertainment, and major roadways while offering the quieter setting of a residential cul-de-sac.
- UTILITIES:
- Internet Available, Cable Available, Phone Available, Electricity Connected, Sewer Connected, Water Connected, Natural Gas Connected
- Xstreet/Directions
- Country:
- US
- State:
- NV
- County:
- Washoe
- City:
- Reno
- Area:
- Sherwood Heights
- Zipcode:
- 89509
- Street:
- Joanie
- Street Number:
- 1440
- Floor Number:
- 0
- Longitude:
- W120° 10' 8.3''
- Latitude:
- N39° 29' 37.3''
- Elementary School:
- Beck
- High School:
- Reno
- Middle School:
- Swope
- Office Name:
- RE/MAX Professionals-Reno
- Agent Name:
- Carri Ouellette
- PhotoTimestamp:
- 09-13-2026 23:43:14
- Status Detail:
- Active
- Status Date:
- 09-13-2026
- Agent ID:
- 11294
- Listing Office 1:
- 1934-o
- Contract Date:
- 09-13-2026
- Sold Price:
- $0
- Update Date:
- 09-13-2026 23:52:07
- # Garage:
- 2
- Stories:
- 2
- CIC Dues:
- $0
- Parcel #:
- 018-412-11
- Search Price:
- $0
- Price Per SQFT:
- $0
Residential Lease Manufactured
1440 Joanie, Reno, Nevada 89509
- Property Type :
- Residential Lease
- Listing Type :
- Manufactured
- Listing ID :
- 260011860
- Serial Number :
- 20260913231051019941000000
- Price :
- $3,300
- View :
- Trees
- Bedrooms :
- 3
- Bathrooms :
- 2
- Square Footage :
- 2,042 Sqft
- Year Built :
- 1976
- Lot Area :
- 0.36 Acre
- Status :
- Active


