
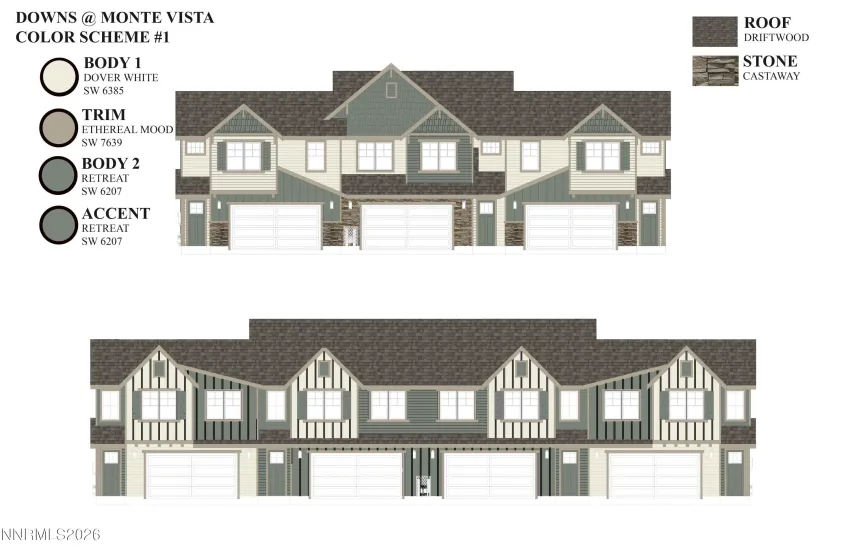
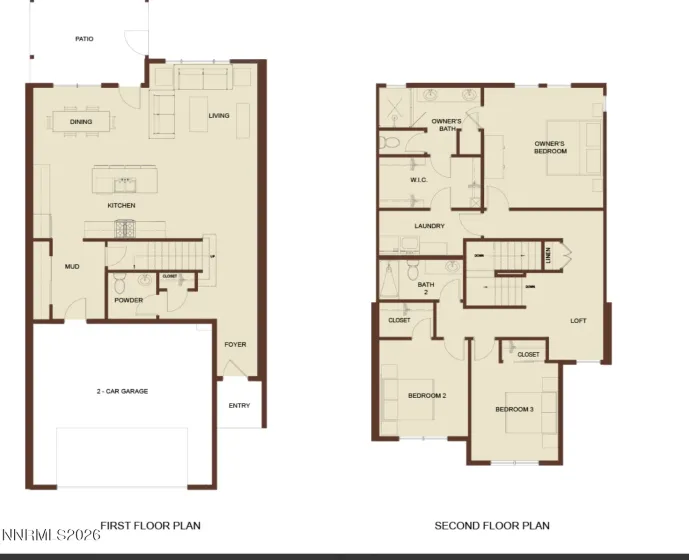
Lot 44: 2119 sq. ft. | 3 bedrooms + bonus room | 2.5 baths | 2-car garage Brand-new construction meets modern function in this spacious 2-story townhome with elevated views and smart design. The main level features open-concept living, abundant natural light, and a contemporary kitchen that connects seamlessly to dining and gathering spaces—perfect for entertaining. Upstairs, a generous primary suite enjoys direct access to the laundry room for everyday convenience, while two additional bedrooms and a flexible bonus room provide room to work, lounge, or host guests. A private 2-car garage, low-maintenance living, and energy-efficient construction complete this exceptional interior unit. Move-in and enjoy a fresh, modern lifestyle. Cabinets are a chocolate shaker and counters accent with a beige quartz. Flooring to be selected by buyer.
- UTILITIES:
- Internet Available, Cable Available, Electricity Available, Natural Gas Available, Sewer Available, Water Available, Cellular Coverage, Phone Available, Electricity Connected, Sewer Connected, Water Connected, Natural Gas Connected
- Xstreet/Directions:
- Hwy 395 and Santa Anita
- EXTERIOR FEATURES:
- Rain Gutters
- Country:
- US
- State:
- NV
- County:
- Douglas
- City:
- Minden
- Area:
- The Downs At Monte Vista
- Zipcode:
- 89423
- Street:
- Furlong
- Street Number:
- 847
- Floor Number:
- 0
- Longitude:
- W120° 13' 28.5''
- Latitude:
- N38° 57' 35.5''
- Elementary School:
- Minden
- High School:
- Douglas
- Middle School:
- Carson
- Office Name:
- Dickson Realty - Damonte Ranch
- Agent Name:
- Patricia Norton
- PhotoTimestamp:
- 09-11-2026 20:27:58
- Status Detail:
- Active
- Status Date:
- 09-11-2026
- Agent ID:
- 205562625
- Listing Office 1:
- 824-o
- Contract Date:
- 09-07-2026
- Sold Price:
- $0
- Update Date:
- 09-11-2026 20:36:55
- # Garage:
- 2
- Stories:
- 2
- CIC Dues:
- $206
- Parcel #:
- 1320-30-717-044
- Search Price:
- $0
- Price Per SQFT:
- $0
- Unit #:
- 0
Residential Residential
847 Furlong, Minden, Nevada 89423
- Property Type :
- Residential
- Listing Type :
- Residential
- Listing ID :
- 260011767
- Serial Number :
- 20260910175829732371000000
- Price :
- $519,275
- View :
- Trees
- Bedrooms :
- 3
- Bathrooms :
- 3
- Half Bathrooms :
- 1
- Square Footage :
- 2,119 Sqft
- Year Built :
- 2026
- Lot Area :
- 0.04 Acre
- Status :
- Active


