
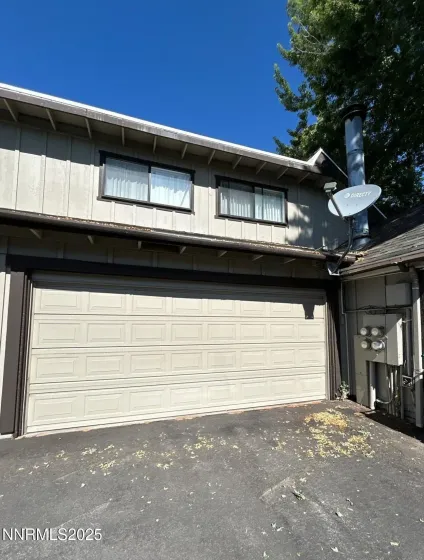
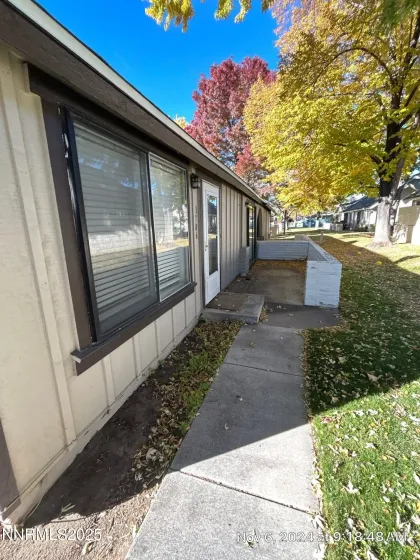
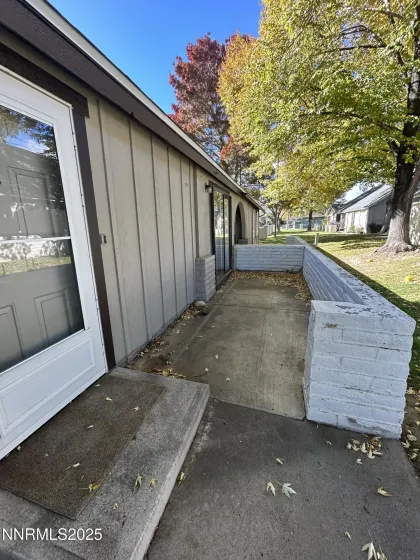
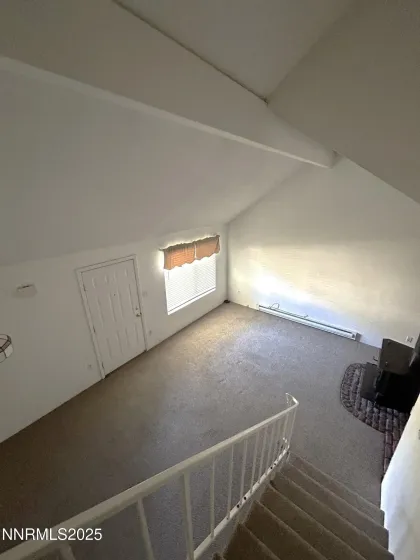
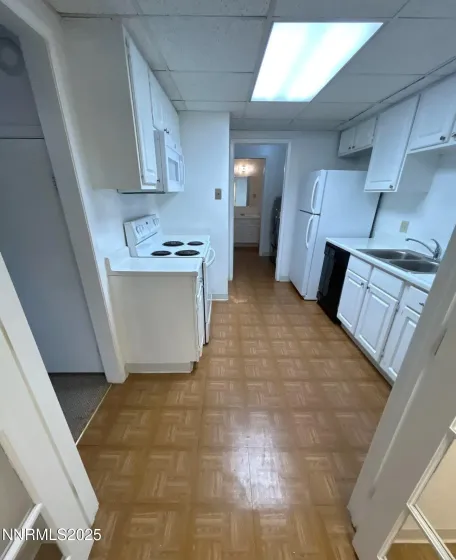
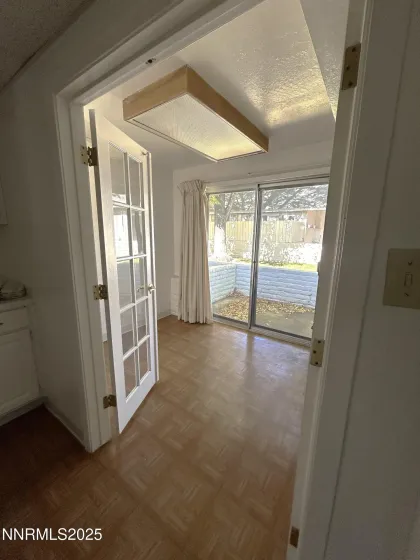
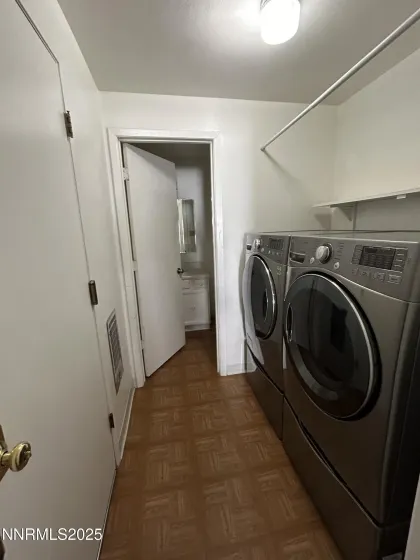
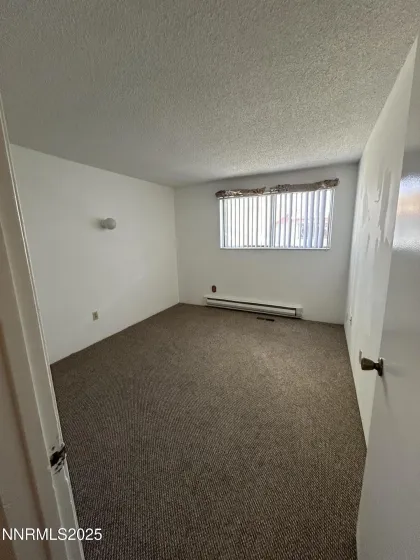
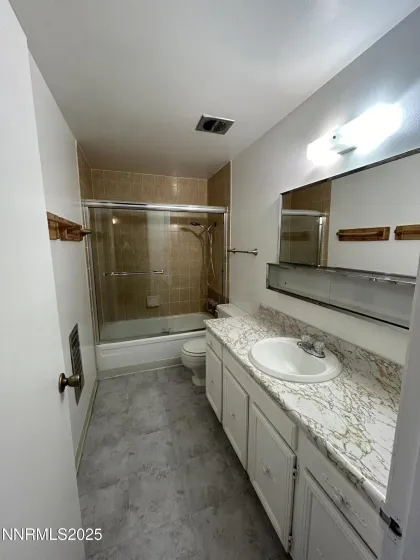
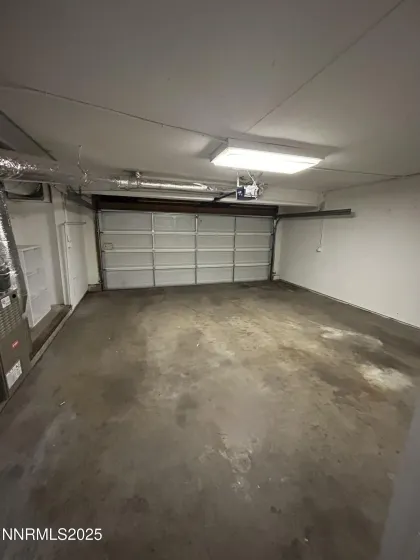
Coming Soon!!! Charming townhouse is located in the Yorkshire community of Sparks. This well-maintained home features 2 bedrooms, 1.5 bathrooms, and an attached 2-car garage. Enjoy vaulted ceilings in the living and dining rooms, creating a bright and spacious atmosphere. The kitchen opens to a sunny private patio—perfect for relaxing or entertaining. All bedrooms are located upstairs, along with ample storage space. It is conveniently located near parks, schools, shopping, dining, and with easy access to Rock Blvd, McCarran Blvd, and the freeway. Tenants will also enjoy access to the community swimming pool, park, and basketball court. Just a short drive to Downtown Sparks for year-round events and entertainment. Washer, dryer, and refrigerator are provided for tenant use. Please note: No pets allowed. Tenant Responsibilities & Additional Fees Rent: 1,795.00 Utilities: Tenants are responsible for all utilities. Garbage, Water & Sewer: 129.00 per month Power: Tenant responsible for setting up services in their name Resident Benefit Package: Starting at 55.00 per month If Property is Serviceable: High Speed Internet: Starting at 65.00 per month Security Deposit: 1,895.00 One Time Administrative Fee: 195.00 **For properties that allow pets, the additional fees below may apply: Additional Deposit – 500.00 minimum per pet Pet Rent – 35.00 per pet per month One Time Pet Onboarding Fee – 150.00 per pet Advertised rent reflects the base rent only; all additional fees above apply. Owners typically accept applicants with a 650+ credit score and a combined monthly income of at least 3x rent. Questions? At The Martin Team at Dickson Realty we strive to provide an experience that is cost-effective and convenient. That’s why tenants participate in a Resident Benefits Package (RBP) to address common headaches for our residents and provide must-have services for our renters. All residents are enrolled in the Resident Benefits Package (RBP) for 55.00/month which includes liability insurance, credit building to help boost the resident’s credit score with timely rent payments, up to 1M Identity Theft Protection, HVAC air filter delivery (for applicable properties), move-in concierge service making utility connection and home service setup a breeze during your move-in, our best-in-class resident rewards program, on-demand pest control, and much more! *If you provide your own insurance policy, the RBP cost will be reduced by the amount of the insurance premium billed by Second Nature Insurance Services (NPN No. 20224621). If this property is eligible for service, tenants will be enrolled in high-speed internet service with speeds up to 1 Gig for a discounted group rate of 65/month. The package includes 24/7 premium support and move-in setup assistance to help you get connected quickly. If available at the property, tenants will be enrolled in this internet package. Additional details will be provided upon application approval.
- UTILITIES:
- Water Meter Installed, Electricity Available, Natural Gas Available, Sewer Available, Water Available
- Country:
- US
- State:
- NV
- County:
- Washoe
- City:
- Sparks
- Area:
- Yorkshire Manor
- Zipcode:
- 89431
- Street:
- London Circle
- Street Number:
- 1706
- Floor Number:
- 0
- Longitude:
- W120° 14' 3.6''
- Latitude:
- N39° 33' 6.5''
- Elementary School:
- Maxwell
- High School:
- Sparks
- Middle School:
- Sparks
- Office Name:
- Dickson Realty - Sparks
- Agent Name:
- David Martin
- PhotoTimestamp:
- 09-11-2026 18:12:11
- Status Detail:
- Active
- Status Date:
- 09-11-2026
- Agent ID:
- 7601
- Listing Office 1:
- 1240-o
- Contract Date:
- 09-11-2026
- Sold Price:
- $0
- Update Date:
- 09-11-2026 18:20:31
- # Garage:
- 2
- Stories:
- 2
- CIC Dues:
- $0
- Parcel #:
- 027-470-38
- Search Price:
- $0
- Price Per SQFT:
- $0
Residential Lease Manufactured
1706 London Circle, Sparks, Nevada 89431
- Property Type :
- Residential Lease
- Listing Type :
- Manufactured
- Listing ID :
- 260011754
- Serial Number :
- 20260911175956998723000000
- Price :
- $1,795
- View :
- Trees
- Bedrooms :
- 2
- Bathrooms :
- 2
- Half Bathrooms :
- 1
- Square Footage :
- 1,059 Sqft
- Year Built :
- 0
- Lot Area :
- 0 Acre
- Status :
- Active


