
Property Description
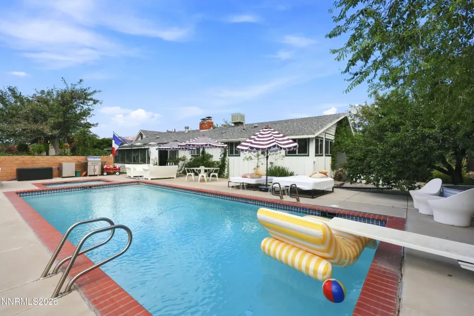
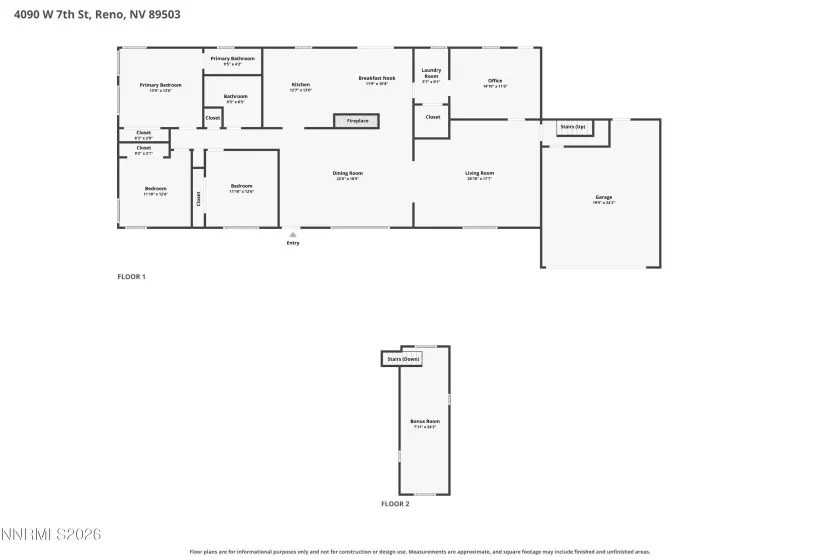
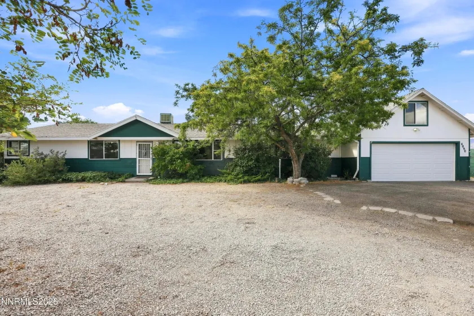
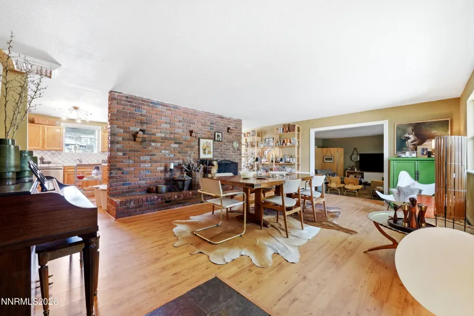
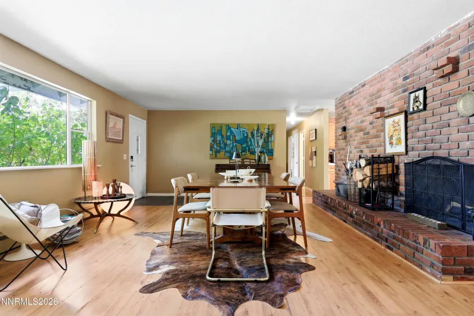
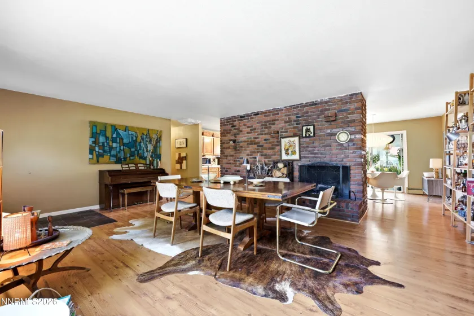
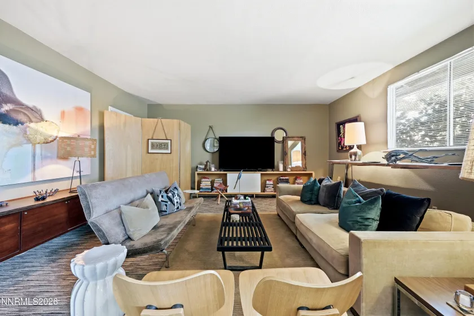
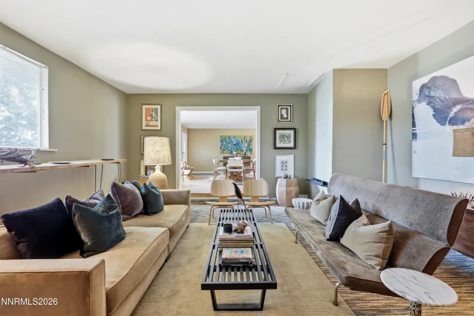
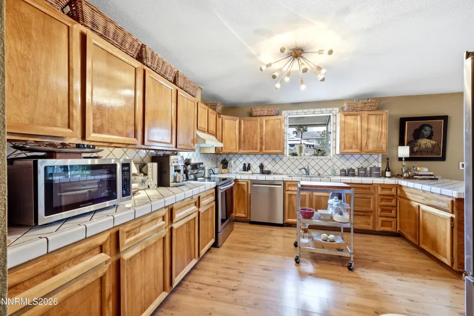
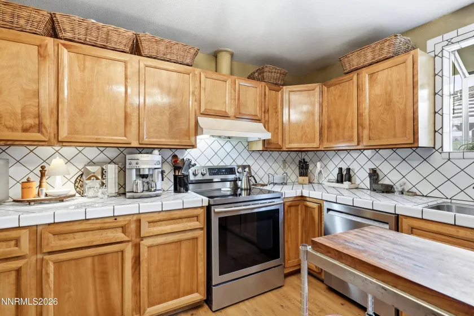
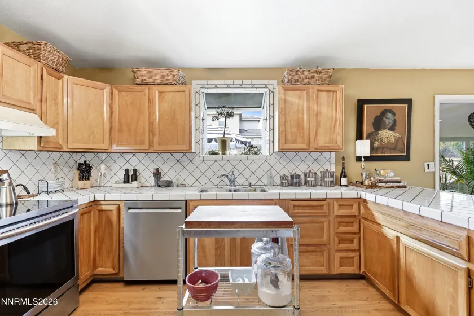
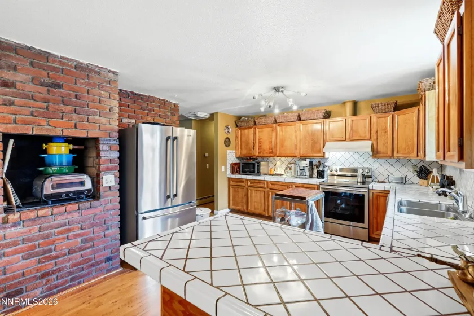
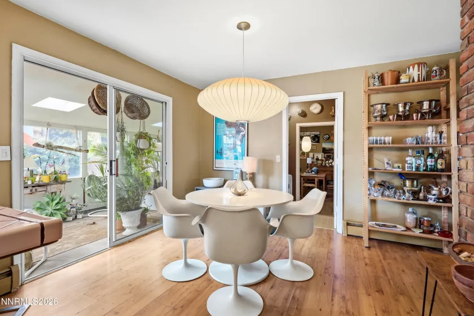
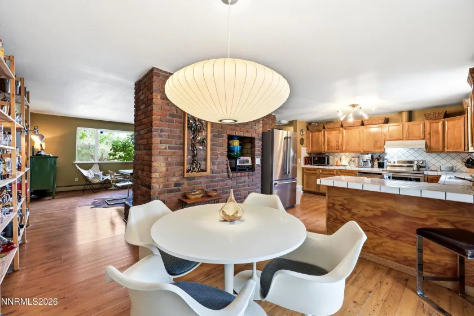
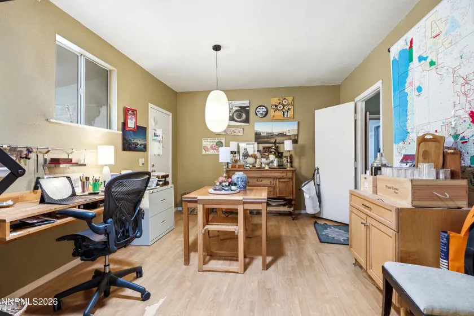
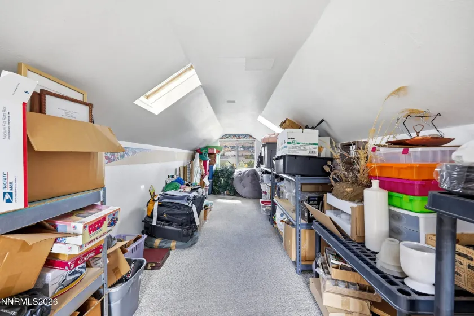
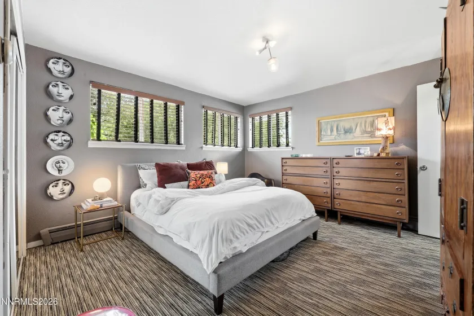
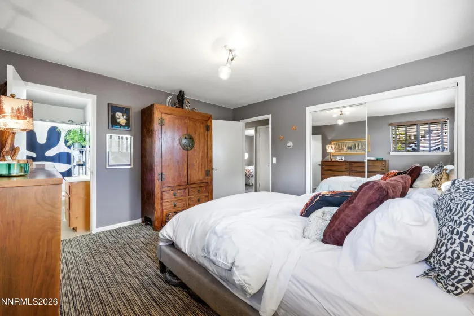
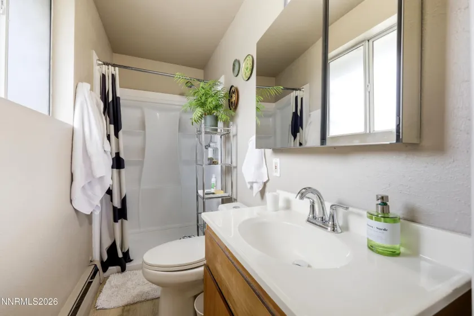
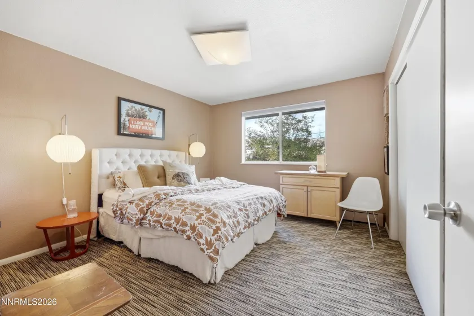
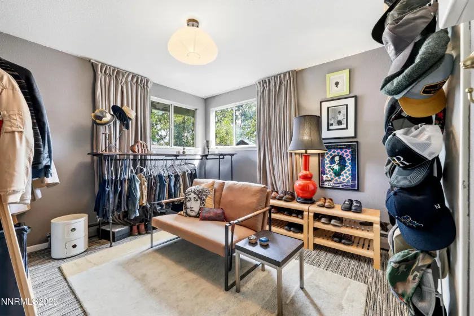
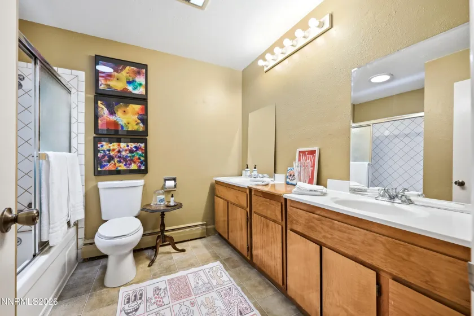
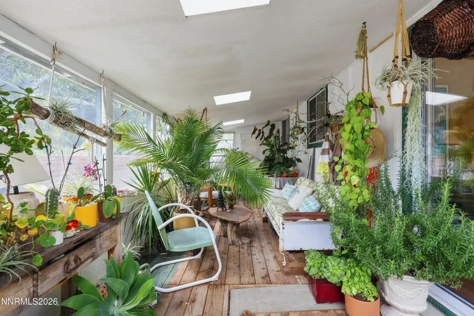
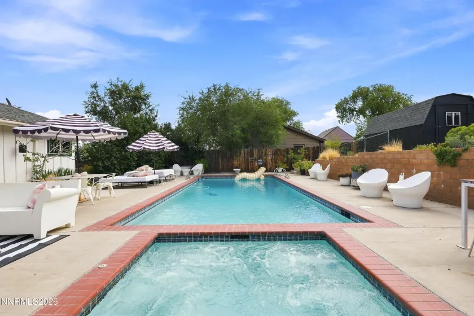
This home exudes charm and warmth. With a massive central fireplace to gather, a large functional kitchen with indoor bbq for prep, and a step-down separate family room to relax, this home is designed around entertaining. There are three good sized bedrooms down the hall with luxurious carpet, a home office, sun room/greenhouse off the dining room, and an impressive in-ground heated pool with diving board and attached hot tub. Above the oversized two car garage is a large storage loft. All of this sits on an elevated lot with room for RV parking, an ADU, or whatever your imagination can create. Less than 10 minutes from the Reno arch, and neighborhood-close to shopping, dining, and healthcare.
Features
- UTILITIES:
- Water Meter Installed, Electricity Connected, Sewer Connected, Water Connected
- Xstreet/Directions:
- Mc Carran Blvd- 7th St.
- EXTERIOR FEATURES:
- Rain Gutters
Address Map
- Country:
- US
- State:
- NV
- County:
- Washoe
- City:
- Reno
- Zipcode:
- 89503
- Street:
- 7th
- Street Number:
- 4090
- Floor Number:
- 0
- Longitude:
- W120° 8' 19.3''
- Latitude:
- N39° 32' 5.1''
Neighborhood
- Elementary School:
- Warner
- High School:
- Mc Queen
- Middle School:
- Clayton
Additional Info
- Office Name:
- RE/MAX Professionals-Reno
- Agent Name:
- Samuel Olson
- PhotoTimestamp:
- 09-08-2026 03:23:23
- Status Detail:
- Active
- Status Date:
- 09-08-2026
- Agent ID:
- 11496
- Listing Office 1:
- 1934-o
- Contract Date:
- 08-30-2026
- Sold Price:
- $0
- Update Date:
- 09-08-2026 19:39:05
- # Garage:
- 2
- Stories:
- 1
- CIC Dues:
- $0
- Parcel #:
- 001-200-21
- Search Price:
- $0
- Price Per SQFT:
- $0
- UnBranded Virtual Tour:
- https://www.zillow.com/view-imx/a7a06911-8a04-4167-bd45-7a73ded25f5d?setAttribution=mls&wl=true&
Residential Residential
4090 7th, Reno, Nevada 89503
3 Bedrooms
2 Bathrooms
2,070 Sqft
$645,000
Listing ID #260011580
Basic Details
- Property Type :
- Residential
- Listing Type :
- Residential
- Listing ID :
- 260011580
- Serial Number :
- 20260818184703778490000000
- Price :
- $645,000
- View :
- Trees
- Bedrooms :
- 3
- Bathrooms :
- 2
- Square Footage :
- 2,070 Sqft
- Year Built :
- 1966
- Lot Area :
- 0.41 Acre
- Status :
- Active
Agent info


Silver State Homes of Nevada
4600 Kietzke Lane, Ste O-269, Reno, NV 89502
Contact Agent
