
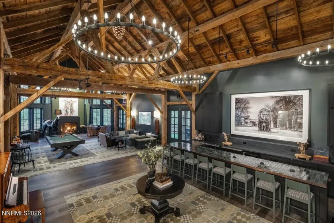
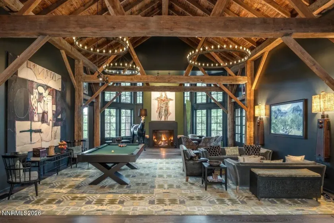
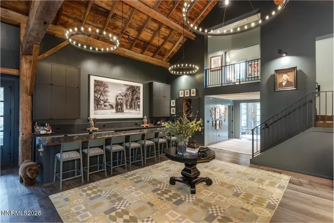
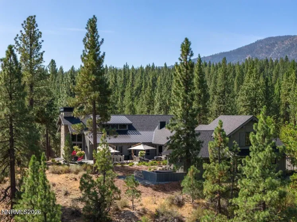
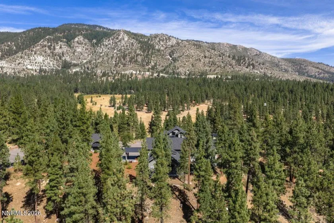
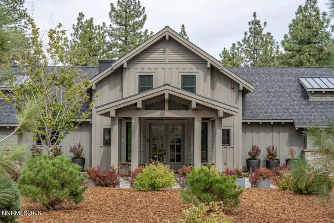
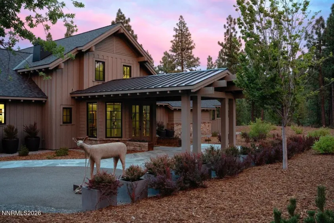
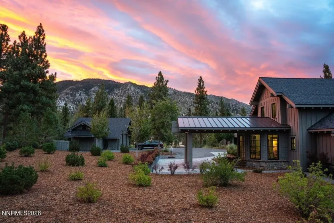
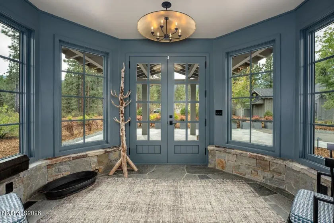
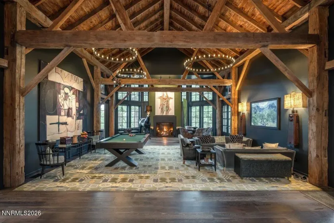
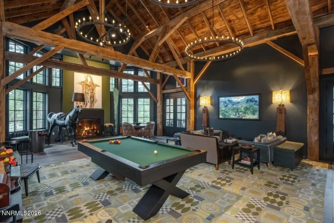
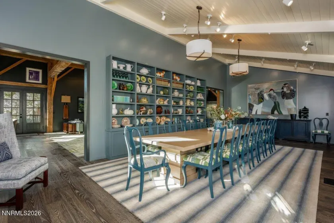
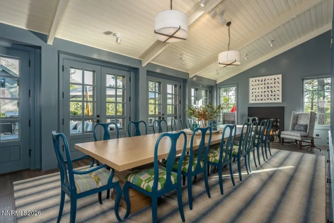
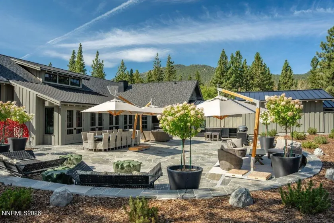
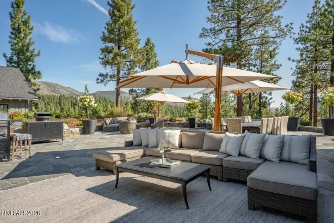
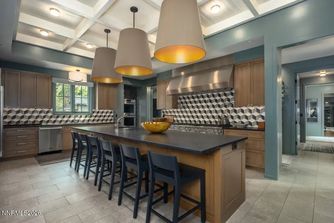
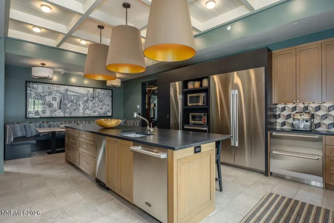
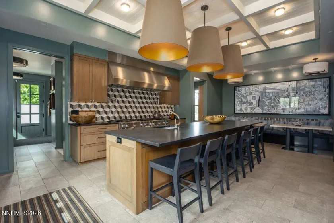
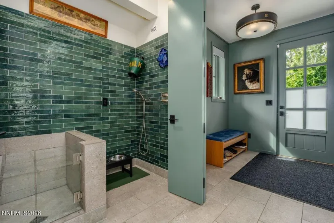
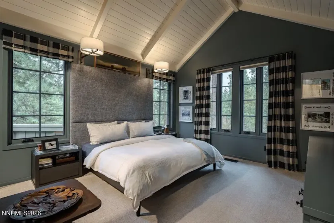
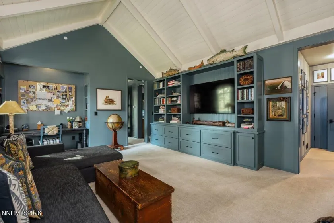
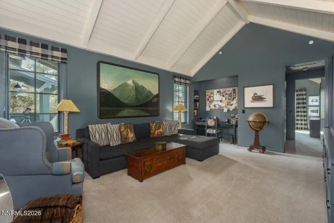
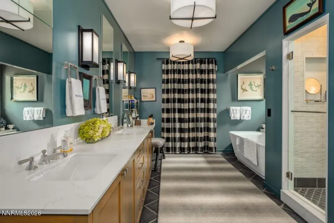
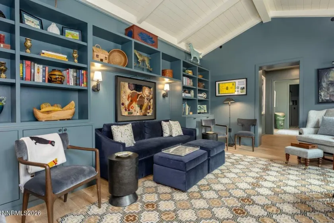
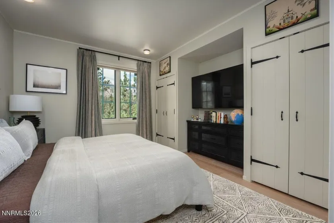
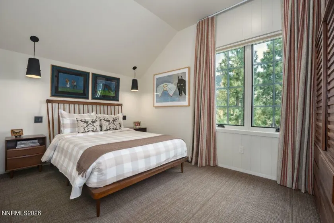
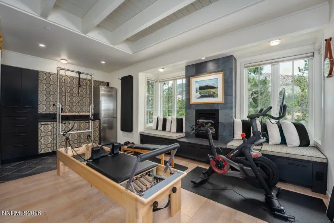
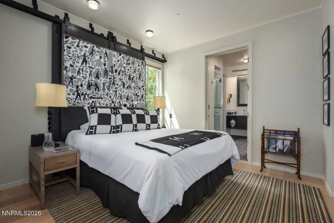
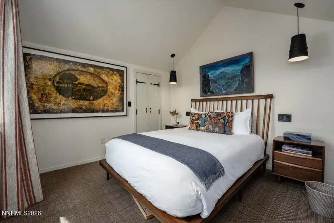
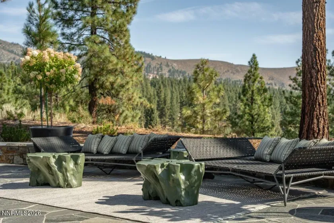
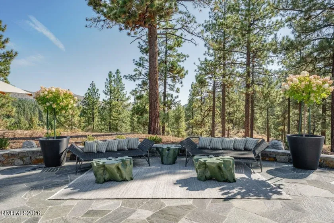
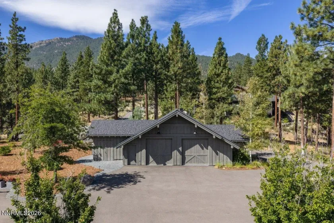
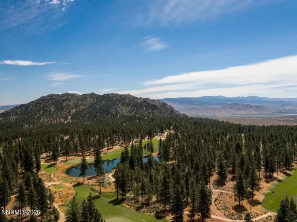
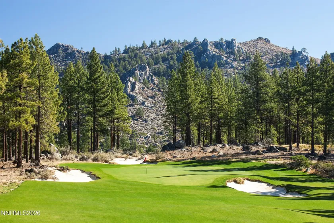
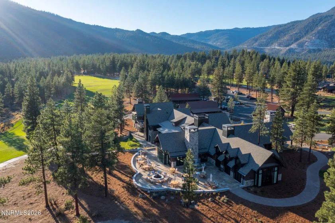
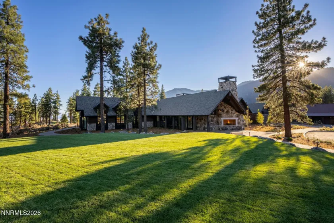
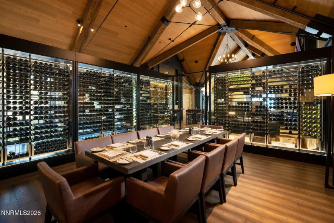
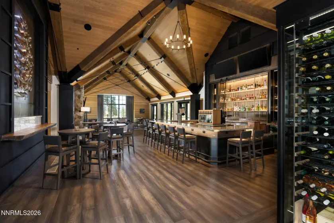
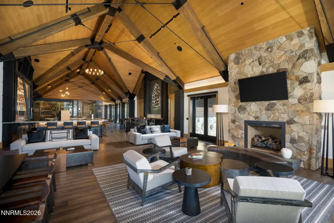
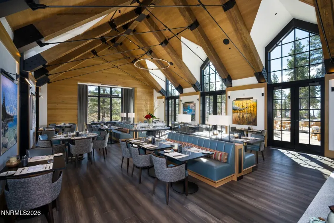
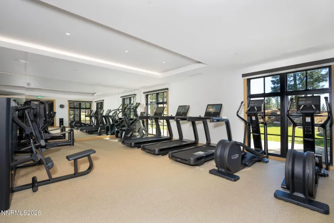
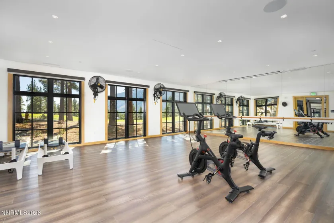
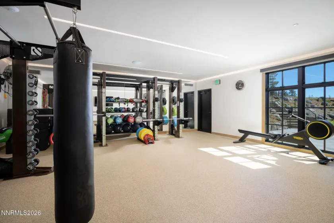
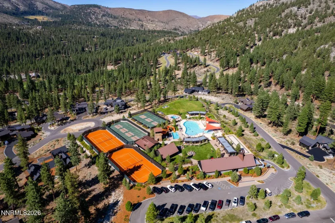
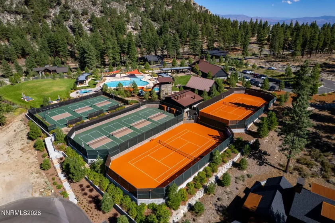
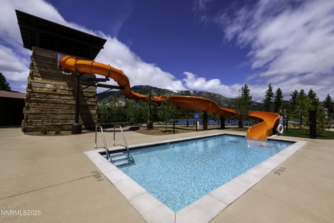
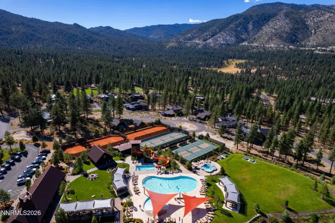
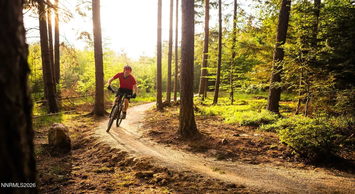

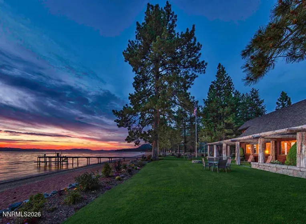
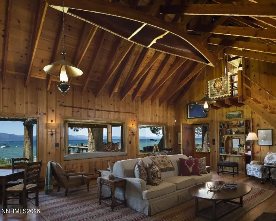
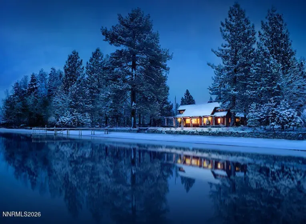
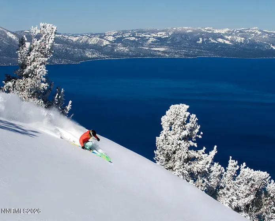
At the end of a quiet cul-de-sac within Clear Creek Tahoe, The Grange is a modern take on the generational estate. Set on a coveted 2.7-acre double lot and bordered by permanently conserved acreage, the property enjoys remarkable privacy and 270-degree views across the Meadow, Sierra Nevada, and native forest, with trails leading directly into the surrounding landscape. At the heart of the nearly 7,500-square-foot home is an authentic 19th-century barn, carefully transported into the architecture as a spectacular great room with original hand-hewn timbers, 22-foot ceilings, and a bar seating eight. Historic character is balanced by state-of-the-art construction, systems, and amenities throughout. Six bedrooms and six baths include two main-level primary suites, complemented by separate his-and-her offices, an exceptional gym, cozy TV den, multiple living spaces, and three fireplaces. The gourmet kitchen features a built-in restaurant-style booth for eight, while the formal dining room/library can host dinners for up to 20. More than 3,600 square feet of stone patios and pathways extend the living and entertaining spaces into beautifully landscaped grounds and the surrounding open space. The result is a rare estate that feels equally suited to quiet days at home, gatherings with family and friends, and the traditions that unfold across generations.
- UTILITIES:
- Water Meter Installed, Centralized Data Panel, Cellular Coverage, Phone Available, Underground Utilities, Electricity Connected, Sewer Connected, Water Connected, Cable Connected, Internet Connected, Natural Gas Connected
- EXTERIOR FEATURES:
- Dog Run
- Country:
- US
- State:
- NV
- County:
- Douglas
- City:
- Carson City
- Area:
- Clear Creek Tahoe
- Zipcode:
- 89705
- Street:
- Haskell Mill
- Street Number:
- 215
- Floor Number:
- 0
- Longitude:
- W120° 9' 26.5''
- Latitude:
- N39° 6' 21.7''
- Elementary School:
- Jacks Valley
- High School:
- Douglas
- Middle School:
- Carson Valley
- Office Name:
- Chase International - ZC
- Agent Name:
- Georgia Chase
- PhotoTimestamp:
- 09-05-2026 23:48:21
- Status Detail:
- Active
- Status Date:
- 09-05-2026
- Agent ID:
- 627502135
- Listing Office 1:
- 627500027-o
- Contract Date:
- 09-05-2026
- Sold Price:
- $0
- Update Date:
- 09-05-2026 23:56:52
- # Garage:
- 2
- Stories:
- 2
- CIC Dues:
- $1,600
- Parcel #:
- 1419-03-002-113
- Search Price:
- $0
- Price Per SQFT:
- $0
Residential Residential
215 Haskell Mill, Carson City, Nevada 89705
- Property Type :
- Residential
- Listing Type :
- Residential
- Listing ID :
- 260011559
- Serial Number :
- 20260827155207929150000000
- Price :
- $14,995,000
- View :
- Trees
- Bedrooms :
- 6
- Bathrooms :
- 7
- Half Bathrooms :
- 1
- Square Footage :
- 7,450 Sqft
- Year Built :
- 2022
- Lot Area :
- 2.67 Acre
- Status :
- Active


