
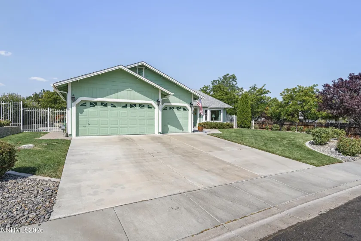
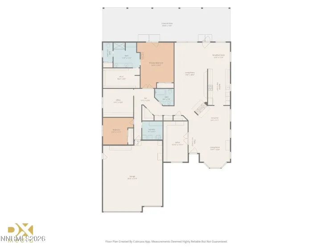
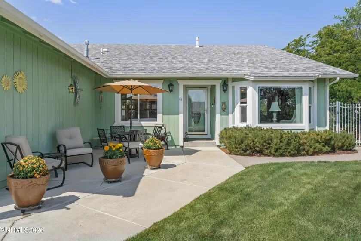
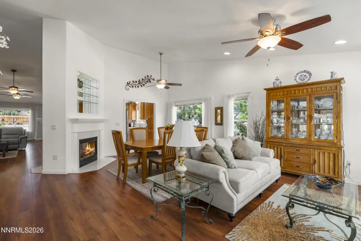
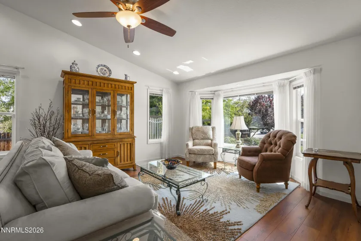
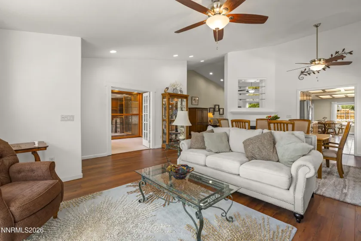
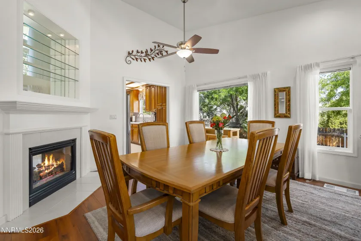
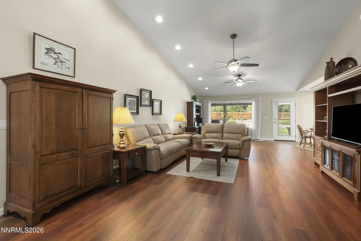
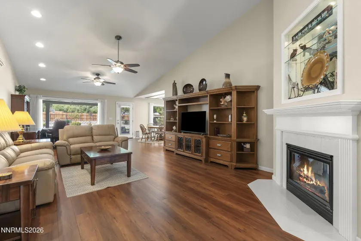
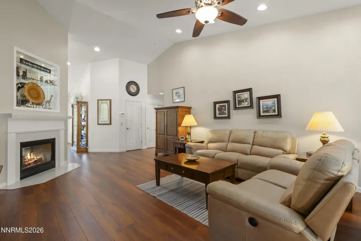
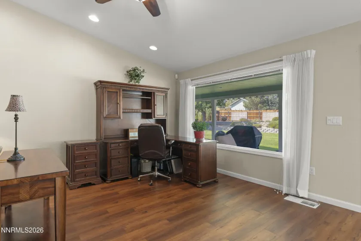
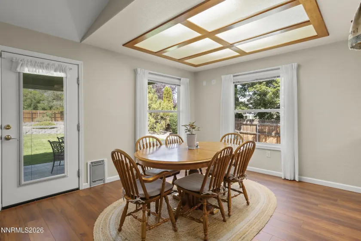
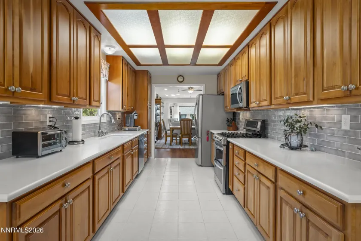
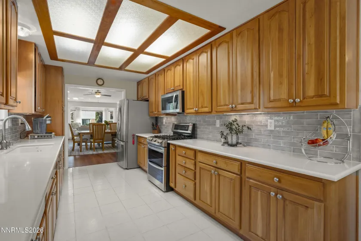
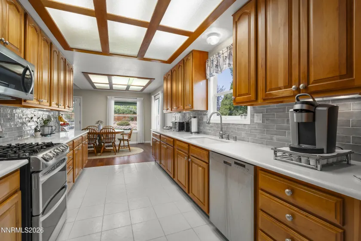
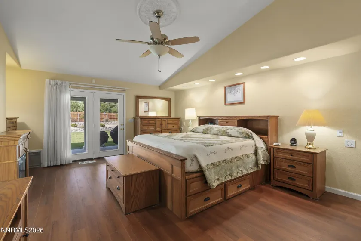
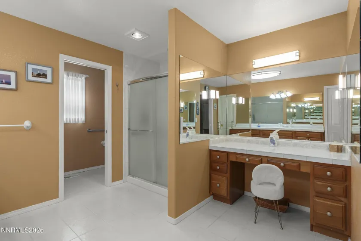
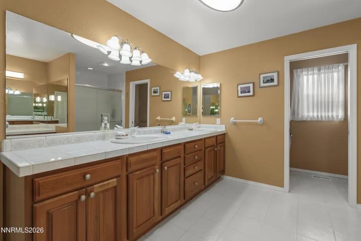
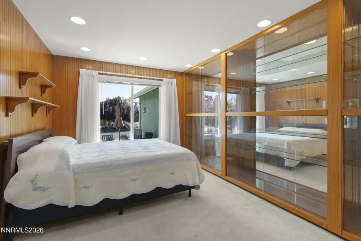
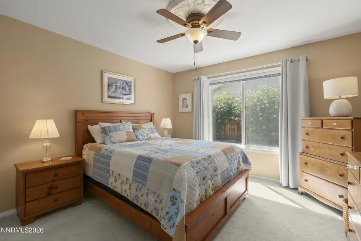
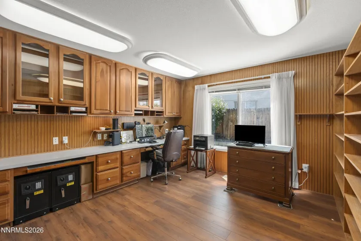
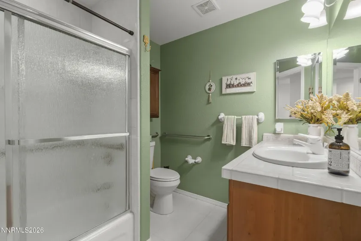
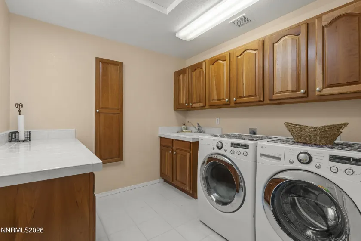
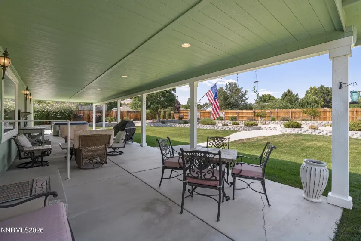
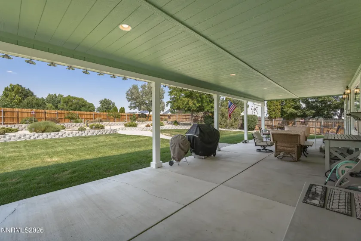
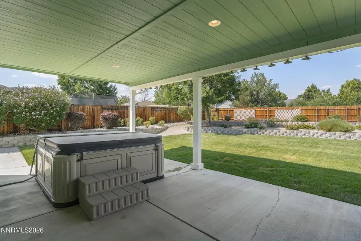
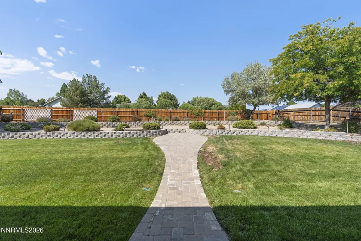
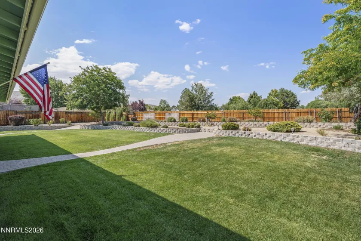
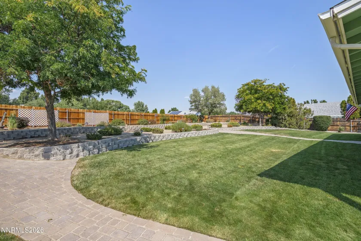
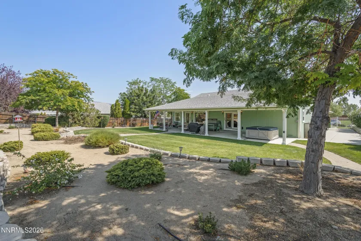
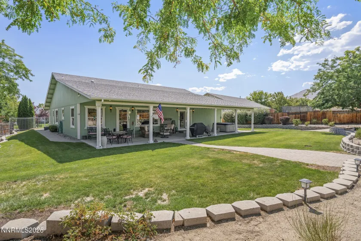
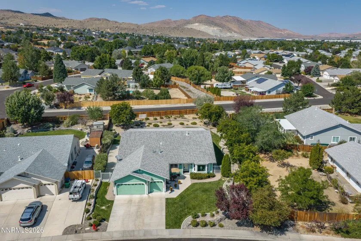
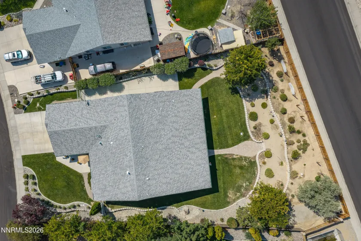
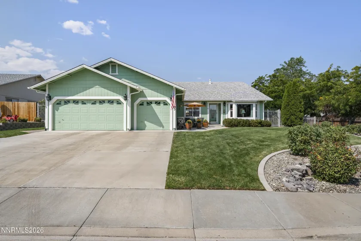
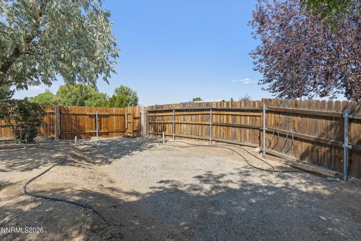
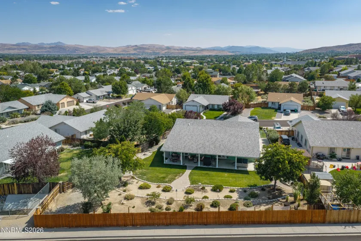
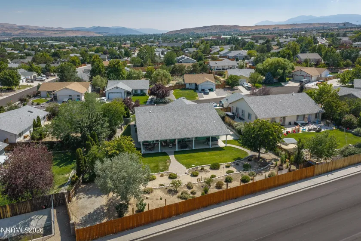
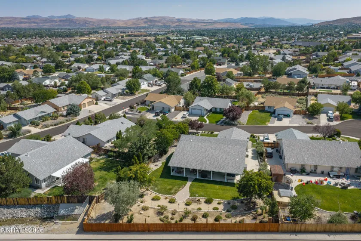
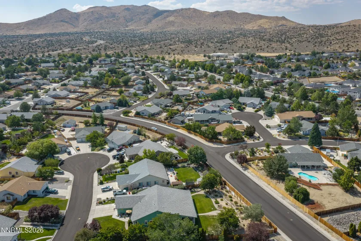
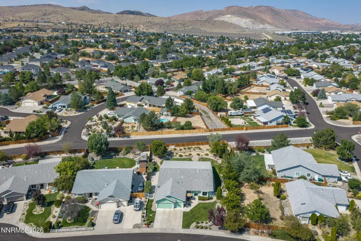
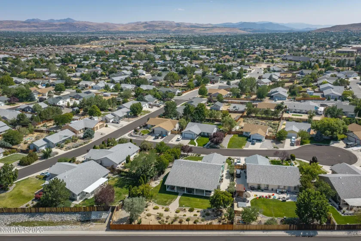
Prepare to fall in love with this beautifully maintained and thoughtfully upgraded home, tucked away on a peaceful Sparks cul-de-sac. Step inside to discover vaulted ceilings, warm wood flooring, abundant natural light, custom built-ins and an impressive double-sided gas fireplace that creates an inviting connection between the elegant formal dining area and spacious great room. The thoughtfully designed kitchen features updated countertops, a stylish tile backsplash, an oversized sink and sleek stainless-steel LG appliances. Additional enhancements include energy-efficient LED lighting, remote-controlled Hunter ceiling fans, updated windows, Andersen storm doors, a high-efficiency Lennox furnace with air filtration and a sprayed Roof Maxx roof with a 5 year warranty installed in 2026. The generous primary suite offers an extra-large walk-in closet with new carpeting, while the spacious laundry room includes a built-in ironing board and convenient utility sink. The dedicated office offers a custom built-in desk, cabinets and shelving, creating an organized and functional workspace. One of the bedrooms also features distinctive built-in glass display shelving and cases, adding character and convenient storage.. Step outside to a private backyard retreat featuring an expansive 60-foot covered patio, a relaxing 80-jet Strong Spa with new cover, beautifully refinished pavers, elevated terrace planters and an updated Rain Bird irrigation system. A charming custom front patio provides the perfect setting to unwind and enjoy the afternoon breeze. This distinctive home blends comfort, character and extensive improvements in an inviting cul-de-sac setting.
- UTILITIES:
- Water Meter Installed, Cable Available, Electricity Available, Cellular Coverage, Phone Available, Electricity Connected, Sewer Connected, Water Connected, Internet Connected, Natural Gas Connected
- Xstreet/Directions:
- Eagle Canyon Dr, Rt on Goldeneye Pkwy, Rt. on Rook Way, Rt on Rook Ct.
- EXTERIOR FEATURES:
- Rain Gutters
- Country:
- US
- State:
- NV
- County:
- Washoe
- City:
- Spanish Springs
- Area:
- Eagle Canyon 3
- Zipcode:
- 89441
- Street:
- Rook
- Street Number:
- 63
- Floor Number:
- 0
- Longitude:
- W120° 16' 21.3''
- Latitude:
- N39° 39' 23.2''
- Elementary School:
- Hall
- High School:
- Spanish Springs
- Middle School:
- Shaw Middle School
- Office Name:
- Coldwell Banker Select Reno
- Agent Name:
- Shelly Walters
- PhotoTimestamp:
- 09-03-2026 18:57:37
- Status Detail:
- Active
- Status Date:
- 09-03-2026
- Agent ID:
- 11070
- Listing Office 1:
- 341-o
- Contract Date:
- 09-03-2026
- Sold Price:
- $0
- Update Date:
- 09-03-2026 19:06:03
- # Garage:
- 3
- Stories:
- 1
- CIC Dues:
- $156
- Parcel #:
- 530-402-04
- Search Price:
- $0
- Price Per SQFT:
- $0
Residential Residential
63 Rook, Spanish Springs, Nevada 89441
- Property Type :
- Residential
- Listing Type :
- Residential
- Listing ID :
- 260011432
- Serial Number :
- 20260831165034588645000000
- Price :
- $750,000
- View :
- Trees
- Bedrooms :
- 3
- Bathrooms :
- 2
- Square Footage :
- 2,910 Sqft
- Year Built :
- 2002
- Lot Area :
- 0.45 Acre
- Status :
- Active


