
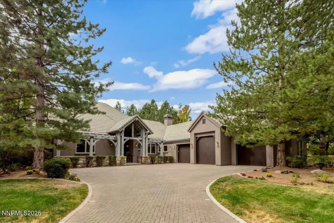
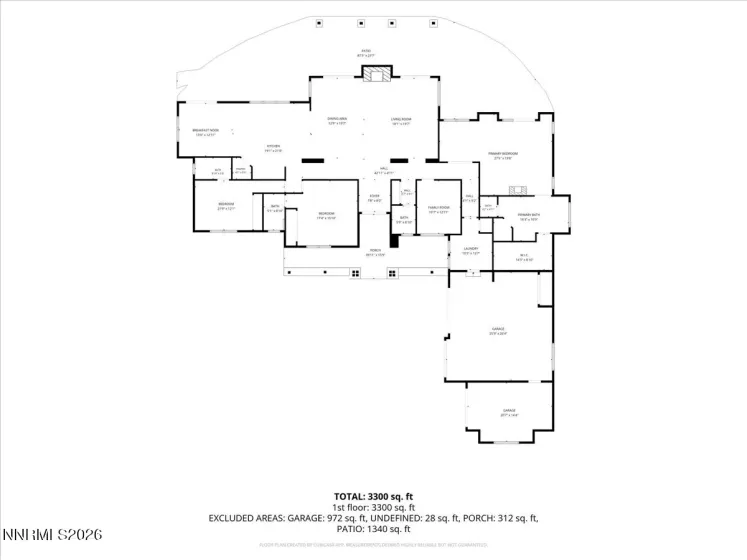
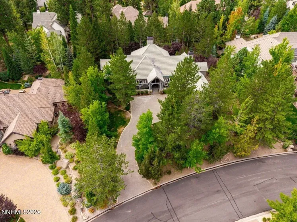
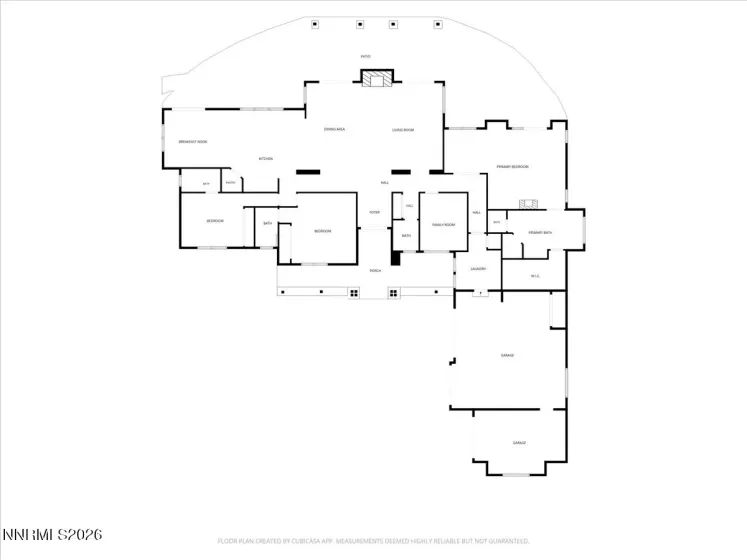
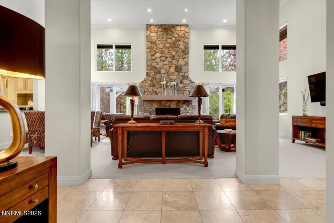
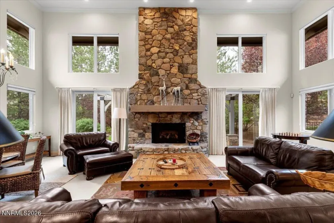
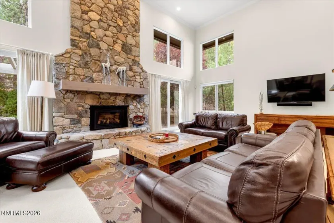
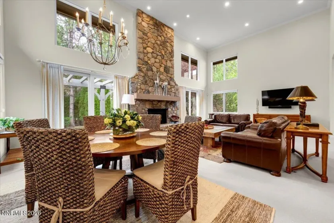
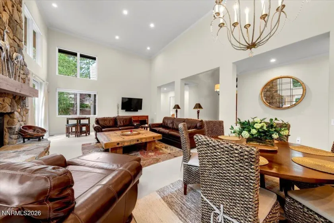
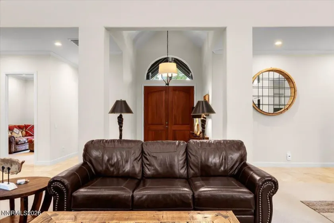
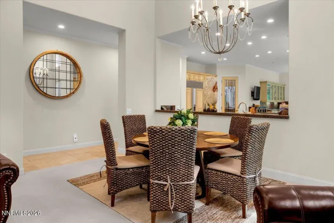
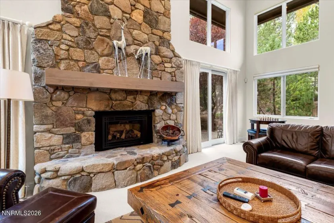
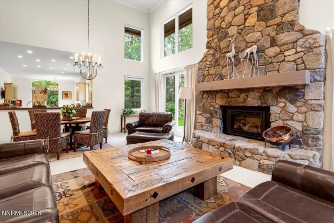
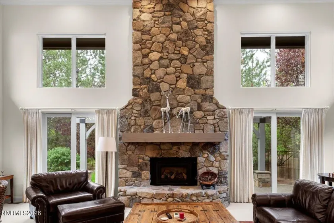
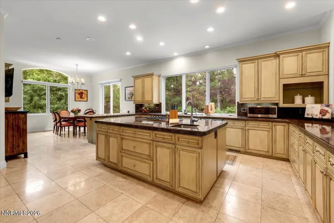
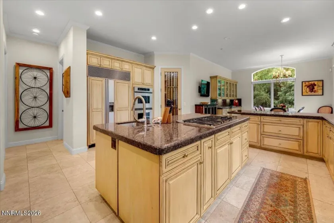
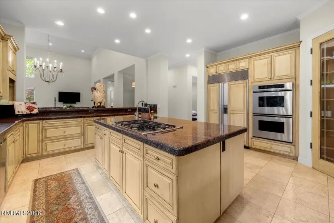
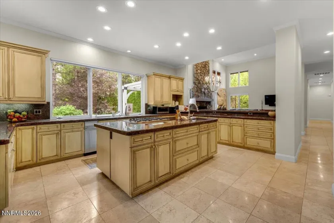
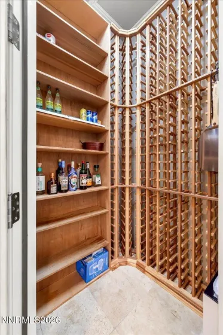
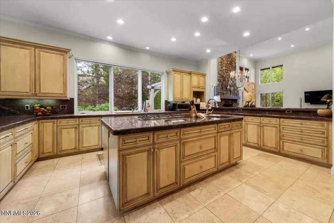
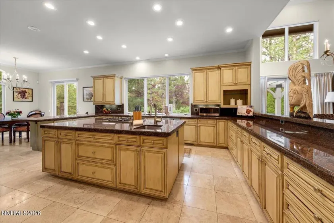
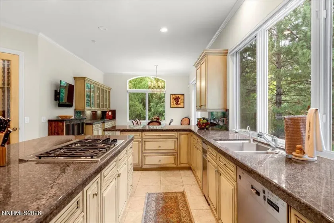
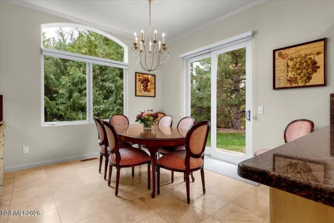
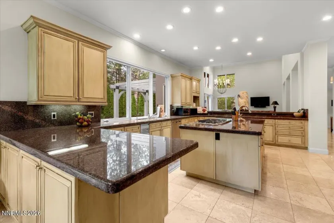
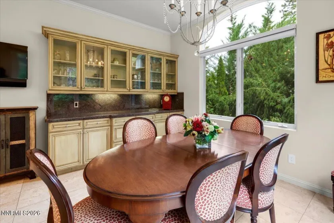
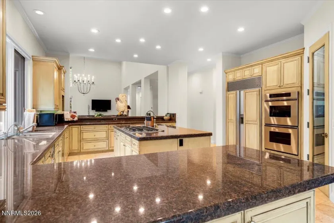
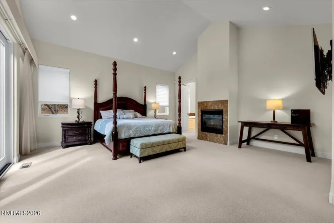
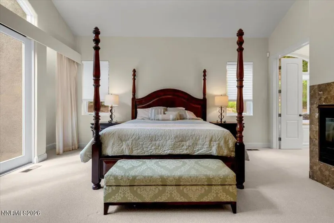
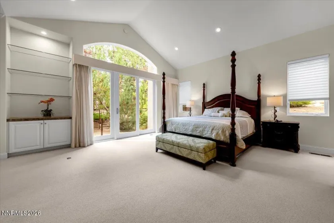
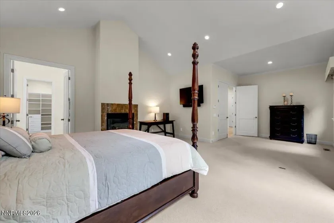
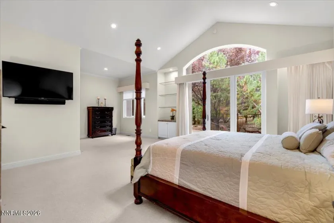
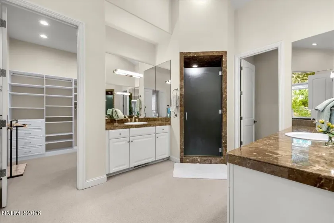
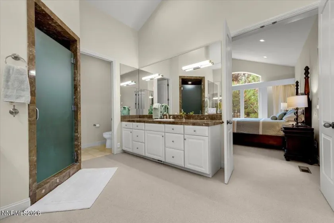
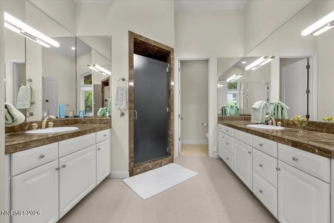
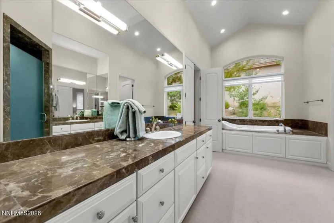
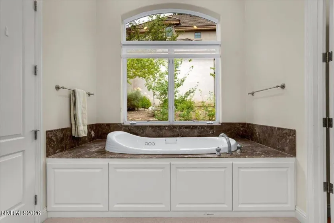
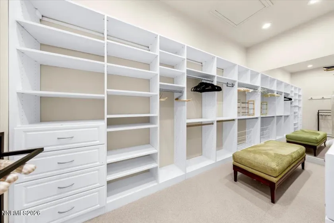
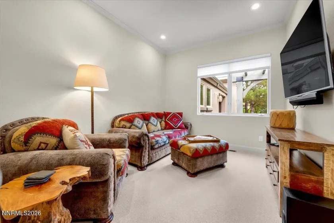
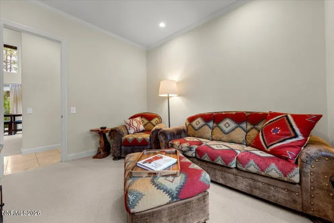
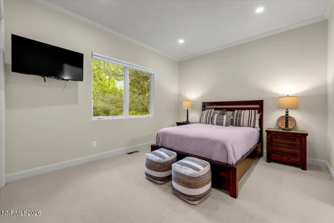
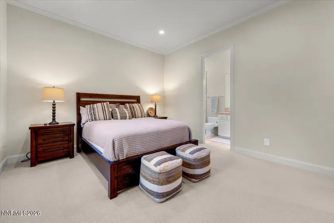
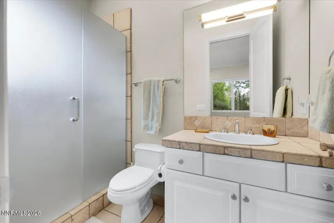
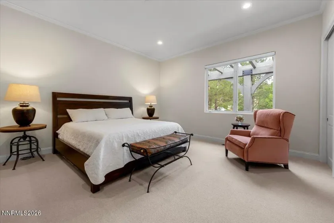
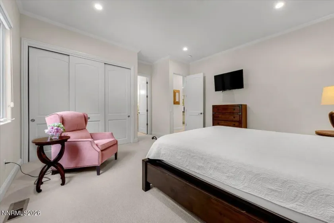
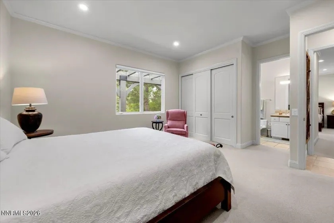
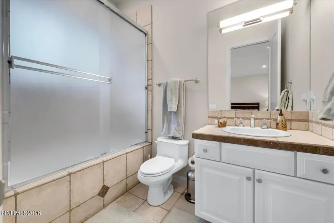
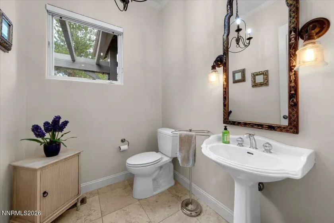
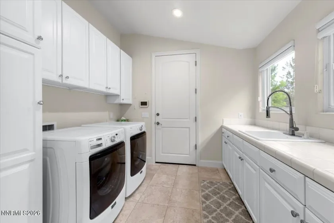
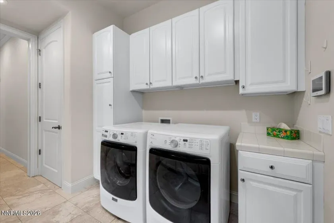
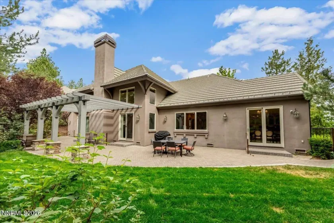
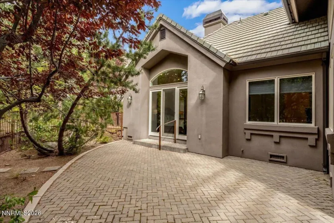
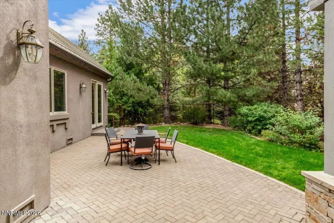
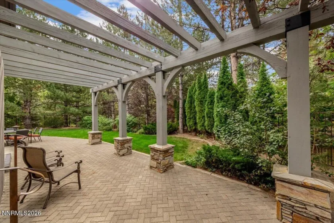
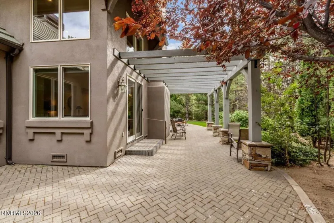
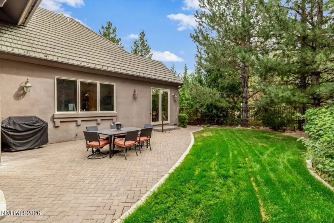
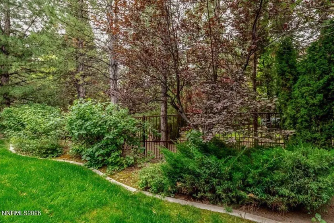
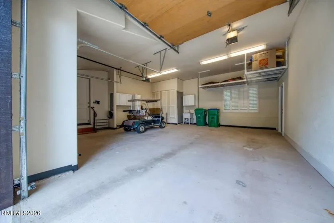
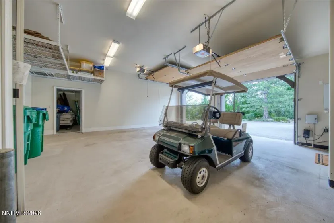
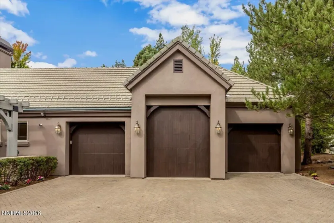
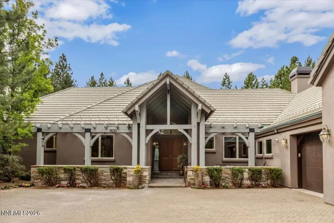
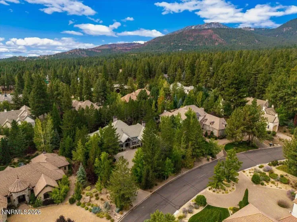
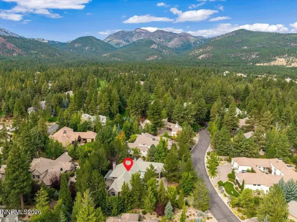
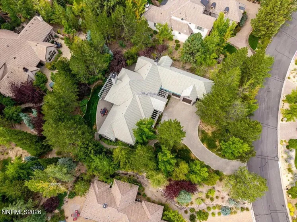
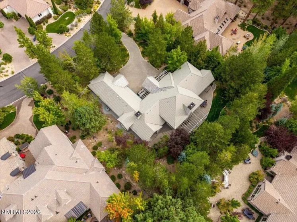
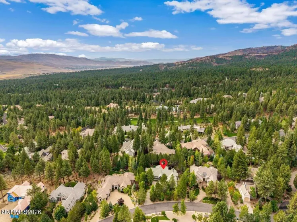
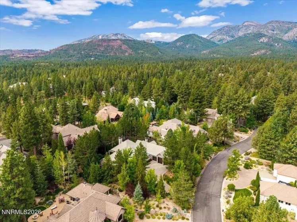
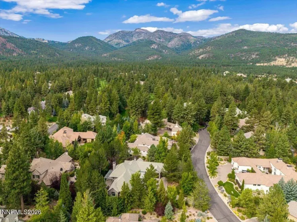
An exceptional single-level residence in prestigious Montreux, set on a beautifully landscaped half-acre homesite with mature trees, privacy, and a custom wrought-iron fenced backyard ideal for relaxing and entertaining. The light-filled Great Room features soaring cathedral ceilings and a dramatic floor-to-ceiling stone fireplace with Quadra-Fire heat-circulating gas insert. Warm neutral finishes, timeless travertine flooring & wool carpeting, LED lighting, and custom Hunter Douglas window coverings add refined comfort. Larger-vehicle & extended 3-car attached garage, an expansive chef-inspired kitchen offers premium appliances, including a Sub-Zero built-in cabinet finish refrigerator, Thermador double ovens, Broan Elite gas cooktop, plus generous cabinet storage, nook and preparation space. A dedicated, chill-capable wine pantry, water filtration system enhances functionality & comfort. A prep sink located in the Island and generously built-in cabinetry offers storage & endless entertaining capabilities. The thoughtfully designed single-level floor plan includes two spacious ensuite bedrooms, in addition to the primary suite, complete with extra-sized walk-in dressing closet with custom storage design, a separate den/office, and 3½ bathrooms, including a jetted Jacuzzi tub in the primary suite, and an additional jetted bathtub & walk-in shower in secondary en-suite bedrooms. The oversized three-car garage features 14′ center bay, built-in cabinetry, overhead storage, utility sink, EV charger, epoxy-style flooring, and an enclosed third bay for recreational gear, hobbies, or storage with private entrance. Additional upgrades include a newer furnace (2018), water softener, water filtration system, neutral interior paint, and more. Located in one of Reno’s most distinguished luxury communities, this home delivers the rare combination of single-level living, privacy, quality finishes, generous spaces, and an exceptional Northern Nevada mountain lifestyle. Full Security Controlled access and golf & social private membership available in Montreux.
- UTILITIES:
- Internet Available, Water Meter Installed, Electricity Available, Water Available, Cellular Coverage, Sewer Connected, Water Connected, Internet Connected, Natural Gas Connected
- Xstreet/Directions:
- Mt. Rose Hwy to Bordeaux, Left through private security gates of Montreux to Strasbourg Ct, right.
- EXTERIOR FEATURES:
- Rain Gutters
- Country:
- US
- State:
- NV
- County:
- Washoe
- City:
- Reno
- Area:
- Montreux 1
- Zipcode:
- 89511
- Street:
- Strasbourg
- Street Number:
- 5820
- Floor Number:
- 0
- Longitude:
- W120° 9' 49.3''
- Latitude:
- N39° 21' 56.2''
- Elementary School:
- Hunsberger
- High School:
- Galena
- Middle School:
- Marce Herz
- Office Name:
- Coldwell Banker Select Reno
- Agent Name:
- Kathy Wilson
- PhotoTimestamp:
- 09-02-2026 18:45:36
- Status Detail:
- Active
- Status Date:
- 09-02-2026
- Agent ID:
- 10646
- Listing Office 1:
- 341-o
- Contract Date:
- 09-02-2026
- Sold Price:
- $0
- Update Date:
- 09-02-2026 23:22:39
- # Garage:
- 3
- Stories:
- 1
- CIC Dues:
- $533
- Parcel #:
- 148-061-41
- Search Price:
- $0
- Price Per SQFT:
- $0
- UnBranded Virtual Tour:
- https://kylevolland.hd.pics/5820-Strasbourg-Ct/idx
Residential Residential
5820 Strasbourg, Reno, Nevada 89511
- Property Type :
- Residential
- Listing Type :
- Residential
- Listing ID :
- 260011356
- Serial Number :
- 20260822200428927286000000
- Price :
- $2,449,000
- View :
- Trees
- Bedrooms :
- 3
- Bathrooms :
- 4
- Half Bathrooms :
- 1
- Square Footage :
- 3,271 Sqft
- Year Built :
- 1998
- Lot Area :
- 0.50 Acre
- Status :
- Active


