
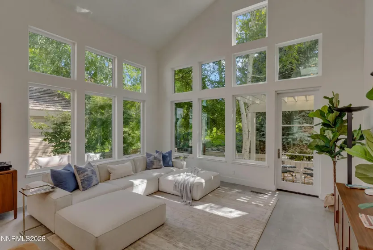
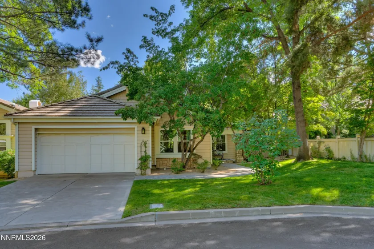
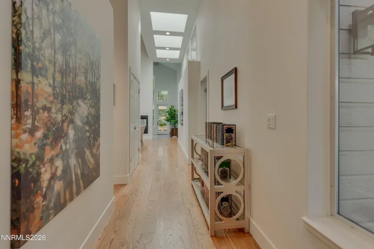
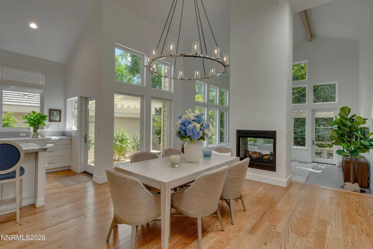
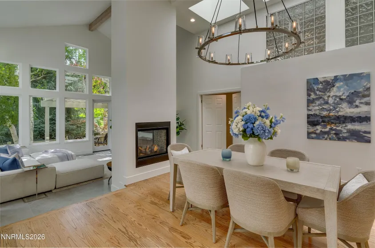
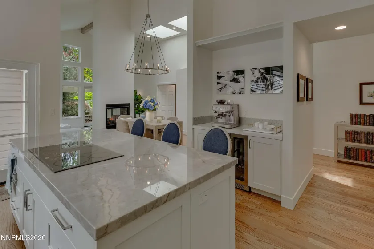
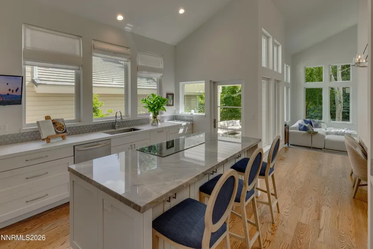
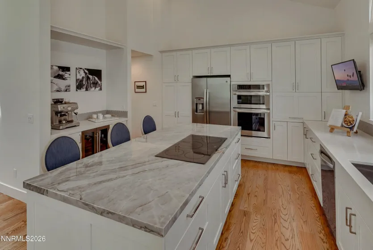
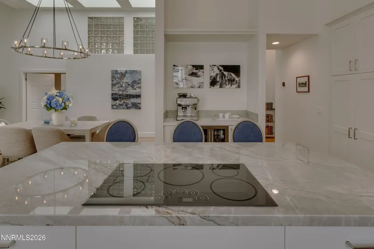
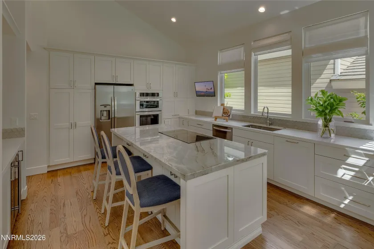
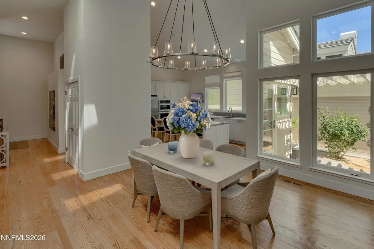
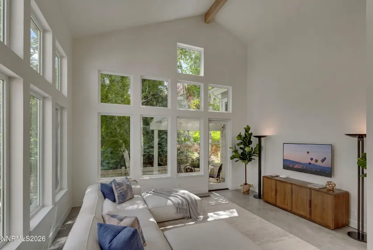
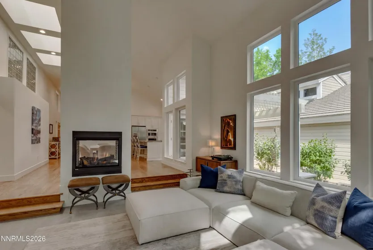
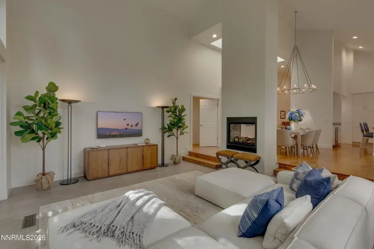
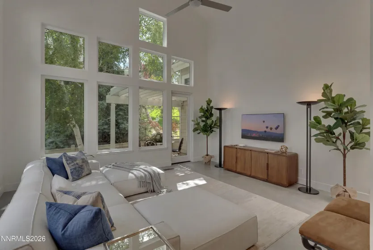
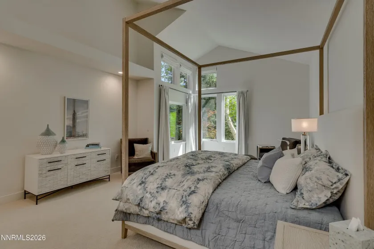
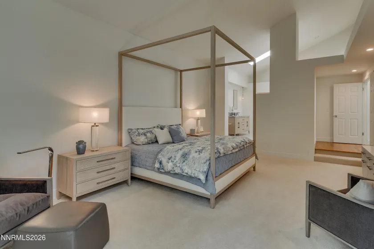
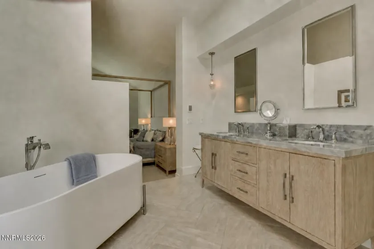
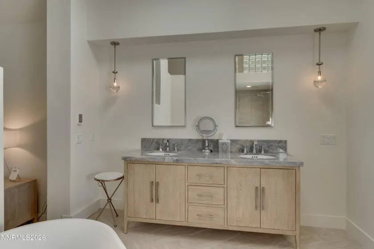
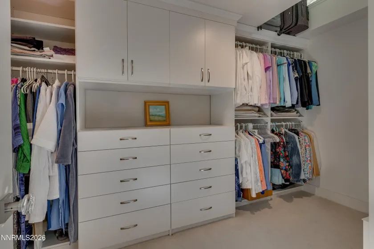
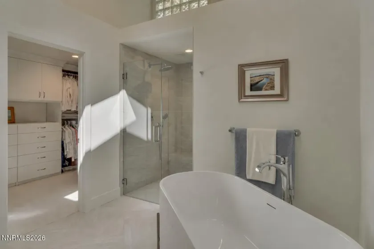
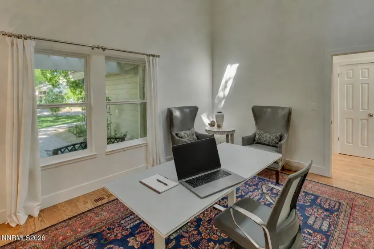
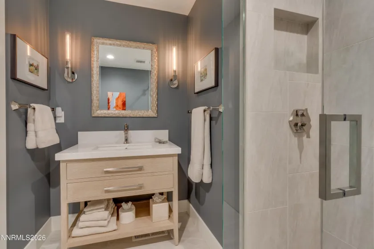
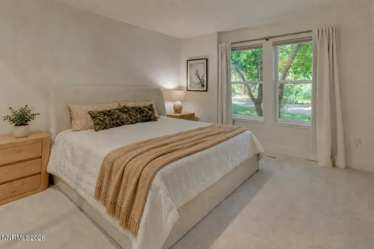
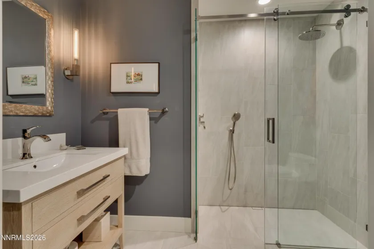
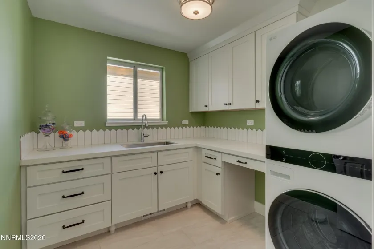
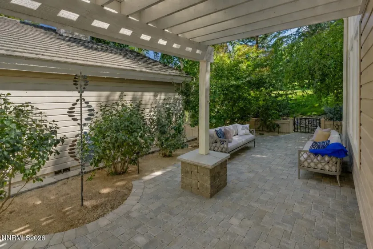
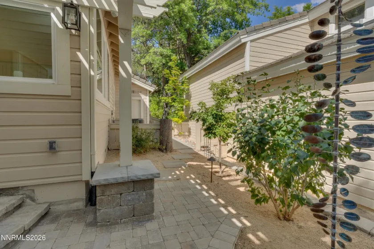
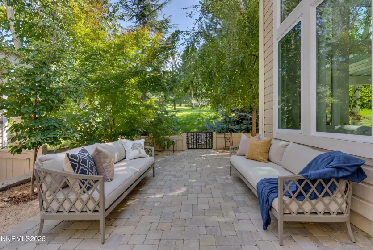
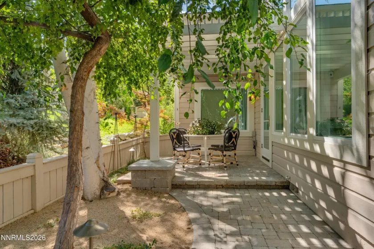
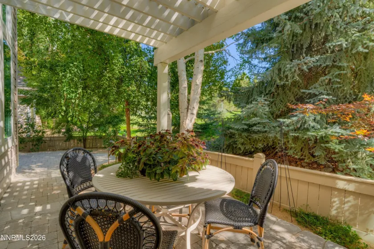
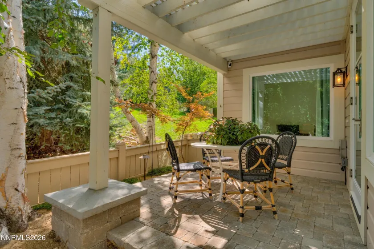
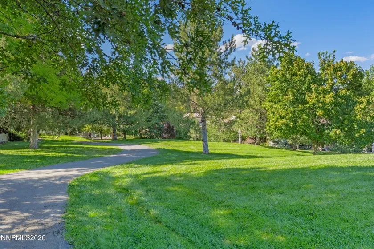
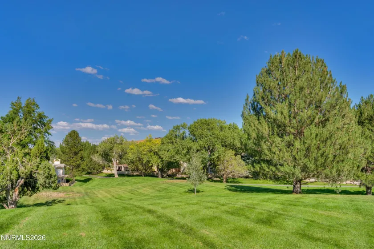
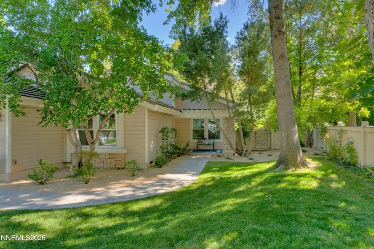
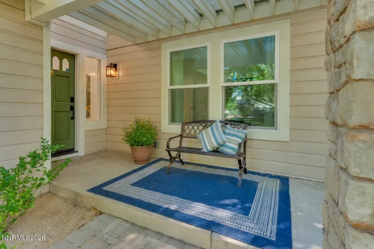
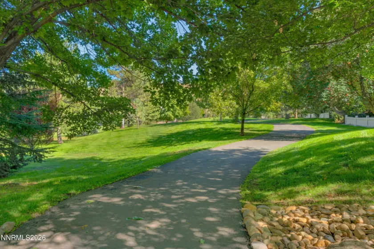
Discover a design-forward transformation in the gated Caughlin Creek enclave of Caughlin Ranch. Embraced by a peaceful greenbelt, this single-level residence has undergone an exceptional renovation of major structural and mechanical investments, and thoughtfully reimagined interior spaces. Step into a flowing floor plan bathed in sunlight. At the heart of the home is an entirely renewed Kitchen, graced in quartzite and quartz surfaces, created for both everyday living and effortless entertaining. Custom cabinetry features specialized interior inserts, refined hardware and generous storage, complemented by a new suite of appliances including induction cooktop, oven, speed oven/microwave, refrigerator, dishwasher and beverage refrigerator. Formal Dining is distinguished by soaring ceilings, new skylights, curated RH lighting fixture and new dual sided Fireplace creating a gracious setting for intimate dinners and elegant entertaining. Expansive new windows fill an architecturally striking Living Room with natural light while framing the lush greenbelt setting. An elegant atmosphere warmed by the renewed Fireplace, exceptional privacy and direct patio access create a seamless connection between the beautifully refined interior and its serene natural surroundings. The Primary Suite offers an elegant spacious retreat with new window coverings and features an RH vanity and fixtures, designer tile, glass shower enclosure, new garden bathtub, custom closet system, skylight and updated fixtures. Throughout the interior, fresh wall texture and paint, five-inch baseboards, pet-friendly carpeting, curated RH light fixtures, updated outlets and faceplates, new window coverings, crystal door handles and updated hinges bring an elegant finish to details. The landscaping is also thoughtfully redesigned with new plantings, dogwood trees, new irrigation and landscape lighting, and extensive wrap around paver patio that give this home an open, graceful relationship with its surroundings. Important improvements are made to the home’s major systems and exterior components. Investments include a new concrete tile roof, new air-conditioning and furnace components, new windows, custom glass exterior doors, a new garage service door and hardware, and a new garage door and opener, while updated exterior lighting enhances both appearance and function. This refined, turnkey residence presents a rare opportunity in one of Reno’s most sought-after neighborhoods. Thoughtful custom design, substantial improvements and beautiful greenbelt setting come together in an effortlessly elegant home offering the discerning buyer an exceptional blend of quality, comfort and enduring lifestyle value.
- UTILITIES:
- Internet Available, Water Meter Installed, Cable Available, Electricity Available, Natural Gas Available, Sewer Available, Water Available, Cellular Coverage, Phone Available, Electricity Connected, Sewer Connected, Water Connected, Cable Connected, Internet Connected, Natural Gas Connected
- Xstreet/Directions:
- Caughlin Pkwy - Caughlin Creek - Bitter Creek Ct.
- EXTERIOR FEATURES:
- Rain Gutters
- Country:
- US
- State:
- NV
- County:
- Washoe
- City:
- Reno
- Area:
- Caughlin Creek 1
- Zipcode:
- 89519
- Street:
- Bitter Creek
- Street Number:
- 4050
- Floor Number:
- 0
- Longitude:
- W120° 8' 7''
- Latitude:
- N39° 29' 42.3''
- Elementary School:
- Gomm
- High School:
- Reno
- Middle School:
- Swope
- Office Name:
- Chase International-Damonte
- Agent Name:
- Caren Christen
- PhotoTimestamp:
- 09-02-2026 21:52:01
- Status Detail:
- Active
- Status Date:
- 09-02-2026
- Agent ID:
- 630
- Listing Office 1:
- 1471-o
- Contract Date:
- 09-01-2026
- Sold Price:
- $0
- Update Date:
- 09-02-2026 22:55:35
- # Garage:
- 2
- Stories:
- 1
- CIC Dues:
- $900
- Parcel #:
- 009-590-09
- Search Price:
- $0
- Price Per SQFT:
- $0
Residential Residential
4050 Bitter Creek, Reno, Nevada 89519
- Property Type :
- Residential
- Listing Type :
- Residential
- Listing ID :
- 260011372
- Serial Number :
- 20260831182829929408000000
- Price :
- $1,375,000
- View :
- Trees
- Bedrooms :
- 3
- Bathrooms :
- 2
- Square Footage :
- 2,163 Sqft
- Year Built :
- 1987
- Lot Area :
- 0.16 Acre
- Status :
- Active


