
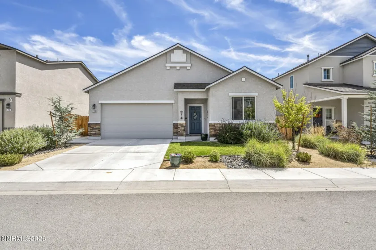
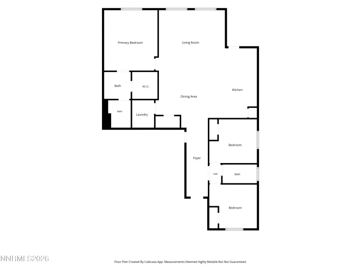
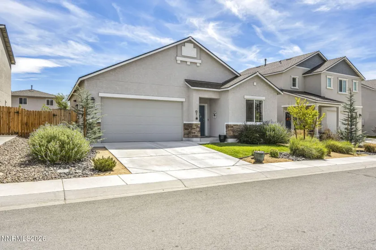
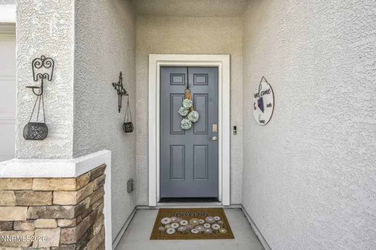
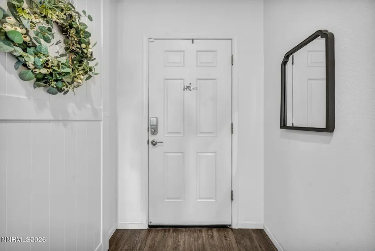
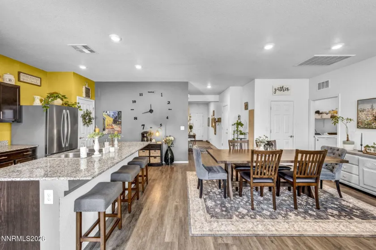
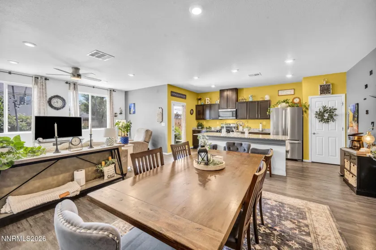
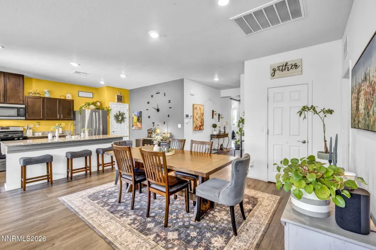
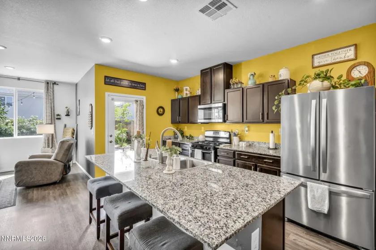
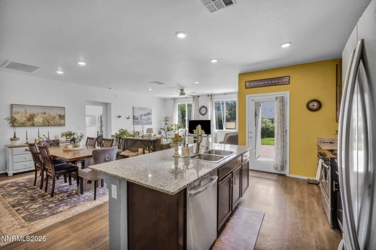
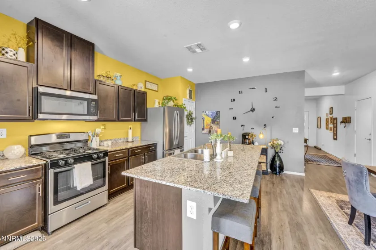
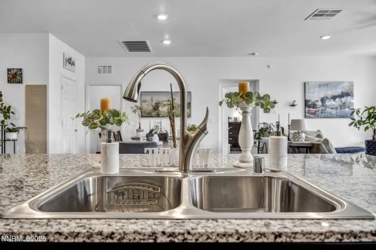
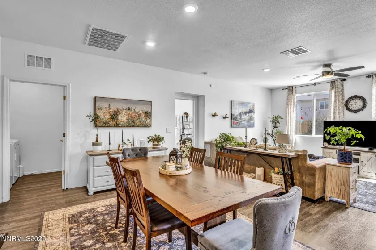
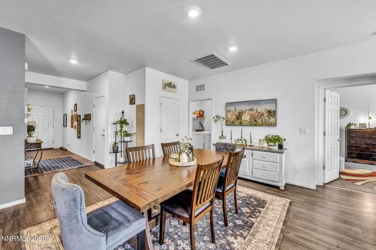
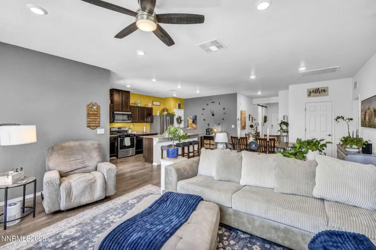
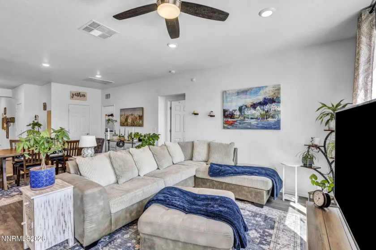
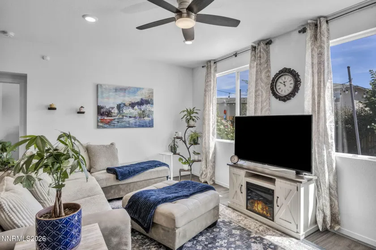
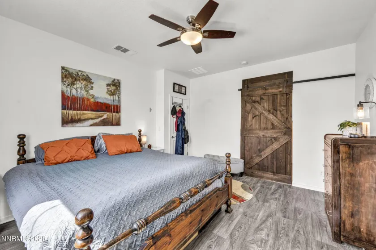
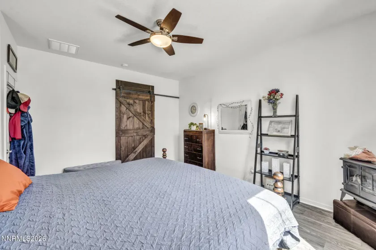
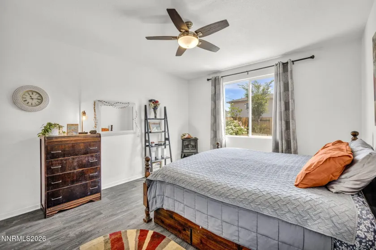
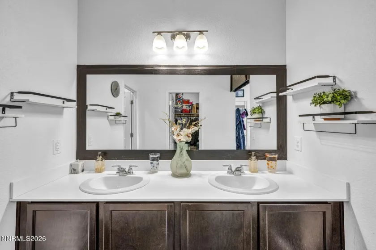
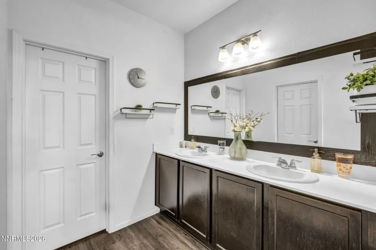
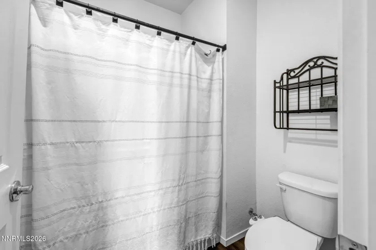
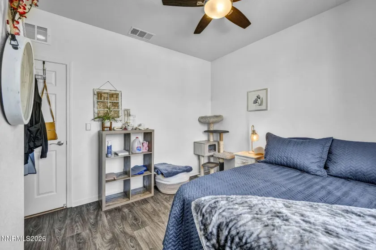
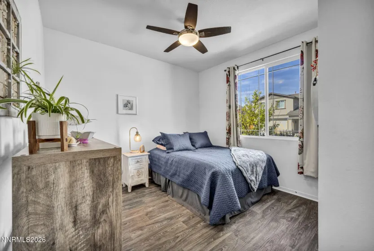
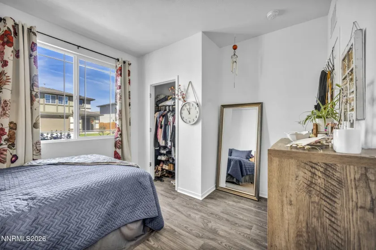
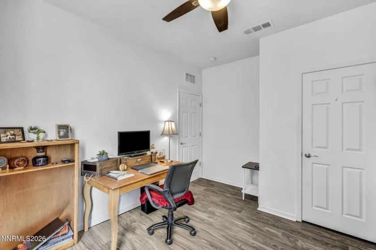
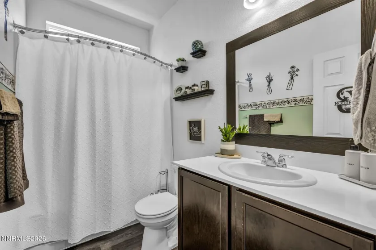
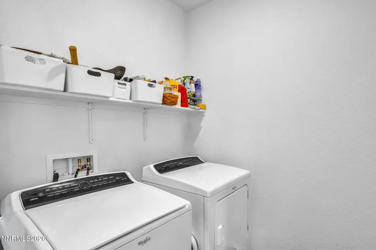
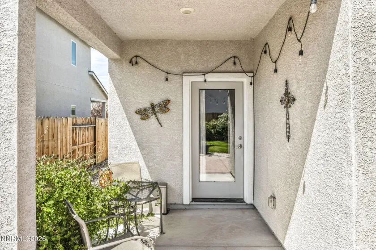
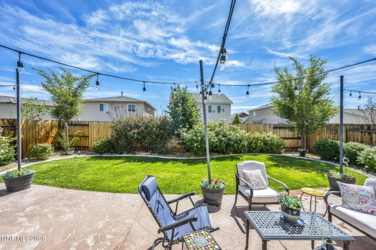
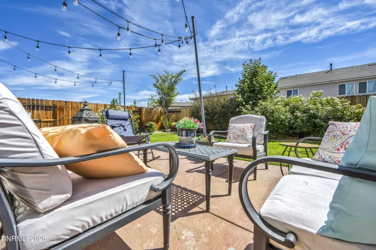
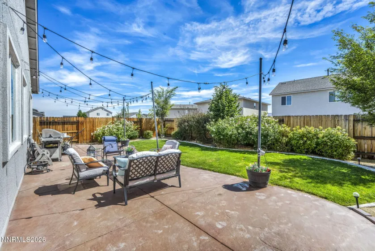
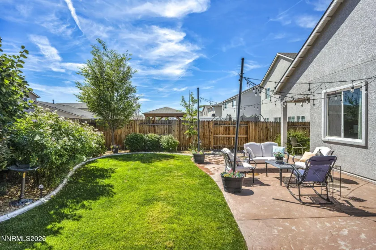
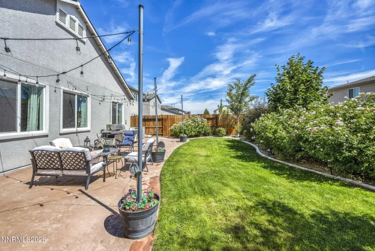
Come see this delightful, meticulously maintained and beautifully updated home in desirable Spanish Springs! Better than new and truly move-in ready, this home offers a fantastic open floor plan, stylish updates, and a wonderful backyard designed for relaxing and entertaining. Upon entering, you’ll be welcomed by a bright and cheerful entryway that leads into the heart of the home. The oversized kitchen features a large island, pantry area, stainless appliances, and plenty of space for cooking and gathering. It overlooks the spacious great room and dining area, creating the perfect open-concept layout for everyday living and entertaining. The great room is filled with natural light and offers convenient access to the backyard. A large laundry room provides additional storage and flexibility for your needs. The primary suite is privately situated at the back of the home, separated from the additional bedrooms for added peace and privacy. The primary bedroom features beautiful luxury vinyl plank flooring, while the ensuite bathroom offers dual sinks and an oversized shower stall. Two additional bedrooms are located toward the front of the home and feature luxury vinyl plank flooring, contributing to the low-maintenance, no-carpet design throughout the home. Step outside to the tastefully landscaped backyard, complete with a large patio area ideal for entertaining, a grassy area, and mature landscaping. Conveniently located in the desirable Spanish Springs community, this home offers close proximity to hiking and walking trails, nearby schools, restaurants, shopping, parks, and other amenities, along with convenient freeway access. This one-of-a-kind home is ready for its next owner to move right in and make it their own. Come see this delightful home today!
- UTILITIES:
- Water Meter Installed, Cellular Coverage, Underground Utilities, Electricity Connected, Sewer Connected, Water Connected, Cable Connected, Internet Connected, Natural Gas Connected, Phone Connected
- Xstreet/Directions:
- Kiley Parkway to Dappled Way
- EXTERIOR FEATURES:
- No
- Country:
- US
- State:
- NV
- County:
- Washoe
- City:
- Sparks
- Area:
- Kiley Ranch North Village 9 Unit-C1
- Zipcode:
- 89436
- Street:
- Coyote Call
- Street Number:
- 6738
- Floor Number:
- 0
- Longitude:
- W120° 16' 55.1''
- Latitude:
- N39° 36' 49.4''
- Elementary School:
- John Bohach
- High School:
- Spanish Springs
- Middle School:
- Sky Ranch
- Office Name:
- RE/MAX Gold-Carson City
- Agent Name:
- Adrienne Phenix
- PhotoTimestamp:
- 08-31-2026 18:58:04
- Status Detail:
- Active
- Status Date:
- 08-31-2026
- Agent ID:
- 627502052
- Listing Office 1:
- 627501176-o
- Contract Date:
- 08-31-2026
- Sold Price:
- $0
- Update Date:
- 09-01-2026 00:34:31
- # Garage:
- 2
- Stories:
- 1
- CIC Dues:
- $101
- Parcel #:
- 536-082-16
- Search Price:
- $0
- Price Per SQFT:
- $0
Residential Residential
6738 Coyote Call, Sparks, Nevada 89436
- Property Type :
- Residential
- Listing Type :
- Residential
- Listing ID :
- 260011267
- Serial Number :
- 20260817192032926050000000
- Price :
- $535,000
- View :
- Trees
- Bedrooms :
- 3
- Bathrooms :
- 2
- Square Footage :
- 1,501 Sqft
- Year Built :
- 2020
- Lot Area :
- 0.12 Acre
- Status :
- Active


