
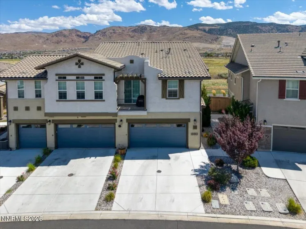
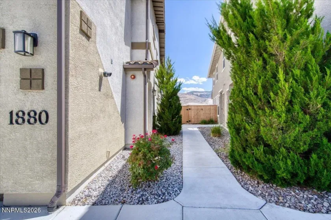
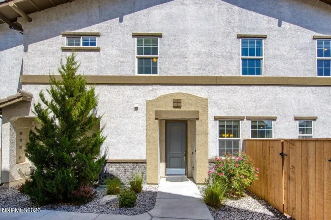
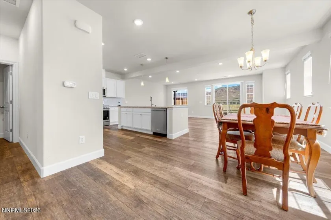
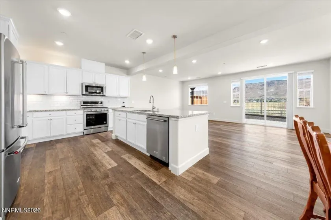
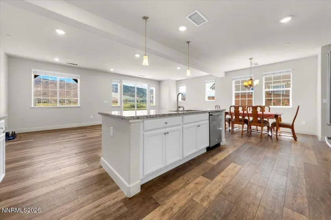
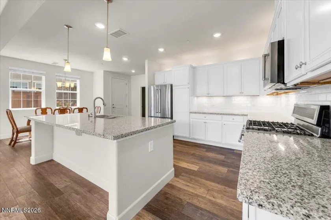
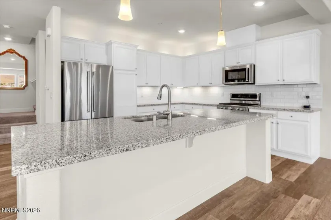
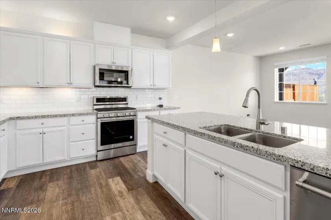
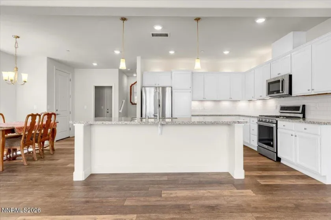
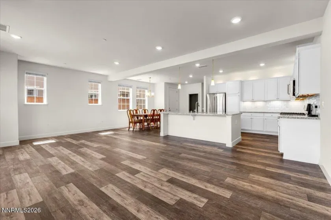
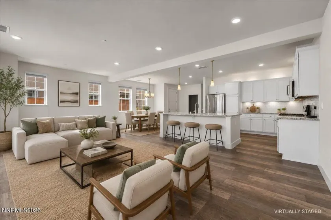
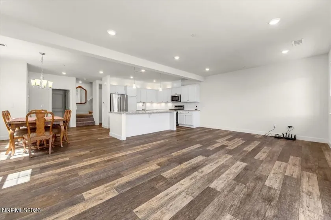
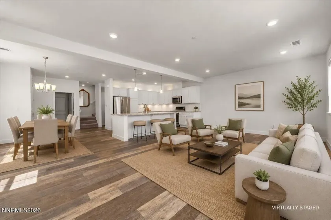
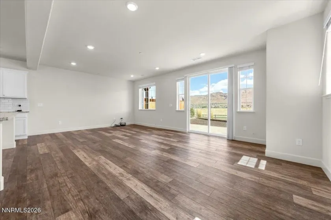
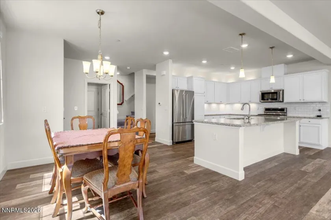
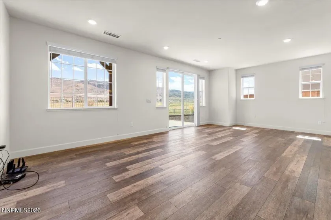
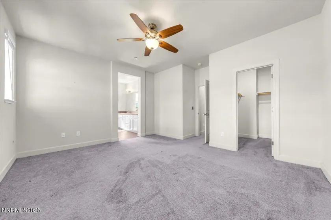
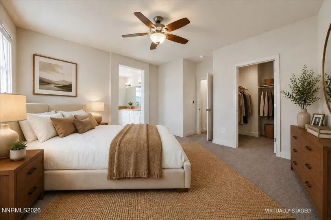
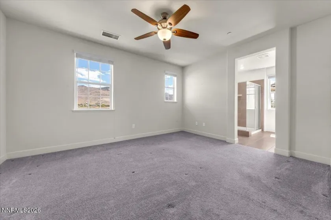
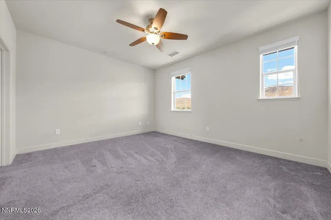
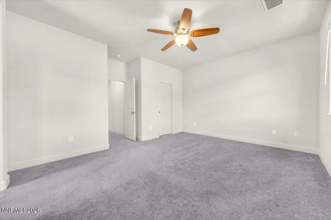
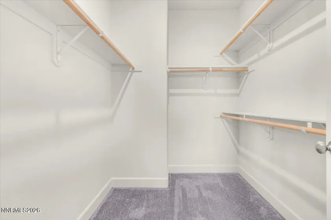
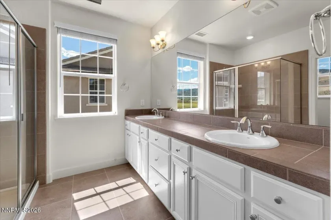
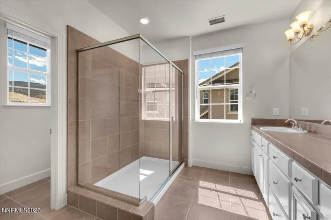
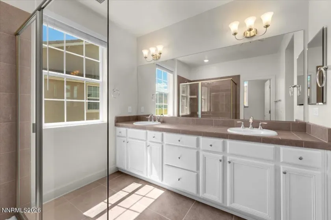
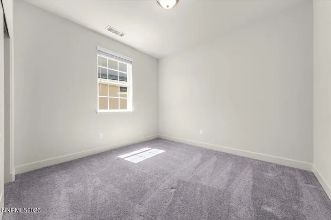
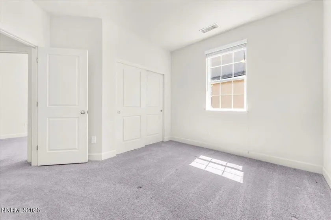
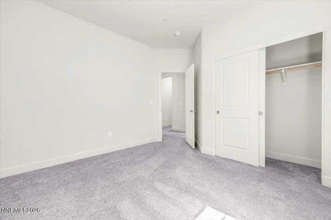
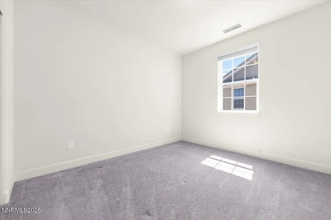
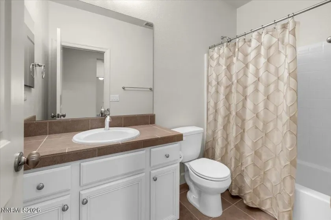
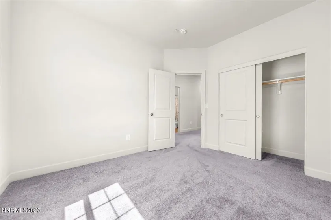
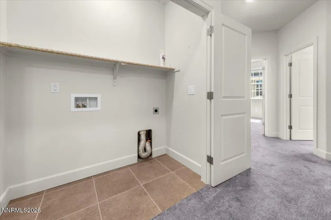
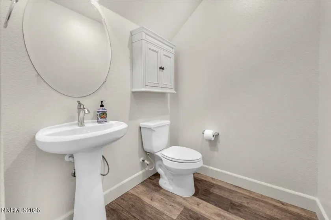
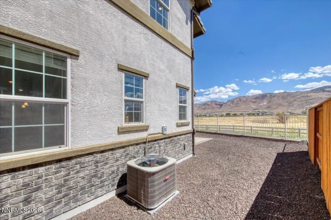
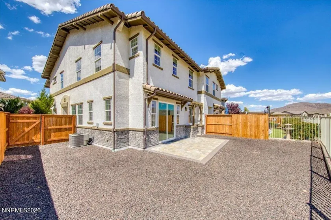
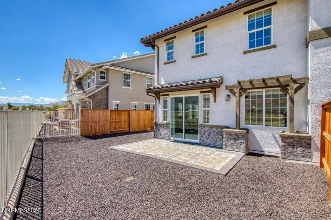
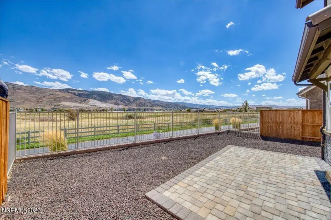
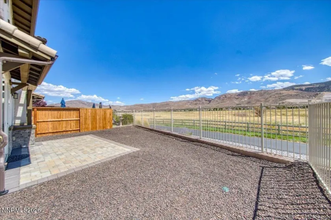
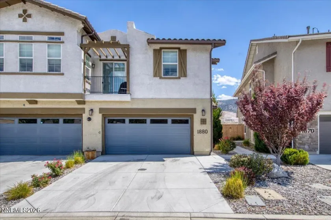
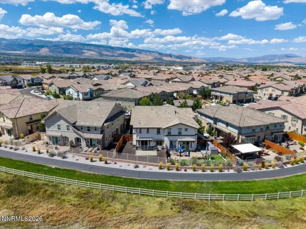
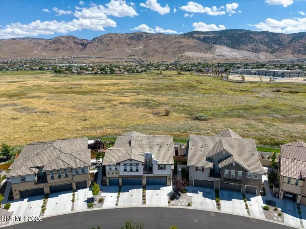
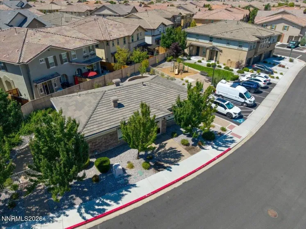
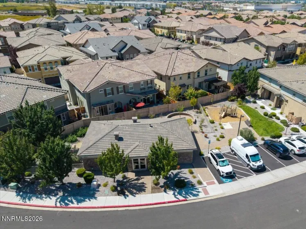
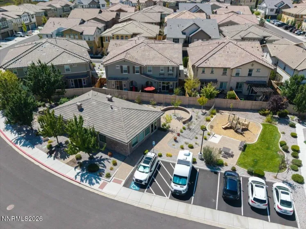
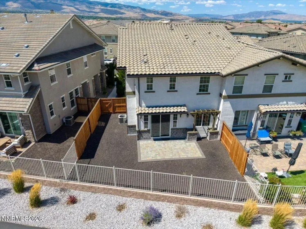
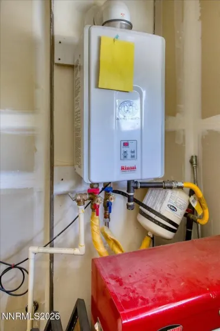
Beautiful two-story townhome at The Esplande in Damonte Ranch. Owners enjoyed this end unit with no upper or lower neighbors, open-concept floor plan with an easy flow from the kitchen, dining room, and living room. The owners enjoyed the stainless steel appliances, ample cabinetry, and kitchen breakfast bar. Second level features 3 bedrooms and 2 full baths. The primary suite features high ceilings and a ceiling fan, and walk-in closet. The primary bath features a large shower and dual vanity sinks. The home features a laundry room, a tankless water heater, attached two-car garage and fenced patio with pavers. The owners enjoyed the nearby walking paths, neighborhood park, schools, and shopping. The kitchen refrigerator is included in the sale.
- UTILITIES:
- Internet Available, Water Meter Installed, Cable Available, Cellular Coverage, Phone Available, Underground Utilities, Electricity Connected, Sewer Connected, Water Connected, Natural Gas Connected
- Xstreet/Directions:
- Steamboat Pkwy, DARK HORSE
- EXTERIOR FEATURES:
- Rain Gutters
- Country:
- US
- State:
- NV
- County:
- Washoe
- City:
- Reno
- Area:
- Esplanade At Damonte Ranch Village 24D
- Zipcode:
- 89521
- Street:
- Dark Horse
- Street Number:
- 1880
- Floor Number:
- 0
- Longitude:
- W120° 16' 18.6''
- Latitude:
- N39° 25' 20.3''
- Elementary School:
- JWood Raw
- High School:
- Damonte
- Middle School:
- Depoali
- Office Name:
- Mission Realty NV, LLC
- Agent Name:
- James Forbus
- PhotoTimestamp:
- 08-28-2026 02:30:33
- Status Detail:
- Active
- Status Date:
- 08-28-2026
- Agent ID:
- 8744
- Listing Office 1:
- 2435-o
- Contract Date:
- 08-27-2026
- Sold Price:
- $0
- Update Date:
- 08-28-2026 02:37:25
- # Garage:
- 2
- Stories:
- 2
- CIC Dues:
- $204
- Parcel #:
- 141-597-06
- Search Price:
- $0
- Price Per SQFT:
- $0
- Unit #:
- 0
Residential Residential
1880 Dark Horse, Reno, Nevada 89521
- Property Type :
- Residential
- Listing Type :
- Residential
- Listing ID :
- 260011146
- Serial Number :
- 20260827150048698453000000
- Price :
- $600,000
- View :
- Trees
- Bedrooms :
- 3
- Bathrooms :
- 3
- Half Bathrooms :
- 1
- Square Footage :
- 1,833 Sqft
- Year Built :
- 2018
- Lot Area :
- 0.05 Acre
- Status :
- Active


