
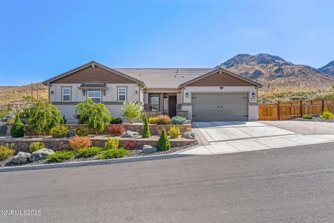
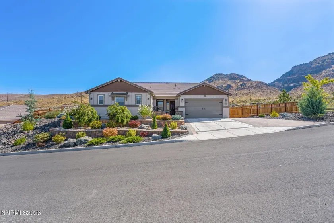
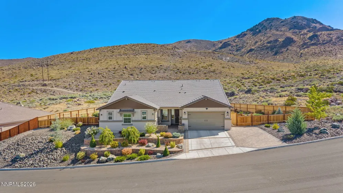
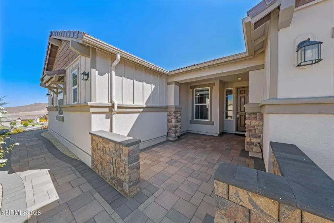
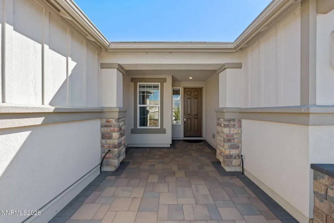
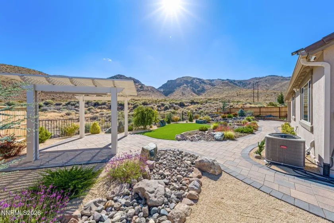
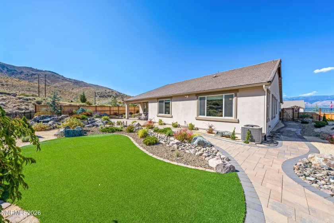
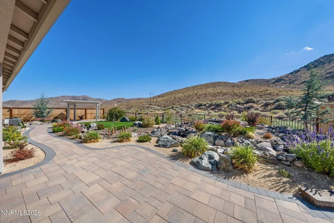
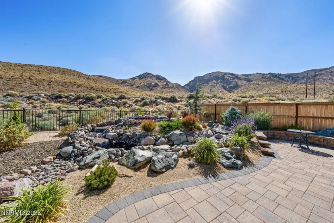
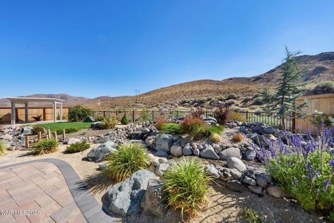
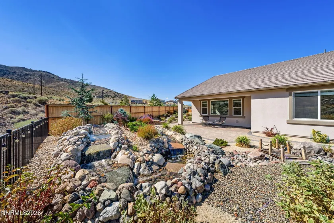
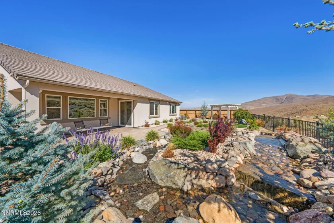
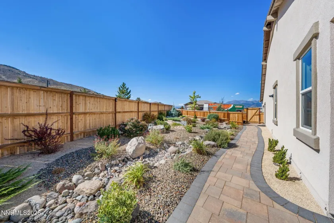
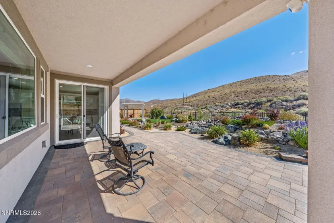
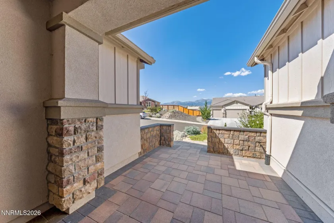
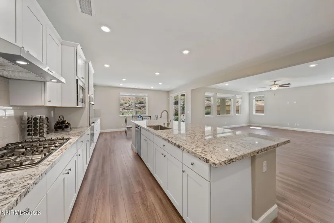
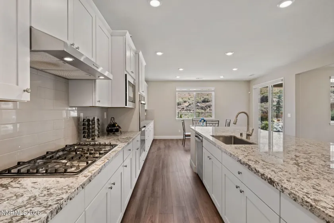
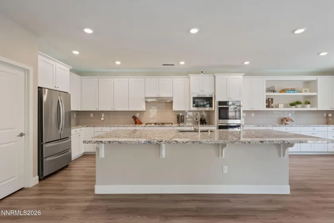
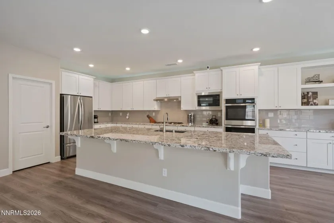
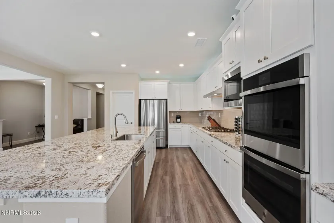
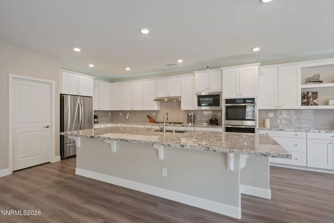
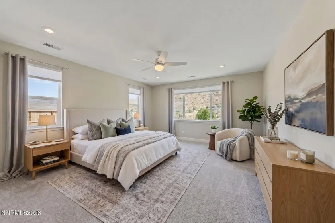
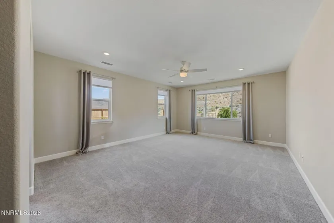
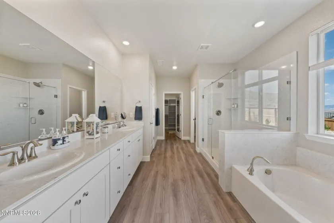
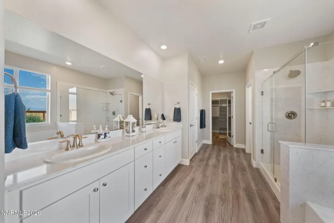
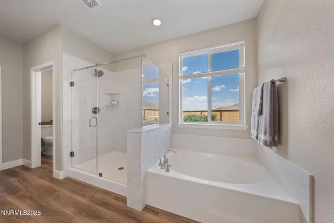
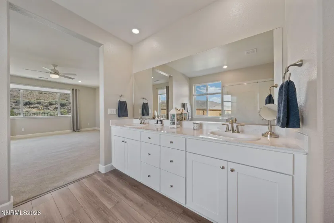
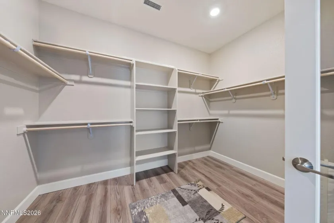
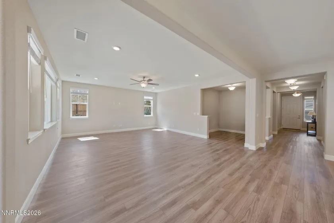
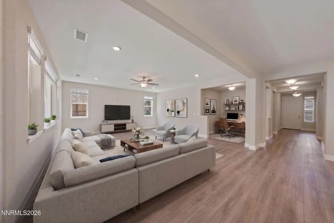
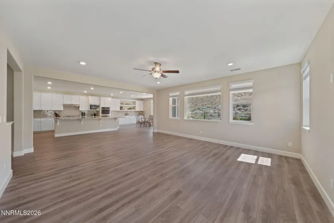
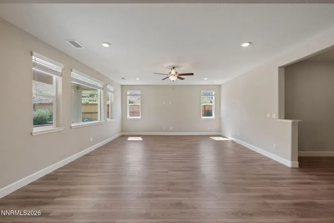
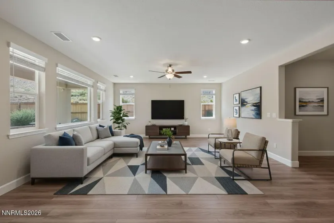
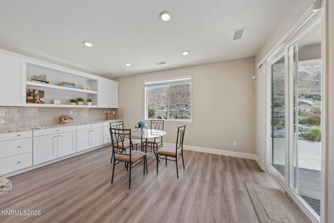
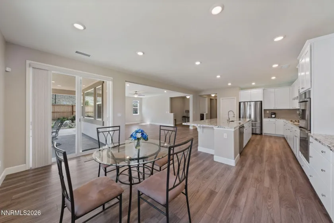
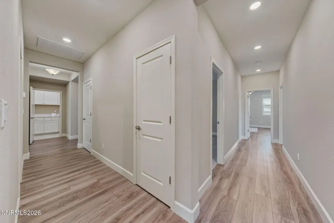
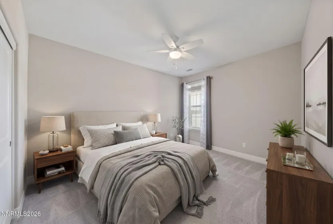
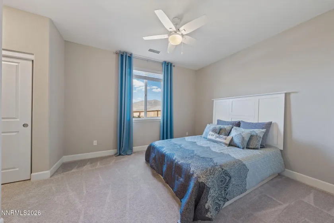
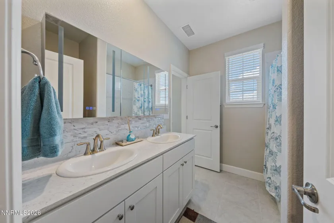
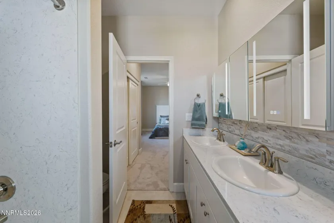
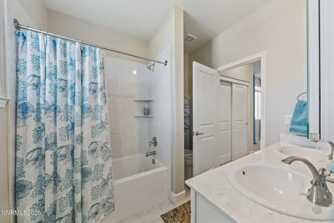
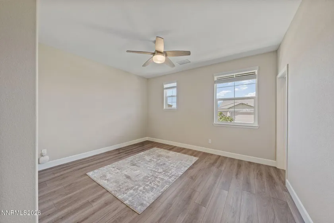
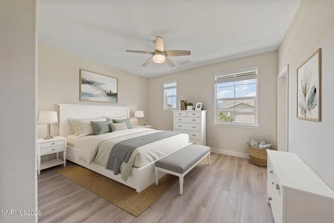
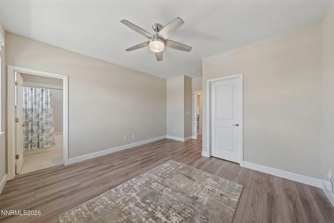
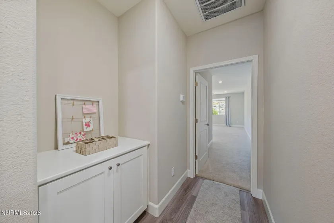
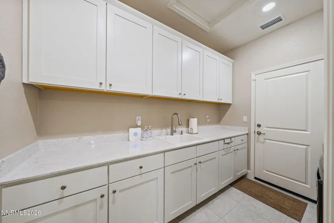
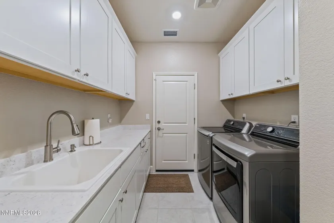
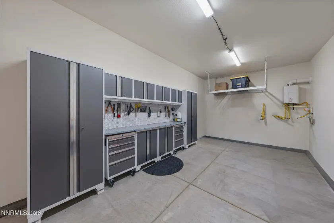
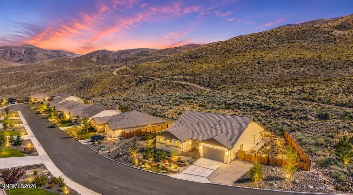
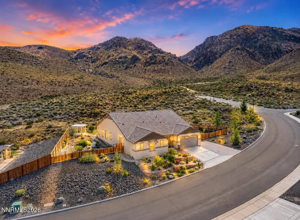
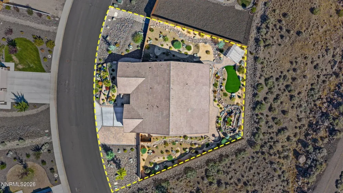
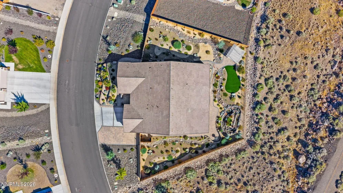
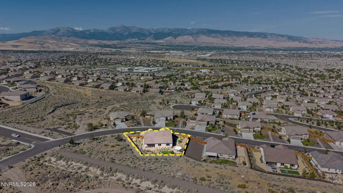
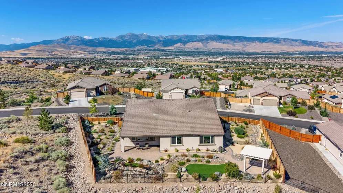
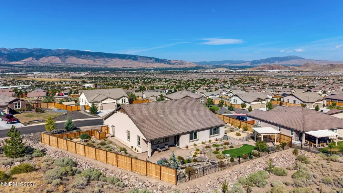
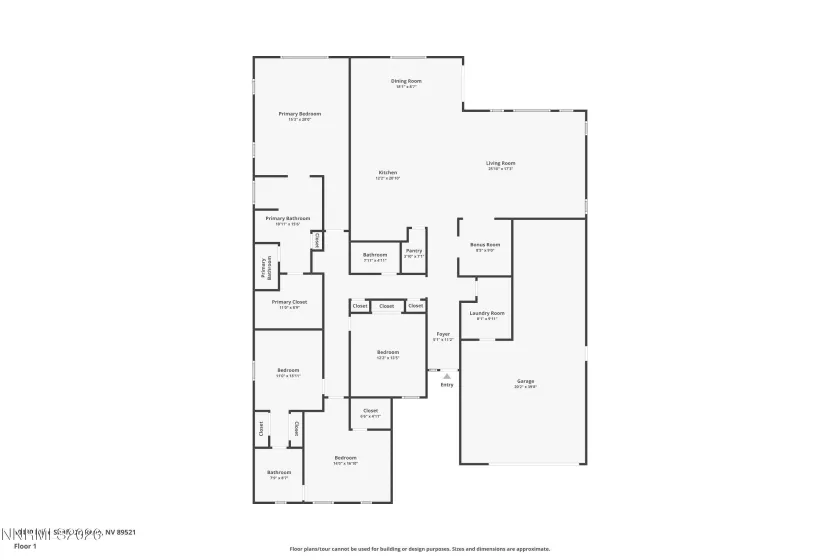
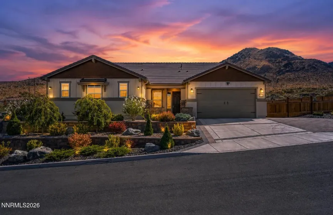
Located in a prestigious hillside community in the highly desirable Damonte Foothills of southeast Reno, this exceptional single-story home offers sweeping views of the Truckee Meadows and Sierra Nevada Mountains from the front, with a dramatic canyon and expansive open space creating a stunning backdrop from the rear. Set on a beautifully landscaped 15,000-square-foot lot, the property offers a wonderful sense of privacy with no immediate rear neighbors, just open land, visiting wildlife, and views of the Virginia Range, home to Reno’s famed wild horses. Despite its peaceful setting, the home is just minutes from South Reno shopping, dining, schools, and major roadways, offering the perfect balance of tranquility and convenience. Inside, the spacious open-concept floor plan is designed for comfortable everyday living and entertaining, with an easy flow between the family room, dining area, and kitchen, highlighted by an impressive 12-foot island that provides abundant space for gathering, meal preparation, and casual dining. A versatile flex space provides the perfect option for a home office, den, playroom, or additional living area. With four bedrooms and three full bathrooms, there is plenty of room for family and guests. The beautifully landscaped backyard is a true highlight, featuring a covered patio, pergola, an impressive 19-foot waterfall, and picturesque mountain and canyon views. The backyard is fully fenced and enhanced with outdoor lighting, creating a beautiful and inviting setting for evening entertaining, relaxing outdoors, and enjoying the surrounding scenery. Additional features include a finished garage with workbench and cabinetry, tankless water heater, and ceiling fans in the living room and all bedrooms. With its spacious single-level design, privacy, impressive outdoor spaces, and spectacular setting, this Damonte Foothills home offers a rare combination of views, comfort, and convenience.
- UTILITIES:
- Internet Available, Water Meter Installed, Cable Available, Cellular Coverage, Electricity Connected, Sewer Connected, Water Connected, Natural Gas Connected
- Xstreet/Directions:
- Mother Lode-Alchemy-Mine Shaft
- Country:
- US
- State:
- NV
- County:
- Washoe
- City:
- Reno
- Area:
- Palisades Phase 3
- Zipcode:
- 89521
- Street:
- Mine Shaft
- Street Number:
- 10480
- Floor Number:
- 0
- Longitude:
- W120° 17' 53.8''
- Latitude:
- N39° 25' 40''
- Elementary School:
- JWood Raw
- High School:
- Damonte
- Middle School:
- Depoali
- Office Name:
- Coldwell Banker Select Mt Rose
- Agent Name:
- Christi Mercurio
- PhotoTimestamp:
- 08-27-2026 23:58:06
- Status Detail:
- Active
- Status Date:
- 08-27-2026
- Agent ID:
- 10548
- Listing Office 1:
- 806-o
- Contract Date:
- 08-27-2026
- Sold Price:
- $0
- Update Date:
- 08-28-2026 20:00:24
- # Garage:
- 3
- Stories:
- 1
- CIC Dues:
- $155
- Parcel #:
- 145-312-01
- Search Price:
- $0
- Price Per SQFT:
- $0
- UnBranded Virtual Tour:
- https://limitless-light-photography.aryeo.com/sites/rvwmbyow/unbranded
Residential Residential
10480 Mine Shaft, Reno, Nevada 89521
- Property Type :
- Residential
- Listing Type :
- Residential
- Listing ID :
- 260011112
- Serial Number :
- 20260826210658615508000000
- Price :
- $1,275,000
- View :
- Trees
- Bedrooms :
- 4
- Bathrooms :
- 3
- Square Footage :
- 2,859 Sqft
- Year Built :
- 2022
- Lot Area :
- 0.35 Acre
- Status :
- Active


