
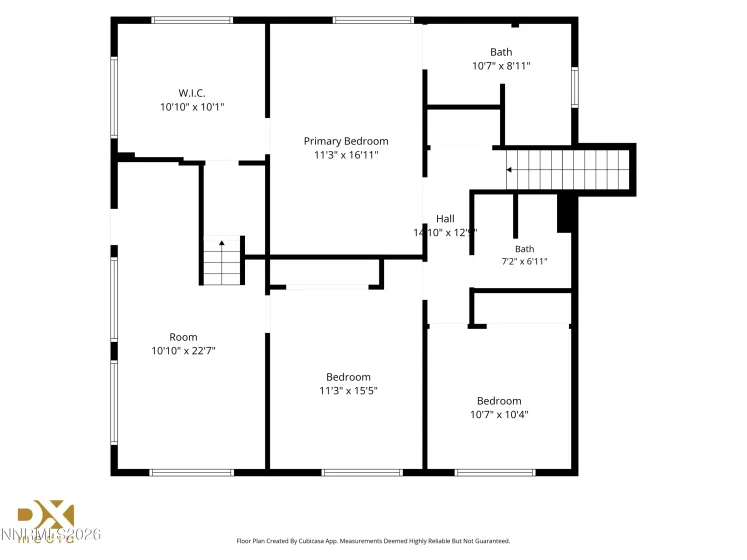
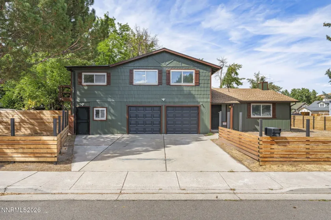
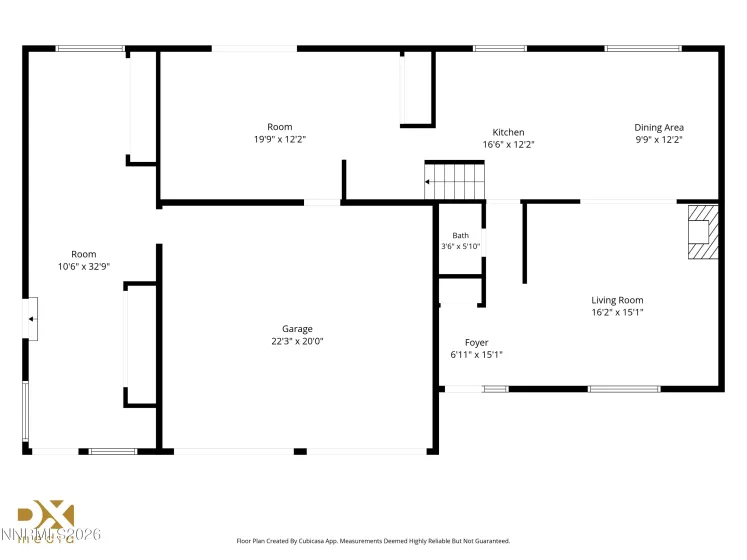
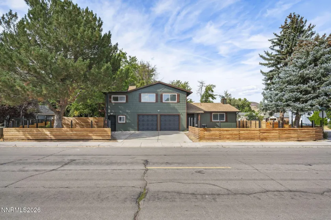
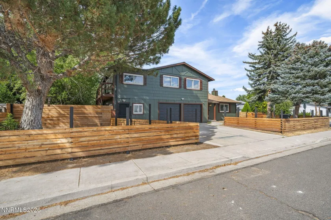
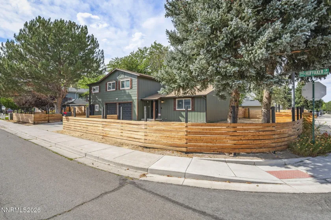
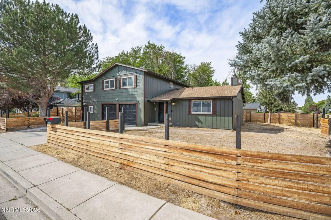
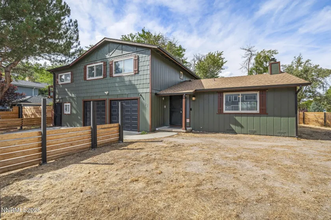
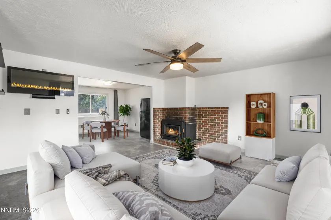
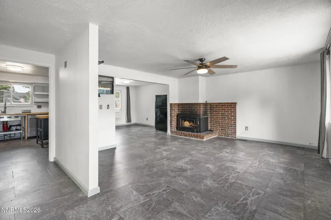
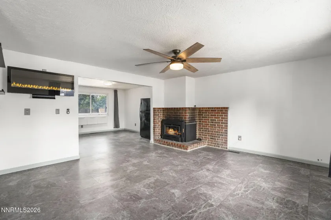
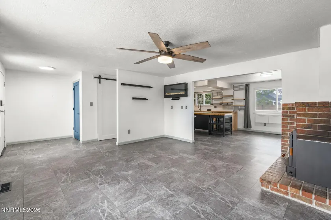
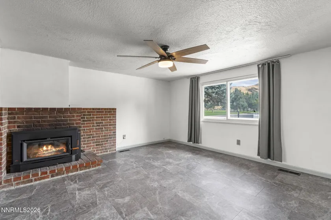
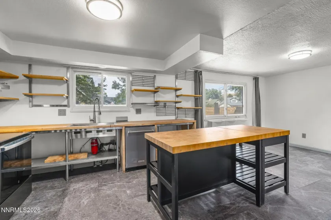
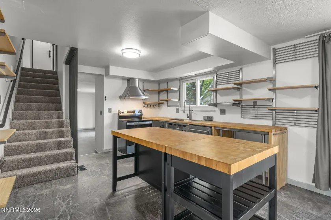
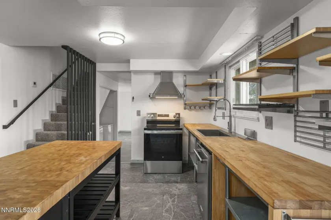
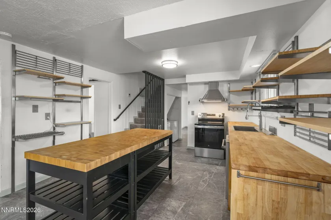
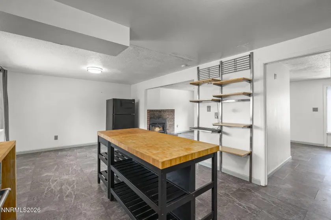
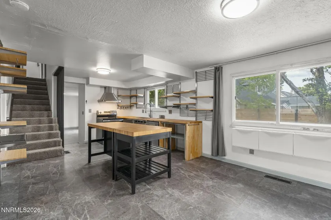
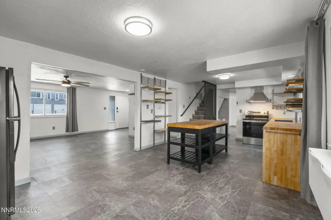
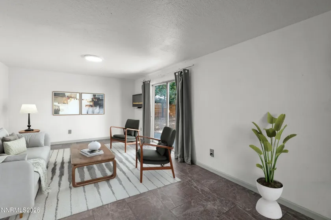
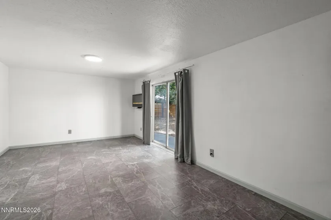
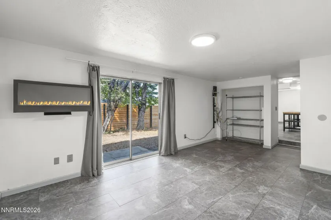
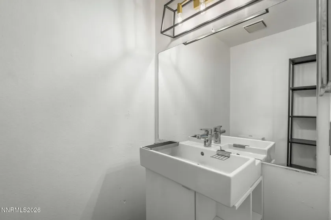
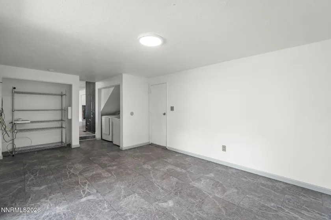
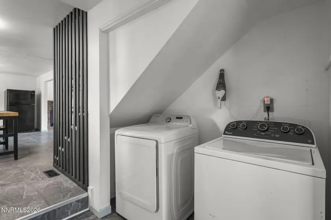
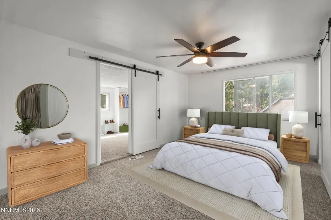
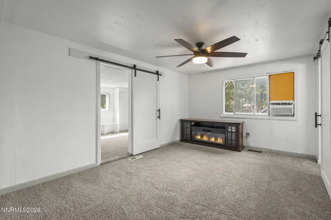
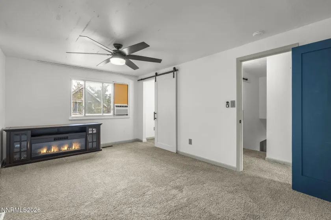
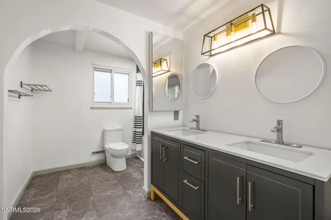
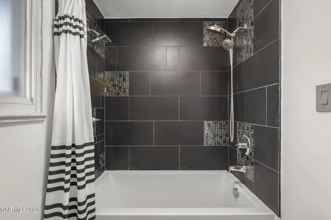
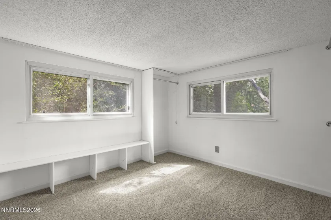
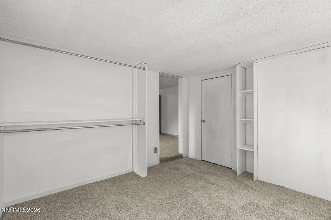
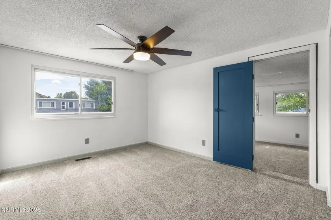
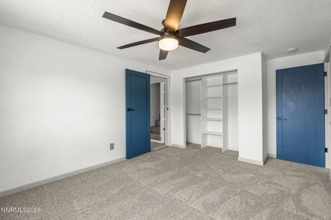
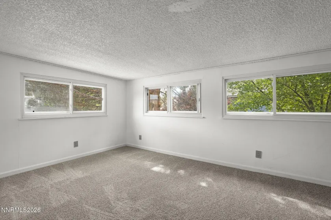
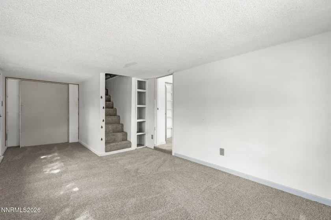
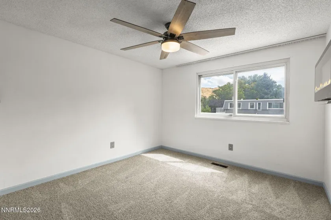
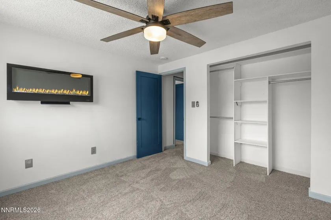
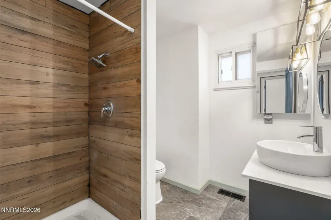
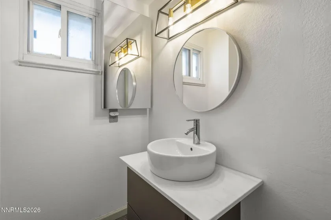
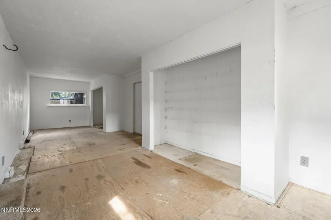
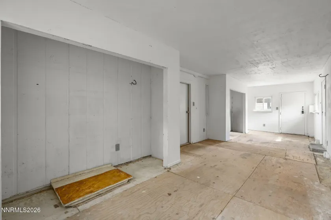
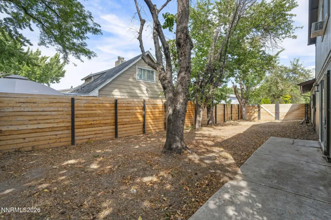
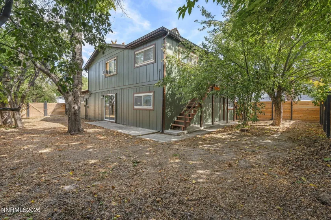
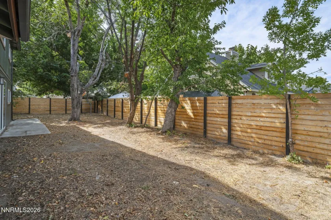
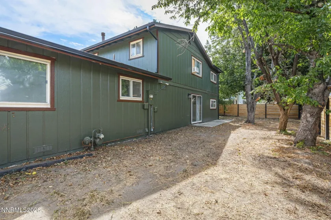
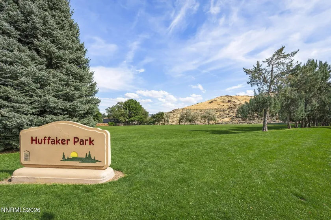
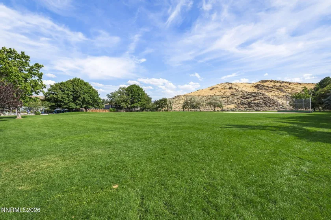
Wow, this house has so many rooms! Don’t let the bedroom count fool you. This extensively updated home has room for everyone! The living room features a wood-burning fireplace and opens to the modern kitchen, with butcher block countertops, stainless steel appliances, contemporary open shelving, and more. The sunken family room opens to the private, expansive yard. Also on the main level is a huge, partially finished bonus room on the far side of the garage, with two separate entrances (not included in square footage). This space would make an ideal in-law area, guest quarters, home gym, or office! Upstairs, the impressive primary suite features a walk-in closet as big as a room, which could also be reconfigured as a sitting room. The remodeled primary bathroom includes a soaking tub, dual shower heads, and modern fixtures. The second bedroom features a bonus room accessed through another doorway. This room also has its own entrance via a set of exterior stairs and could serve as an additional guest area or den. A third bedroom and another fully updated bathroom complete this level. This home has been significantly remodeled and updated inside and out over the last two years, including a brand-new roof and seamless gutters (2025), interior and exterior paint, new HE heat pump water heater, upgraded electrical panel (2025), brand-new carpet, new plugs and switches, updated lighting and ceiling fans throughout, new interior barn doors, new garage doors with Wi-Fi-enabled openers and integrated cameras, and so much more! The oversized corner lot is fully fenced with striking horizontal planks and is a blank canvas for all your outdoor ideas, and boasts 7 mature fruit trees! With some modifications, it can even accommodate RV parking. Enjoy walking directly across the street to Huffaker Park, along with convenient access to multiple shopping, dining, and recreation options from this central location. Too many features to list here – ask your agent for the additional Features & Upgrades list! Priced to sell and won’t last long; make your private showing appointment today.
- UTILITIES:
- Internet Available, Cable Available, Cellular Coverage, Phone Available, Electricity Connected, Sewer Connected, Water Connected, Natural Gas Connected
- EXTERIOR FEATURES:
- Balcony, Rain Gutters
- Country:
- US
- State:
- NV
- County:
- Washoe
- City:
- Reno
- Area:
- Huffaker Hills 5
- Zipcode:
- 89511
- Street:
- Huffaker
- Street Number:
- 1125
- Floor Number:
- 0
- Longitude:
- W120° 13' 54.1''
- Latitude:
- N39° 27' 27''
- Elementary School:
- Donner Springs
- High School:
- Damonte
- Middle School:
- Depoali
- Office Name:
- Redfin
- Agent Name:
- Alicia Gardner
- PhotoTimestamp:
- 08-27-2026 18:42:08
- Status Detail:
- Active
- Status Date:
- 08-27-2026
- Agent ID:
- 5983
- Listing Office 1:
- 2152-o
- Contract Date:
- 08-27-2026
- Sold Price:
- $0
- Update Date:
- 08-28-2026 20:07:56
- # Garage:
- 2
- Stories:
- 2
- CIC Dues:
- $0
- Parcel #:
- 164-245-10
- Search Price:
- $0
- Price Per SQFT:
- $0
- UnBranded Virtual Tour:
- https://my.matterport.com/show/?m=wkGMNW5QDF1&brand=0
Residential Residential
1125 Huffaker, Reno, Nevada 89511
- Property Type :
- Residential
- Listing Type :
- Residential
- Listing ID :
- 260011101
- Serial Number :
- 20260825010831157464000000
- Price :
- $550,000
- View :
- Trees
- Bedrooms :
- 3
- Bathrooms :
- 3
- Half Bathrooms :
- 1
- Square Footage :
- 2,433 Sqft
- Year Built :
- 1976
- Lot Area :
- 0.18 Acre
- Status :
- Active


