
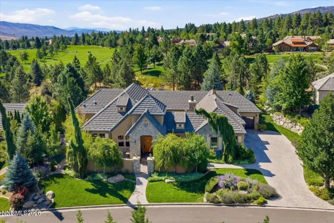
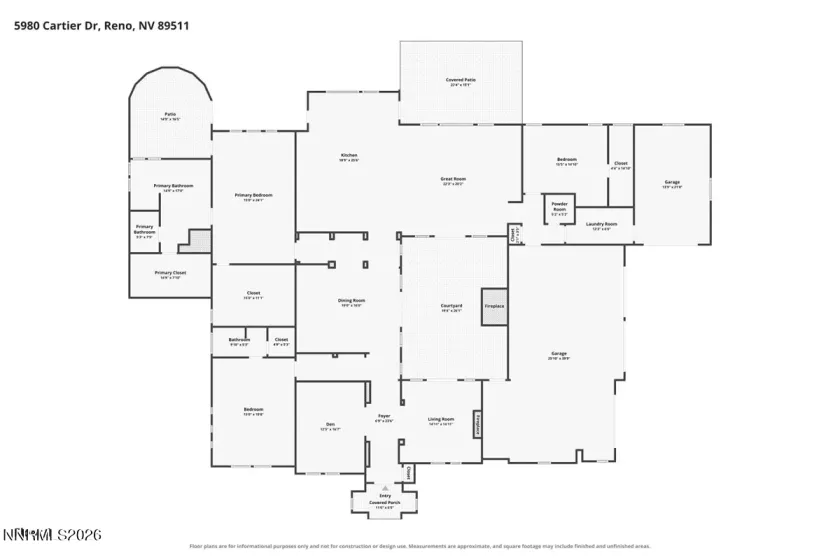
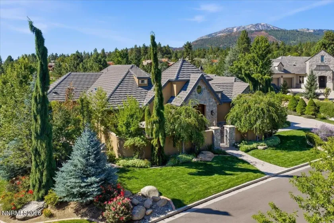
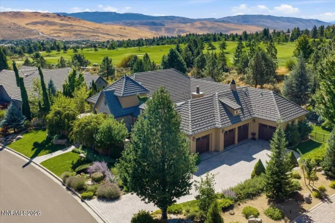
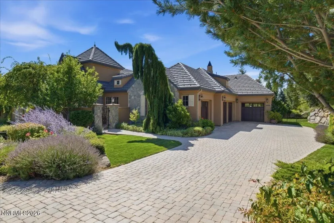
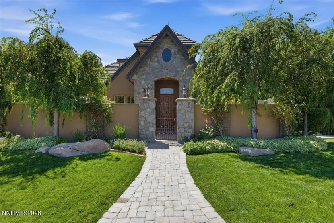
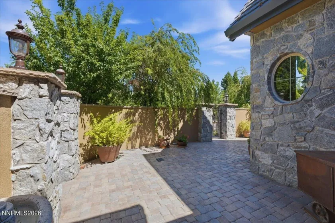
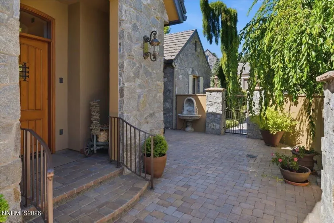
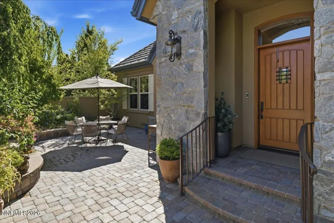
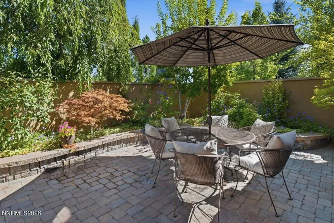
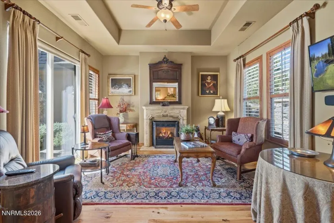
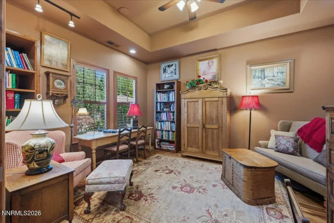
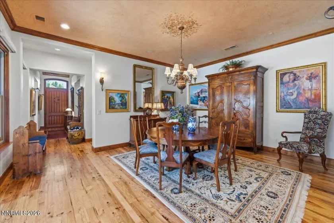
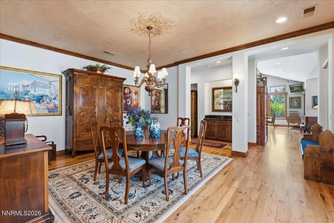
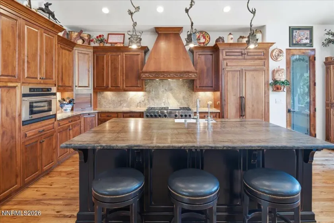
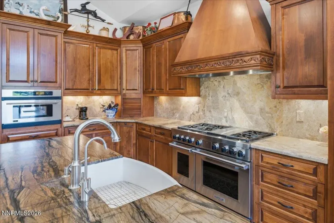
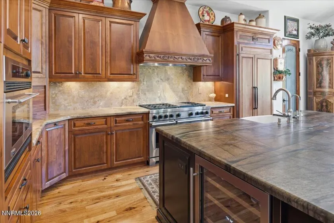
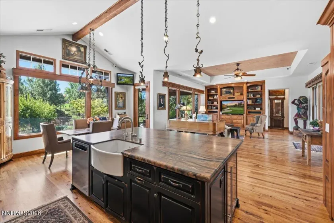
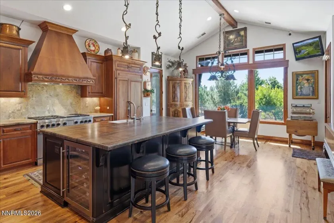
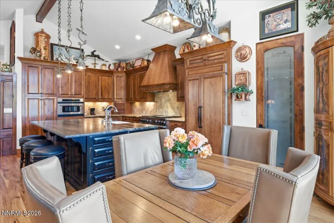
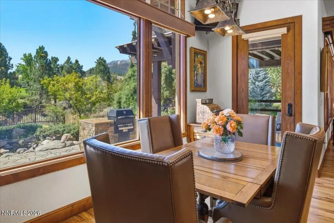
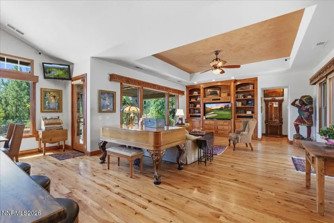
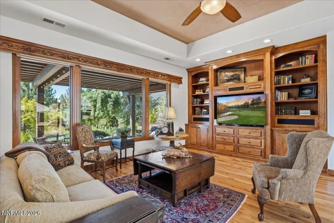
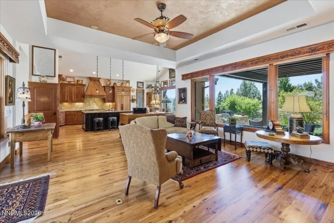
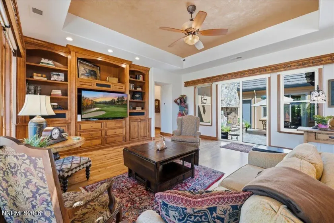
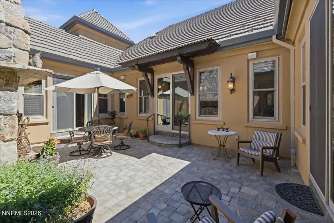
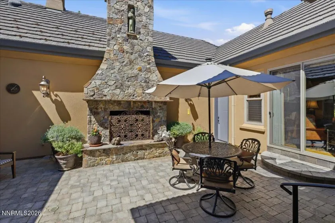
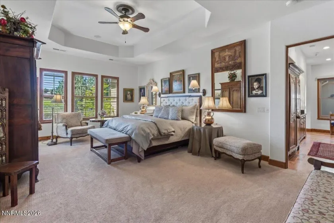
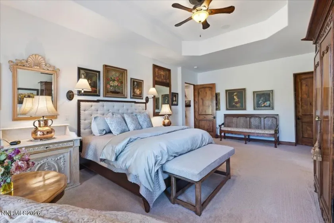
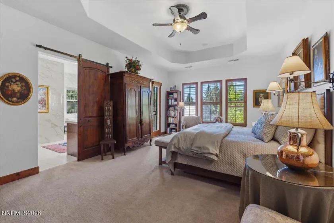
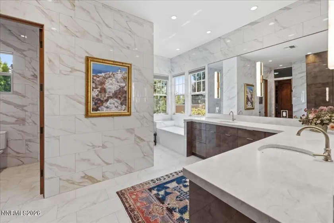
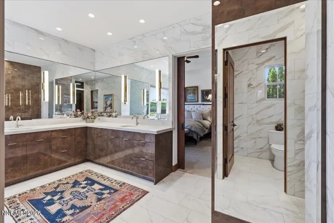
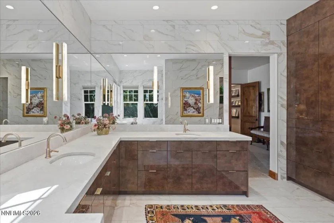
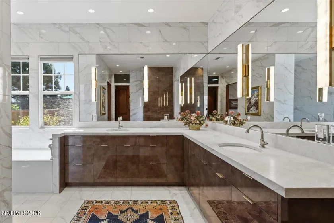
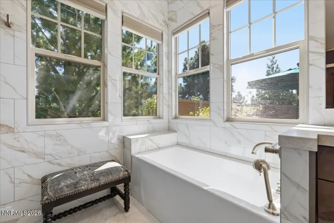
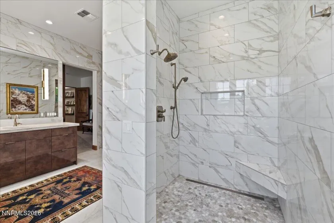
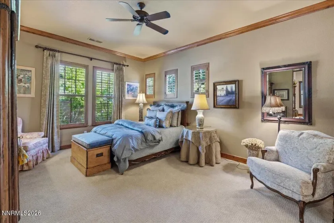
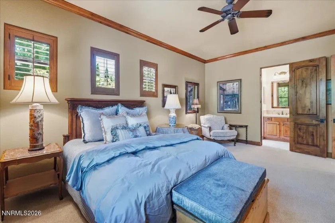
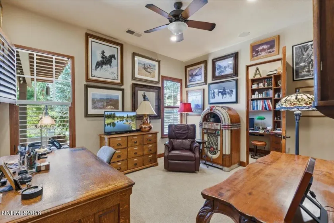
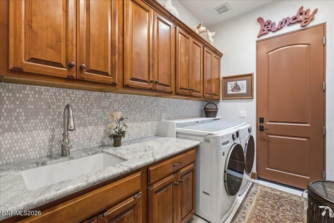
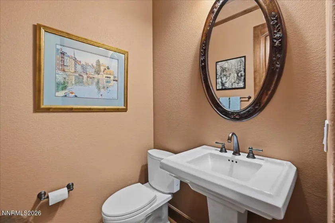
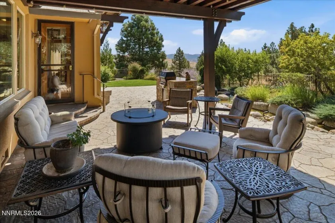
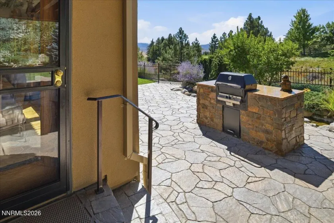
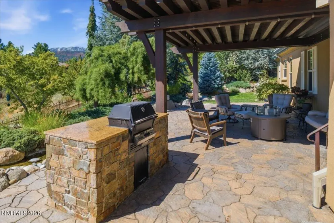
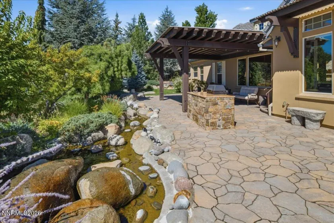
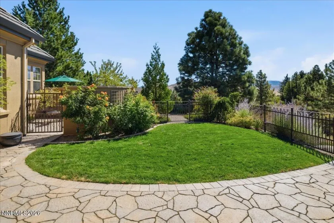
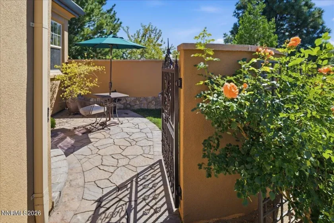
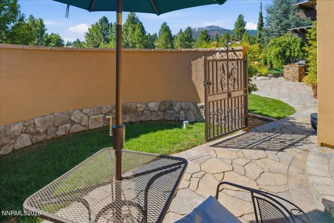
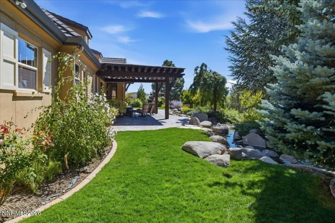
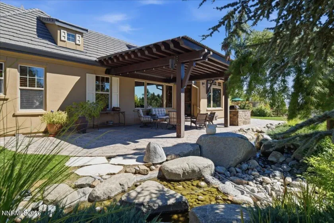
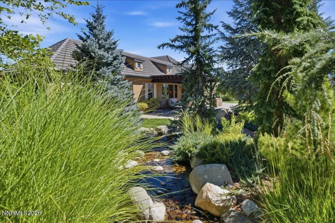
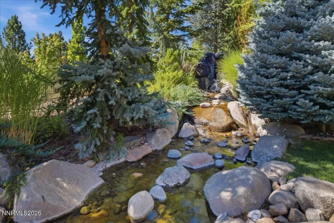
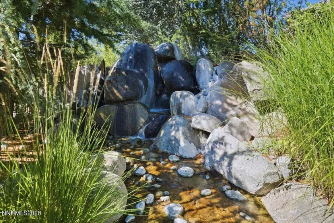
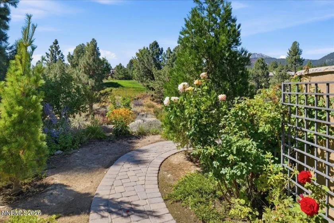
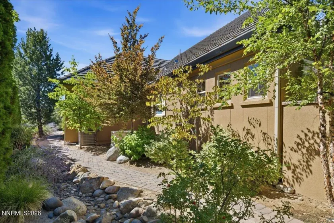
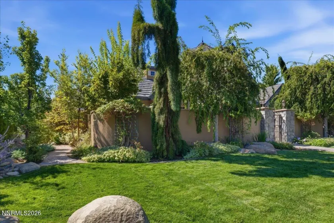
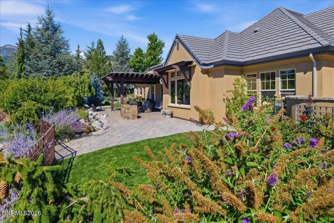
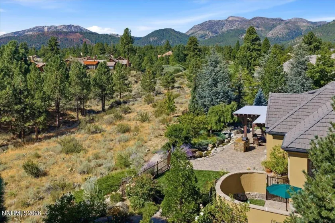
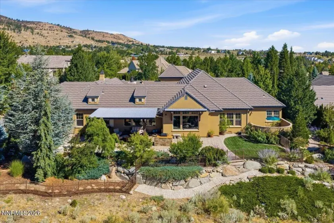
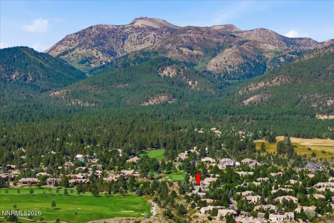
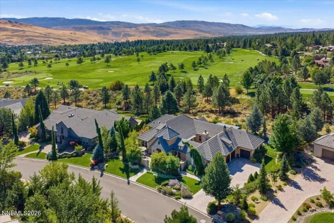
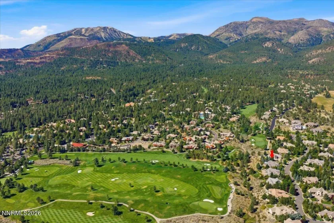
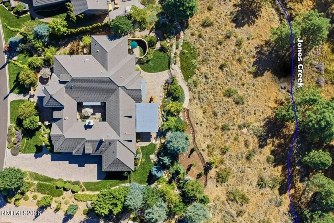
Unparalleled Views. Exceptional Montreux Living. One of the finest view locations in Montreux Golf & Country Club, this exceptional single-level 3,838 SF luxury home captures sweeping views of the championship golf course and Sierra Mountains while backing to the open space along Jones Creek. Set on a beautifully landscaped .80-acre homesite, the thoughtfully designed great-room floor plan offers effortless indoor-outdoor living and exceptional privacy. The inviting interior features hardwood floors, a gourmet kitchen, formal dining, spacious great room, three bedrooms, and a dedicated study. The recently remodeled primary bath, remote-controlled blinds, and numerous custom upgrades add comfort and sophistication throughout. Multiple private courtyards create secluded outdoor spaces, including a peaceful pet sanctuary and a dramatic interior courtyard with an automatic snow-melt system. The expansive covered patio overlooks mature landscaping and features a professionally curated waterfall and stream, creating a tranquil backdrop for entertaining or relaxing while taking in the spectacular surroundings. A highly sought-after oversized 4-car garage with epoxy floors provides exceptional storage and functionality. Extensive paver patios, mature trees, and thoughtfully designed landscaping create the rare combination of privacy, open-space views, and beautifully framed golf and mountain vistas. A truly special Montreux home—beautifully maintained, thoughtfully upgraded, and clearly loved.
- UTILITIES:
- Internet Available, Water Meter Installed, Centralized Data Panel, Cable Available, Electricity Available, Natural Gas Available, Sewer Available, Water Available, Cellular Coverage, Phone Available, Underground Utilities, Electricity Connected, Sewer Connected, Water Connected, Internet Connected, Natural Gas Connected
- Xstreet/Directions:
- Montreux Gates, Left on Rue du Parc
- EXTERIOR FEATURES:
- Dog Run, Built-in Barbecue, Rain Gutters
- Country:
- US
- State:
- NV
- County:
- Washoe
- City:
- Reno
- Area:
- Montreux 7C
- Zipcode:
- 89511
- Street:
- Cartier
- Street Number:
- 5960
- Floor Number:
- 0
- Longitude:
- W120° 10' 5.4''
- Latitude:
- N39° 22' 7.5''
- Elementary School:
- Hunsberger
- High School:
- Galena
- Middle School:
- Marce Herz
- Office Name:
- Dickson Realty - Montreux
- Agent Name:
- Sullivan Neal Luxury Real Estate
- PhotoTimestamp:
- 08-20-2026 17:12:30
- Status Detail:
- Active
- Status Date:
- 08-20-2026
- Agent ID:
- 50-t
- Listing Office 1:
- 1355-o
- Contract Date:
- 08-20-2026
- Sold Price:
- $0
- Update Date:
- 08-20-2026 17:21:21
- # Garage:
- 4
- Stories:
- 1
- CIC Dues:
- $1,600
- Parcel #:
- 148-343-03
- Search Price:
- $0
- Price Per SQFT:
- $0
- UnBranded Virtual Tour:
- https://robsimpsonphotography.com/5960-Cartier-Dr/idx
Residential Residential
5960 Cartier, Reno, Nevada 89511
- Property Type :
- Residential
- Listing Type :
- Residential
- Listing ID :
- 260010774
- Serial Number :
- 20260820145552370392000000
- Price :
- $2,900,000
- View :
- Trees
- Bedrooms :
- 3
- Bathrooms :
- 3
- Half Bathrooms :
- 1
- Square Footage :
- 3,838 Sqft
- Year Built :
- 2006
- Lot Area :
- 0.80 Acre
- Status :
- Active


