
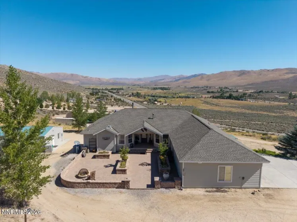
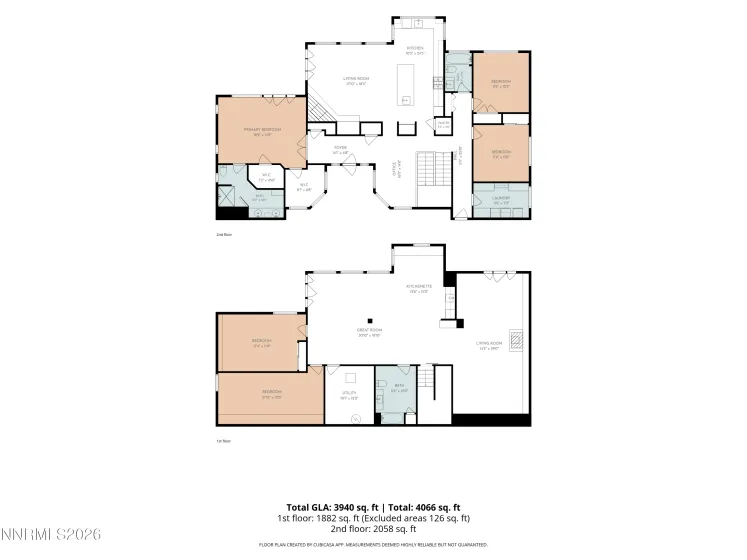
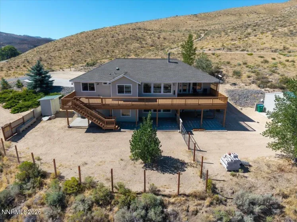
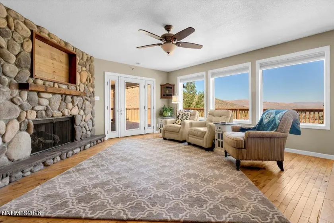
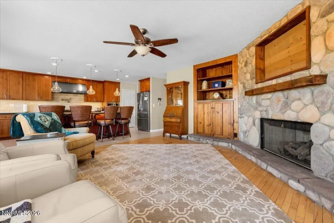
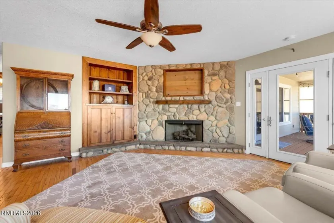
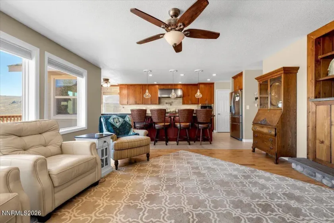
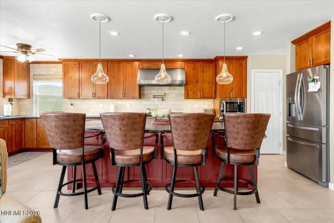
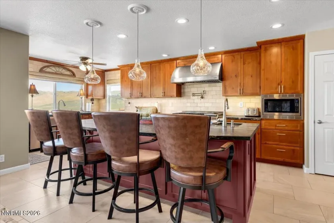
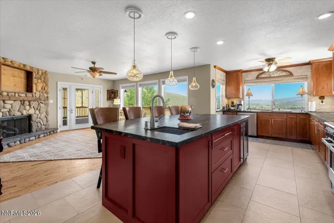
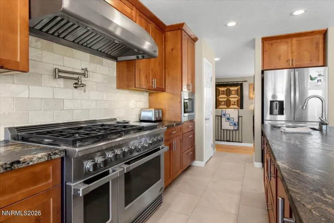
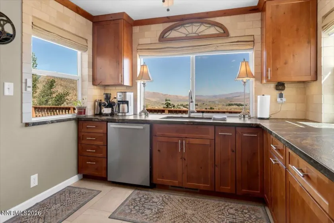
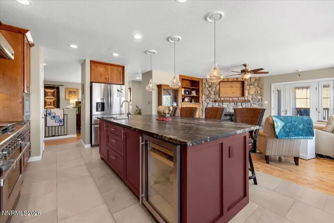
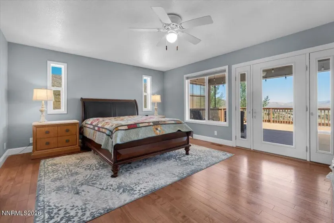
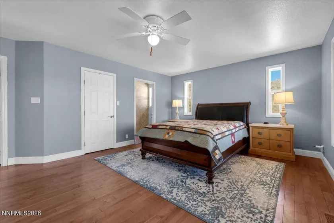
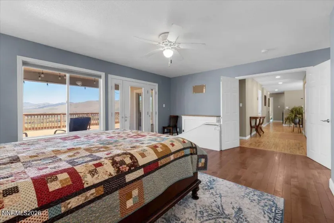
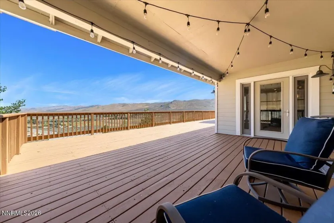
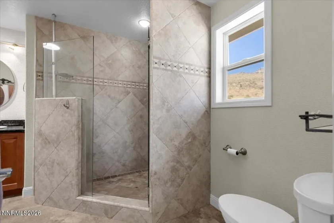
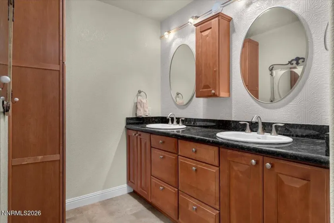
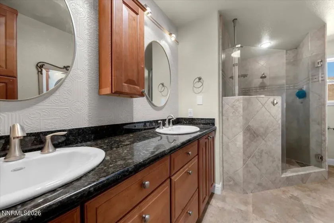
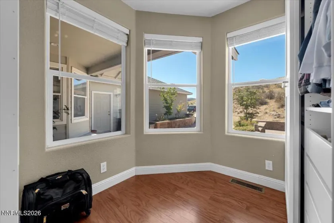
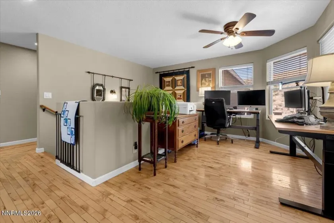
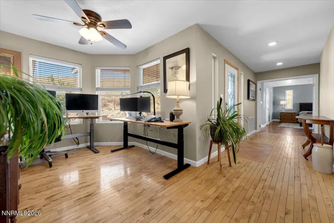
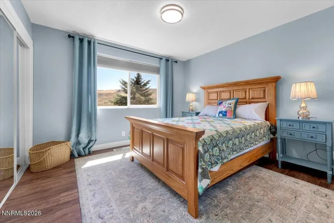
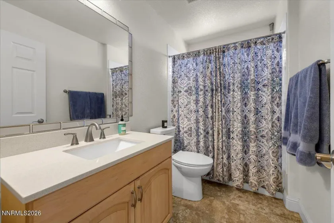
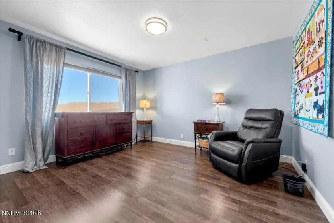
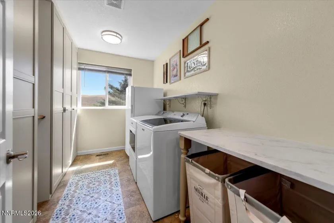
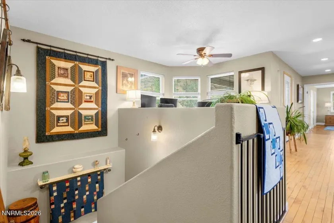
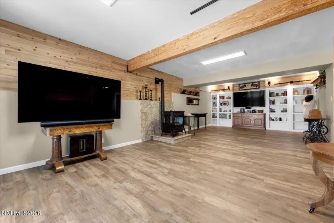
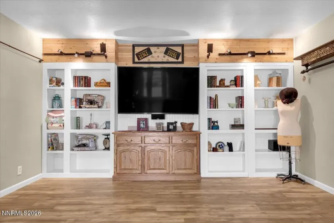
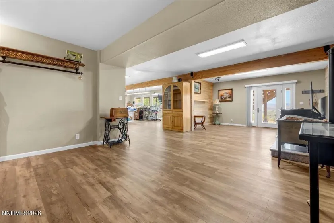
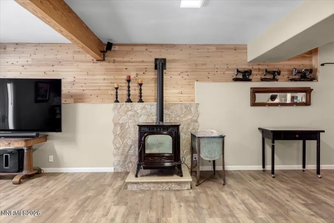
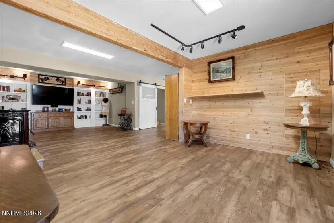
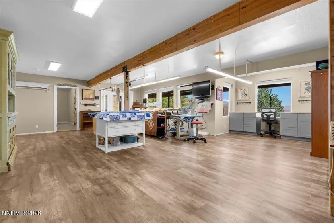
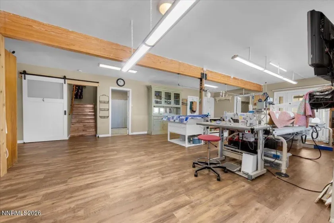
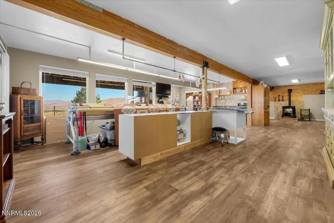
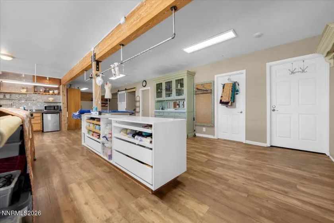
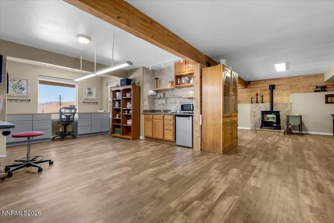
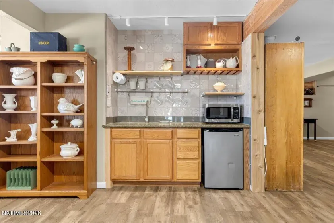
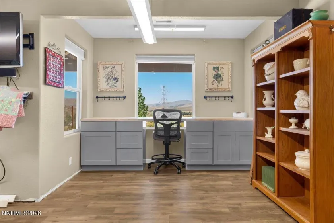
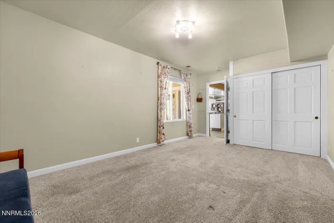
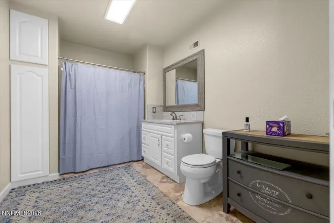
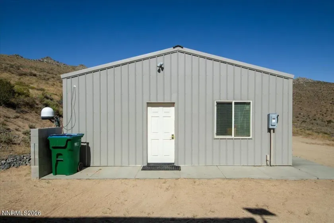
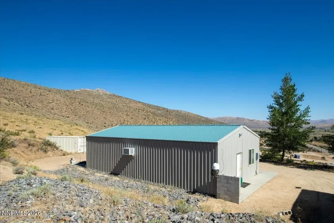
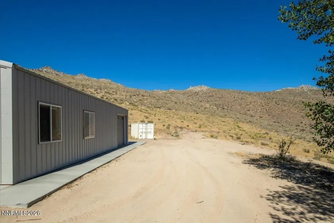
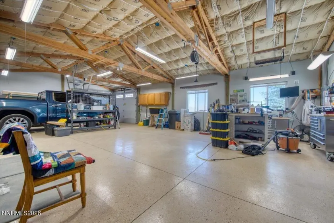
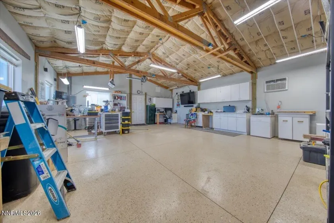
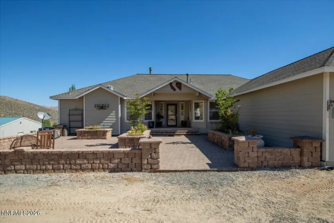
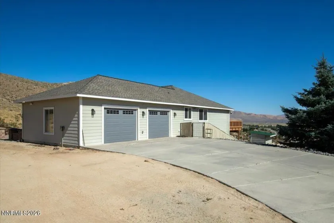
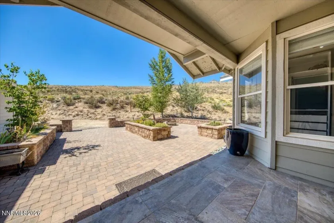
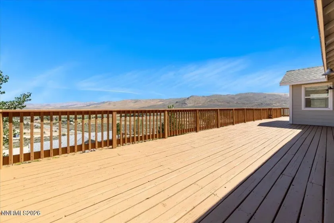
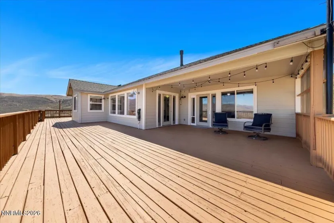
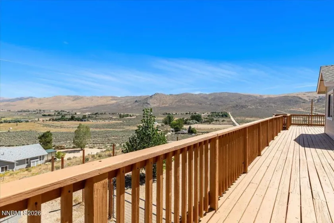
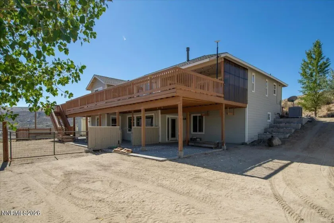
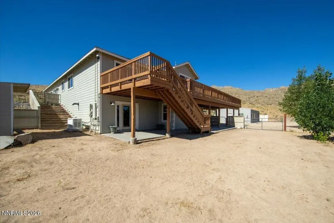
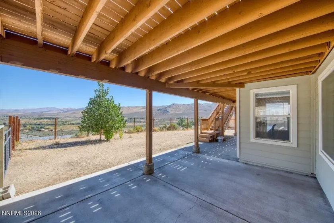
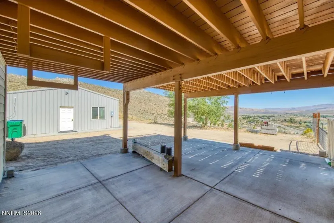
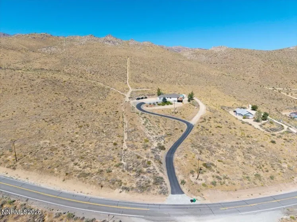
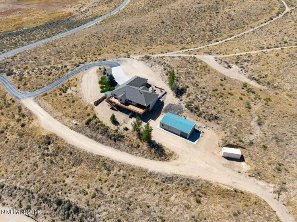
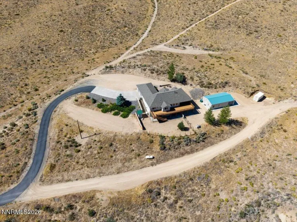
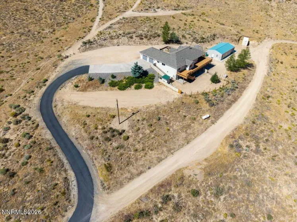
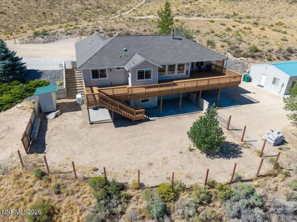
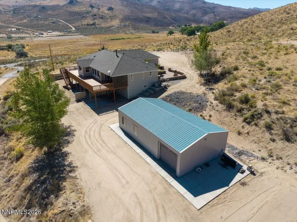
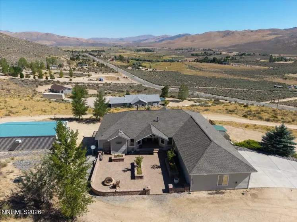
Welcome to 4,189 sq ft of possibility—an expansive 5 bedroom, 3 bath home designed for comfort, flexibility, and true multi generational living. With dual living accommodations, thoughtful updates throughout, and direct access to wide open Nevada landscapes, this property delivers space, function, and a lifestyle that’s getting harder to find. On the main level, a split floorplan centers around a spacious kitchen and living room—an inviting hub for everyday living and effortless entertaining. The kitchen is a standout, featuring stainless steel appliances, a commercial 6 burner range/oven with pot filler, a stainless steel hood, a large island with breakfast bar, and a bar fridge that keeps gatherings flowing. Generous windows bring in natural light, highlighting the home’s open, welcoming feel. The fully finished daylight basement expands the home’s versatility with its own living room, kitchenette, bedroom, full bathroom, newer pellet stove, and large windows overlooking the patio. Whether used as a granny suite, private apartment for college aged children, or a potential rental unit, this space offers independence without sacrificing connection. Major upgrades add peace of mind, including a new roof (2025), high efficiency HVAC (2017), generator (2020), newer windows, doors, and flooring. Behind the home, a 1,008 sq ft finished barn currently used as a shop provides room for projects, storage, or hobbies. The property backs to BLM and HOA owned open space, creating a sense of privacy and endless room to roam. Bring your animals, bring your toys, and embrace the freedom of Nevada living. Enjoy beautiful sunrises from the large deck, star filled nights from the front patio, and the quiet, expansive views that make this home feel like a retreat. This property truly has it all—space, flexibility, modern comfort, and the kind of outdoor lifestyle people dream about.
- UTILITIES:
- Internet Available, Cellular Coverage, Phone Available, Sewer Not Available, Electricity Connected, Water Connected, Natural Gas Not Available
- Xstreet/Directions:
- US 395N to Red Rock Rd
- EXTERIOR FEATURES:
- Dog Run, Multiple Entry Flat Or Ramped
- Country:
- US
- State:
- NV
- County:
- Washoe
- City:
- Reno
- Zipcode:
- 89508
- Street:
- Red Rock
- Street Number:
- 14395
- Floor Number:
- 0
- Longitude:
- W120° 3' 43.1''
- Latitude:
- N39° 50' 40.2''
- Elementary School:
- Desert Heights
- High School:
- North Valleys
- Middle School:
- Cold Springs
- Office Name:
- Dickson Realty - Caughlin
- Agent Name:
- Jo Ann Burke
- PhotoTimestamp:
- 08-20-2026 18:13:57
- Status Detail:
- Active
- Status Date:
- 08-20-2026
- Agent ID:
- 12036
- Listing Office 1:
- 136-o
- Contract Date:
- 08-20-2026
- Sold Price:
- $0
- Update Date:
- 08-20-2026 18:22:38
- # Garage:
- 2
- Stories:
- 2
- CIC Dues:
- $140
- Parcel #:
- 078-091-05
- Search Price:
- $0
- Price Per SQFT:
- $0
- UnBranded Virtual Tour:
- https://www.asteroommls.com/pviewer?hideleadgen=1&token=Hv7eCM25WkiLtckF-s-08g
Residential Residential
14395 Red Rock, Reno, Nevada 89508
- Property Type :
- Residential
- Listing Type :
- Residential
- Listing ID :
- 260010791
- Serial Number :
- 20260706200817803291000000
- Price :
- $999,500
- View :
- Trees
- Bedrooms :
- 5
- Bathrooms :
- 3
- Square Footage :
- 4,189 Sqft
- Year Built :
- 1998
- Lot Area :
- 11.62 Acre
- Status :
- Active


