
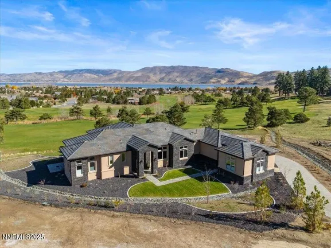
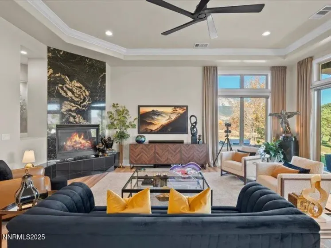
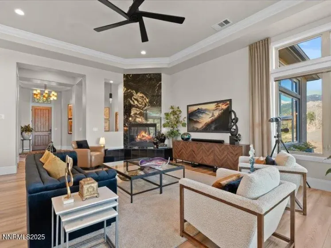
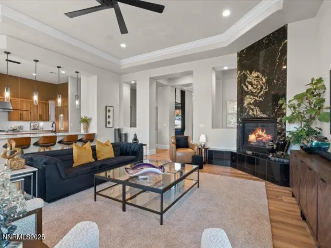
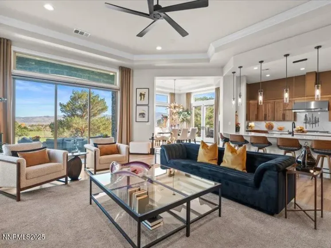
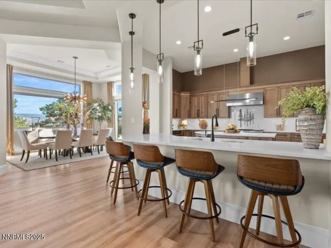
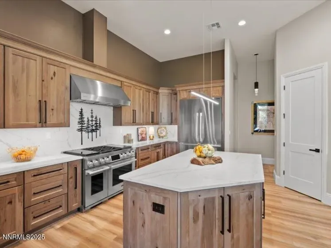
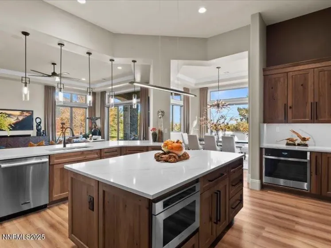
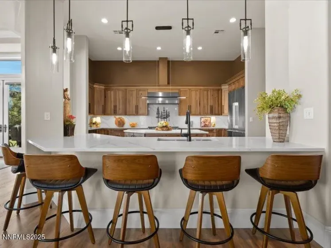
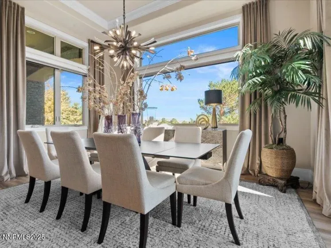
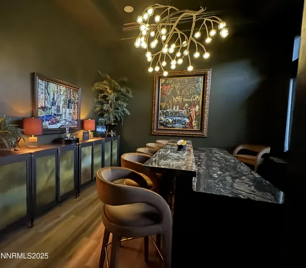
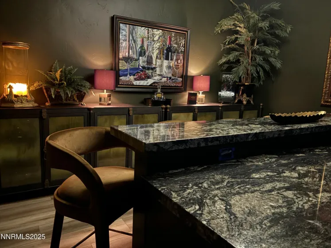
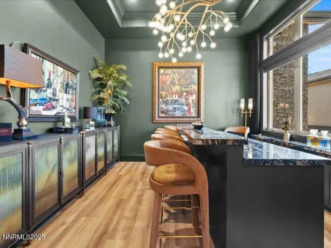
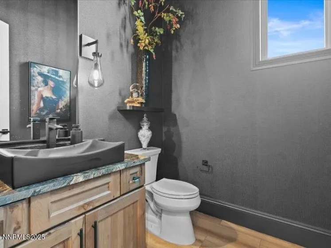
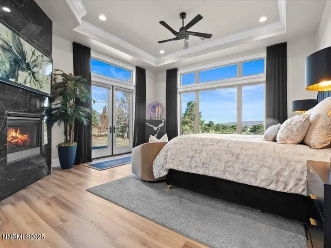
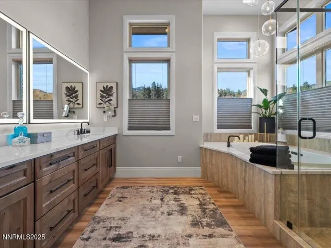
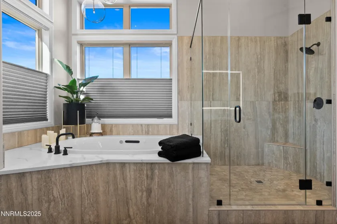
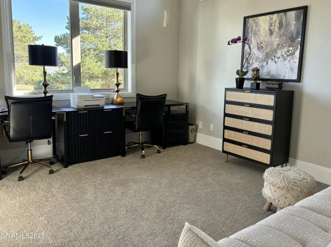
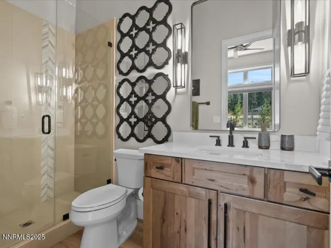
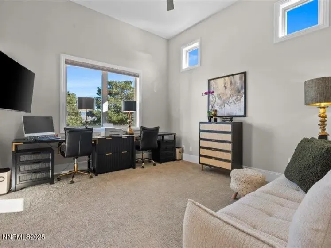
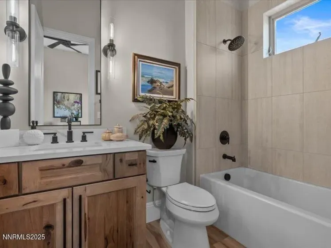
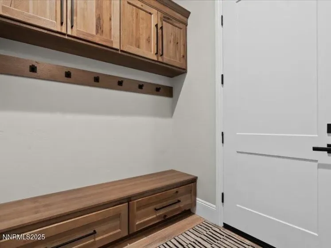
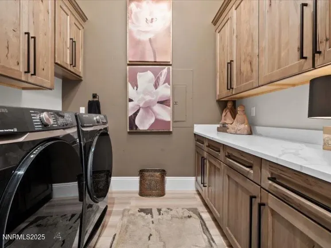
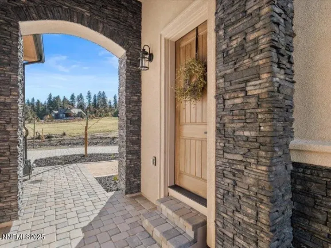
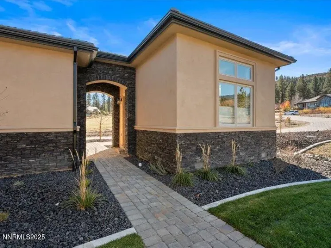
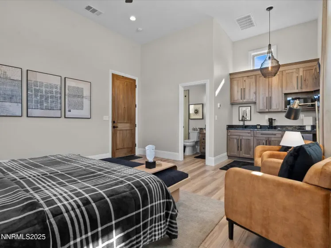
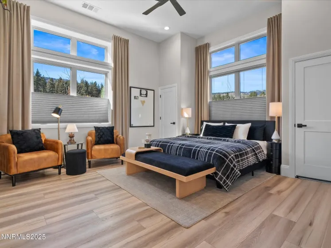
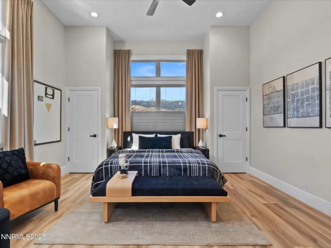
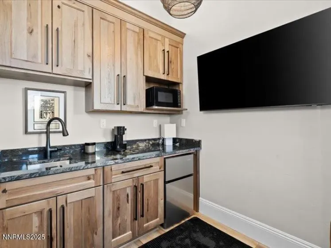
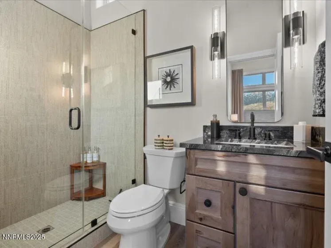
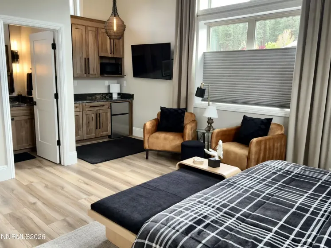
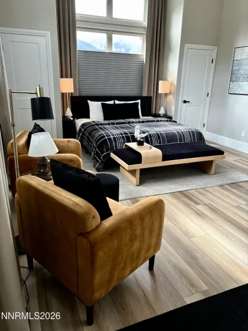
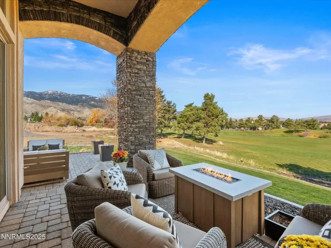
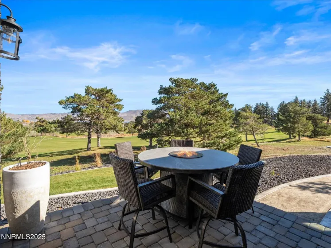
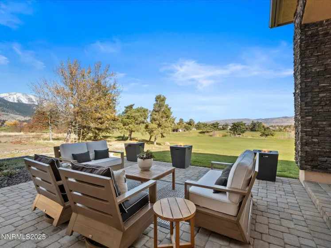
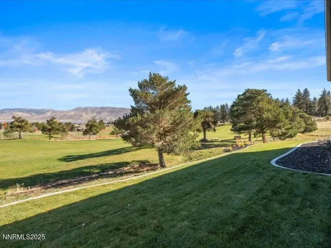
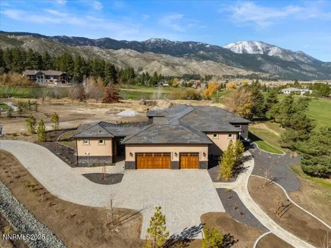
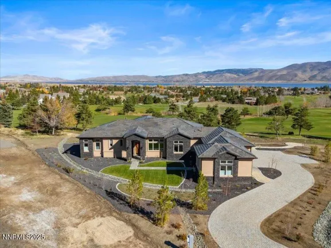
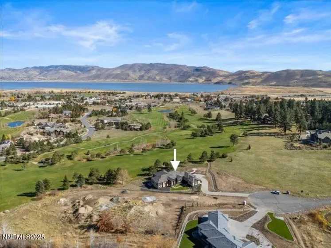
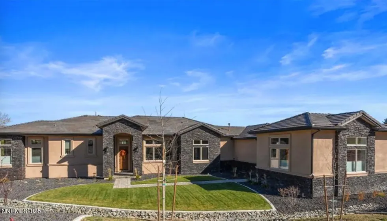
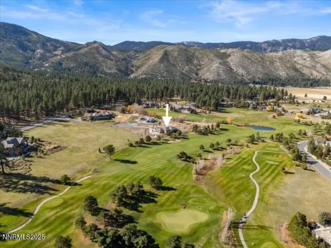
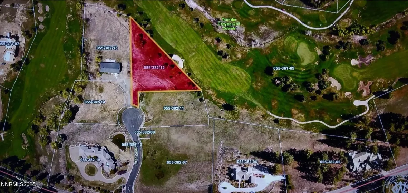
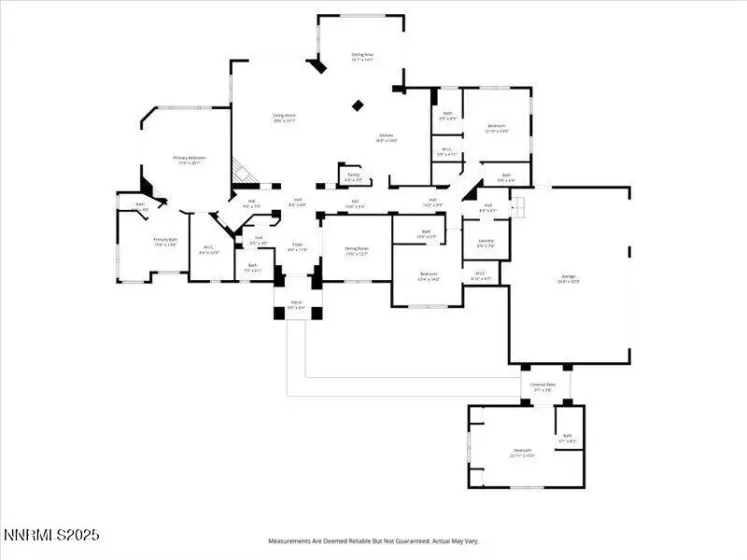
VIEWS VIEWS VIEWS. Luxury Franktown Estate with Sweeping Golf & Mountain Views Experience resort-style living in this brand-new, custom-built (finished in) 2025 home overlooking the prestigious Toiyabe Golf Course. Perfectly positioned on approximately 437 feet of golf course frontage along the 15th fairway, this professionally decorated residence showcases panoramic 180° views of the course, Washoe Lake, and majestic Mt. Rose. Every detail has been meticulously designed, from custom light fixtures and designer wallpaper to tailored window treatments and draperies throughout. The gourmet kitchen features three ovens and premium finishes for the avid cook or entertainer. The elegant bar room includes an 8.5-foot custom bar with matching back bar, complete with a drink refrigerator and separate wine refrigerator for effortless entertaining. All bedrooms include en-suite baths, combining privacy and luxury for family and guests alike. The separate building guest house/casita (bedroom #4) provides exceptional flexibility, complete with its own heating and cooling system, kitchenette, and bath, perfect for guests, a private workspace, or studio. Enjoy three distinctive outdoor entertaining areas that take full advantage of the breathtaking views. The three-car garage includes approximately 15 feet of wall-mounted cabinetry, offering abundant storage and a clean, finished look. Set behind a private gated court with direct access to Franktown Road, this home is located within a prestigious gated community offering both peace and security. Just 25 minutes from Reno-Tahoe International Airport, this exceptional property provides effortless access to world-class skiing, hiking, biking, and Lake Tahoe. Combining sophistication, craftsmanship, and comfort, this residence looks and lives like a model home, a true Franktown gem. All information is deemed accurate, but not guaranteed, Buyer/Buyer Agent to verify all information. Recording devices are on/in the property.
- UTILITIES:
- Internet Available, Water Meter Installed, Centralized Data Panel, Cable Available, Electricity Available, Natural Gas Available, Water Available, Cellular Coverage, Phone Available, Underground Utilities, Electricity Connected, Water Connected, Cable Connected, Internet Connected, Natural Gas Connected
- Xstreet/Directions
- EXTERIOR FEATURES:
- Rain Gutters
- Country:
- US
- State:
- NV
- County:
- Washoe
- City:
- Washoe Valley
- Area:
- Lightning `W` Ranch Ranch Unit
- Zipcode:
- 89704
- Street:
- High Camp
- Street Number:
- 8
- Floor Number:
- 0
- Longitude:
- W120° 10' 17.4''
- Latitude:
- N39° 14' 5.8''
- Elementary School:
- Pleasant Valley
- High School:
- Galena
- Middle School:
- Marce Herz
- Office Name:
- Chase International-Damonte
- Agent Name:
- Tina Ross
- PhotoTimestamp:
- 06-15-2026 23:04:02
- Status Detail:
- Active
- Status Date:
- 08-19-2026
- Agent ID:
- 10265
- Listing Office 1:
- 1471-o
- Contract Date:
- 04-07-2026
- Sold Price:
- $0
- Update Date:
- 08-19-2026 03:07:47
- # Garage:
- 3
- Stories:
- 1
- CIC Dues:
- $500
- Parcel #:
- 055-382-12
- Search Price:
- $0
- Price Per SQFT:
- $0
Residential Residential
8 High Camp, Washoe Valley, Nevada 89704
- Property Type :
- Residential
- Listing Type :
- Residential
- Listing ID :
- 260004051
- Serial Number :
- 20260407170237963401000000
- Price :
- $2,495,000
- View :
- Trees
- Bedrooms :
- 4
- Bathrooms :
- 5
- Half Bathrooms :
- 1
- Square Footage :
- 3,567 Sqft
- Year Built :
- 2025
- Lot Area :
- 1.20 Acre
- Status :
- Active


