
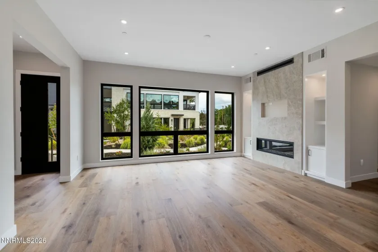
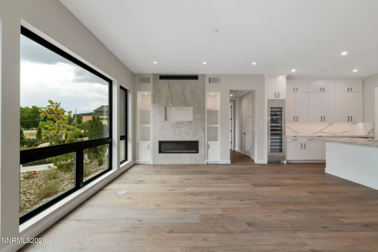
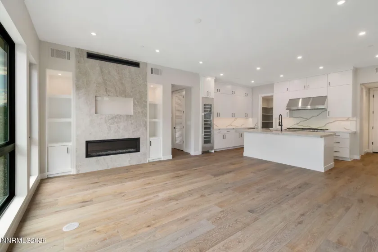
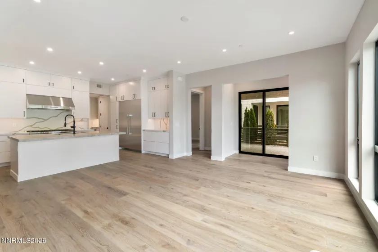
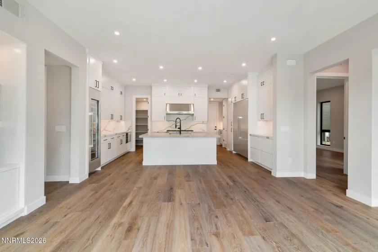
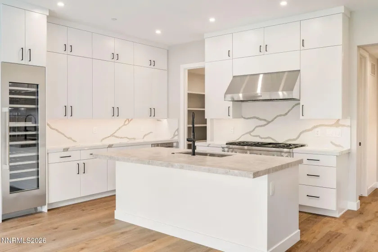
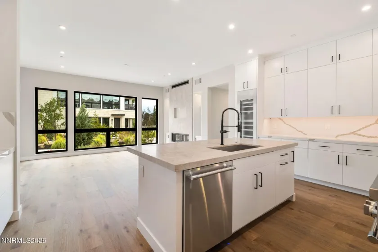
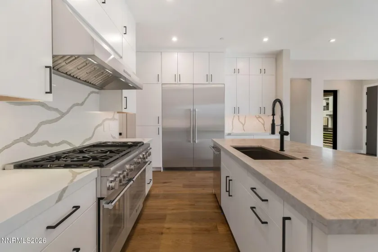

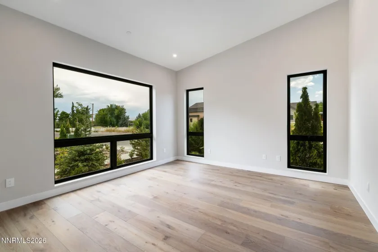
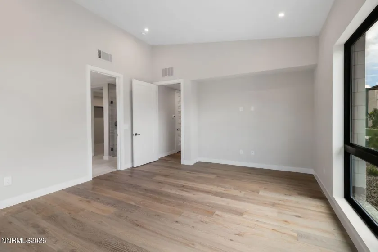
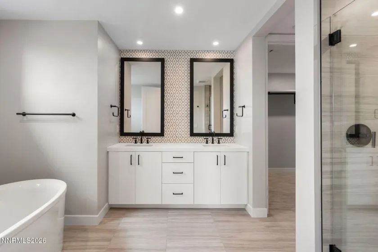
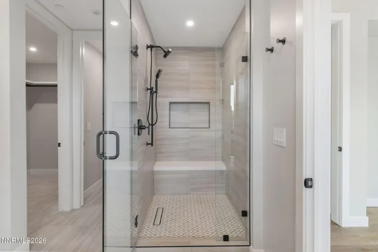
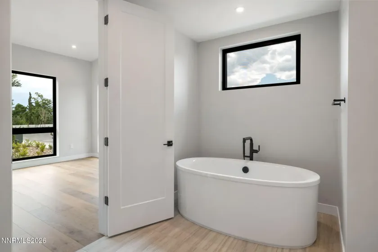
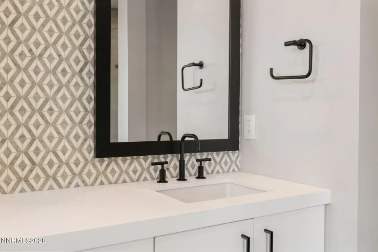
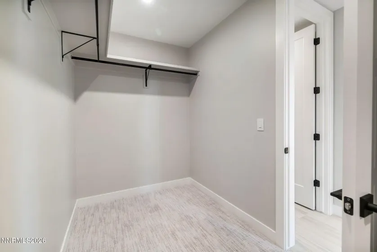
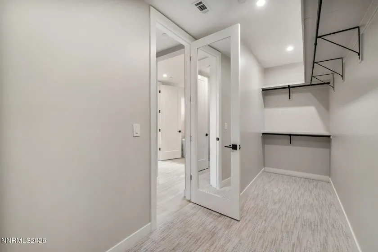
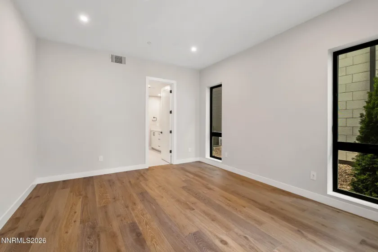
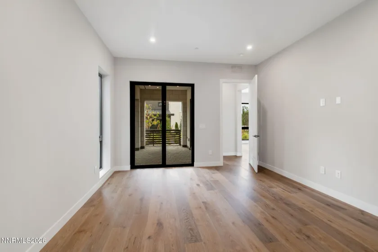
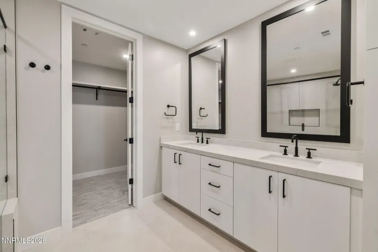
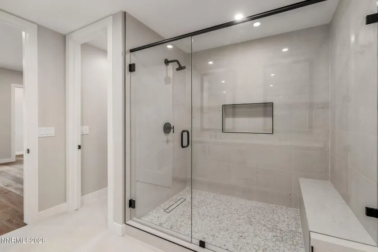
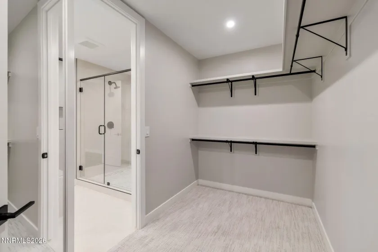
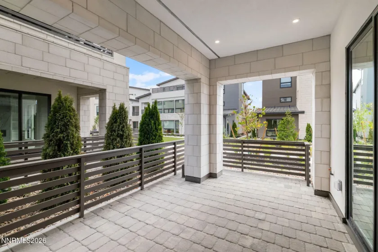
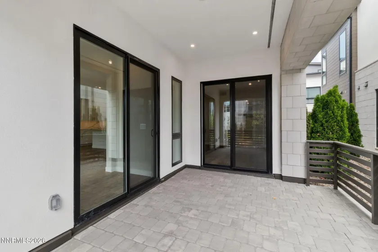
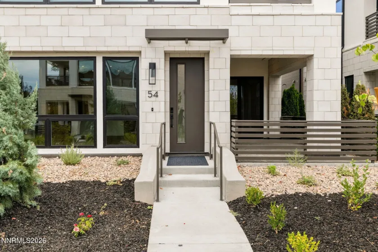
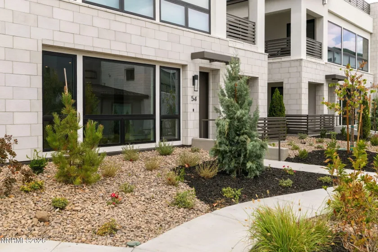
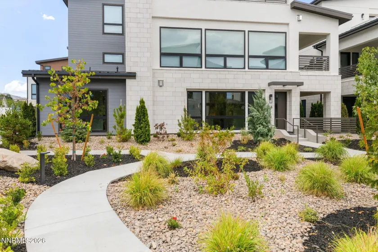
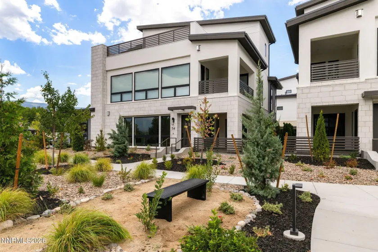
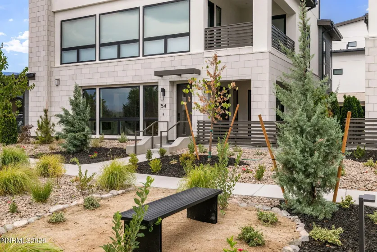
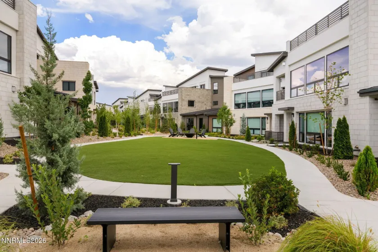
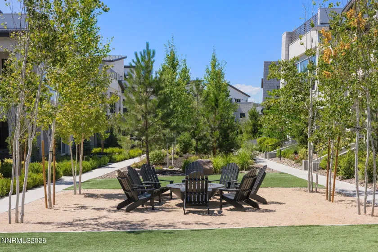
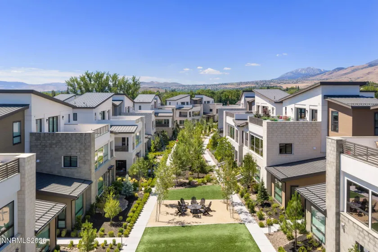
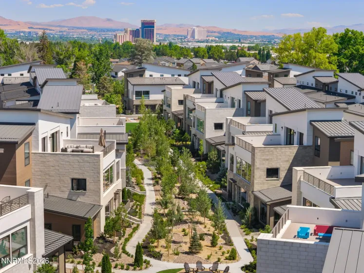
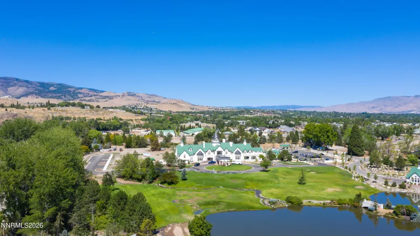
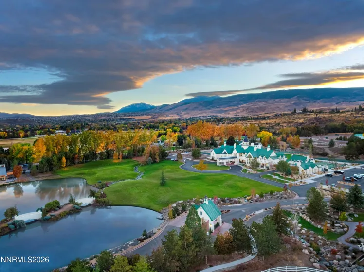
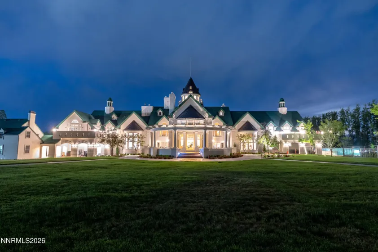
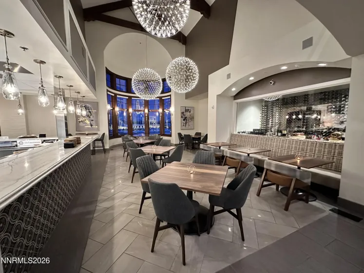
Premium location! Corner lot, overlooking the beautifully landscaped Paseo with VIEWS of the Sierras and Mount Rose. This single-story, open-concept floor plan features a spacious kitchen and great room at the heart of the home, ideal for entertaining. The generously sized guest suite offers dual sinks and walk-in closets, while the private patio provides an inviting outdoor retreat with beautiful Paseo views. Thoughtful design details include dramatic 10-foot ceilings in the main living areas, an imperfect-smooth drywall finish, white soft-close solid-wood cabinetry, under-cabinet lighting, quartz countertops, a full-height backsplash and matte-black Kohler Purist fixtures. The kitchen is appointed with Thermador appliances, a Wi-Fi-enabled wine refrigerator, an oversized energy-efficient refrigerator and freezer, and a striking quartzite island. Additional highlights include a majestic gas fireplace with quartzite surround, a freestanding Kohler cast-iron bathtub, and walk-in showers with linear drains and fully tiled walls. Select interior finishes may still be customized. Quite literally next door is Northern Nevada’s premier private social club, offering an exceptional extension of life at The Villas. Once the estate of a famed casino magnate, The Club at Rancharrah is now a vibrant destination for connecting with family, friends and associates. Amenities include Nineteen 57 Restaurant and Bar, a pool, spa and nail salon, fitness center, pickleball and bocce courts, exclusive member events, and access to three nearby championship golf courses. Just beyond The Club, The Village at Rancharrah offers an exciting collection of restaurants, shops and gathering spaces. Everything you need to enjoy the Rancharrah lifestyle is close to home. Club membership is required for all Rancharrah homeowners. Monthly dues are 575/mo.
- UTILITIES:
- Internet Available, Water Meter Installed, Cable Available, Electricity Available, Natural Gas Available, Sewer Available, Water Available
- Country:
- US
- State:
- NV
- County:
- Washoe
- City:
- Reno
- Area:
- Rancharrah Village 4
- Zipcode:
- 89511
- Street:
- Campolina
- Street Number:
- 54
- Floor Number:
- 0
- Longitude:
- W120° 12' 3.6''
- Latitude:
- N39° 28' 2.4''
- Elementary School:
- Huffaker
- High School:
- Reno
- Middle School:
- Pine
- Office Name:
- Dickson Realty - Downtown
- Agent Name:
- Mollie Owen
- PhotoTimestamp:
- 08-18-2026 05:52:08
- Status Detail:
- Active
- Status Date:
- 08-18-2026
- Agent ID:
- 14518
- Listing Office 1:
- 1961-o
- Contract Date:
- 08-17-2026
- Sold Price:
- $0
- Update Date:
- 08-18-2026 06:00:50
- # Garage:
- 2
- Stories:
- 1
- CIC Dues:
- $220
- Parcel #:
- 226-163-17
- Search Price:
- $0
- Price Per SQFT:
- $0
Residential Residential
54 Campolina, Reno, Nevada 89511
- Property Type :
- Residential
- Listing Type :
- Residential
- Listing ID :
- 260010643
- Serial Number :
- 20260818013840338159000000
- Price :
- $1,450,000
- View :
- Trees
- Bedrooms :
- 2
- Bathrooms :
- 3
- Half Bathrooms :
- 1
- Square Footage :
- 1,791 Sqft
- Year Built :
- 2025
- Lot Area :
- 0.05 Acre
- Status :
- Active


