
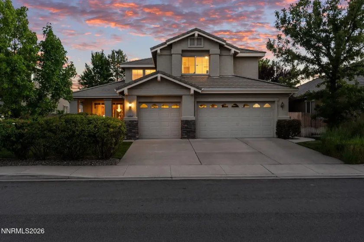
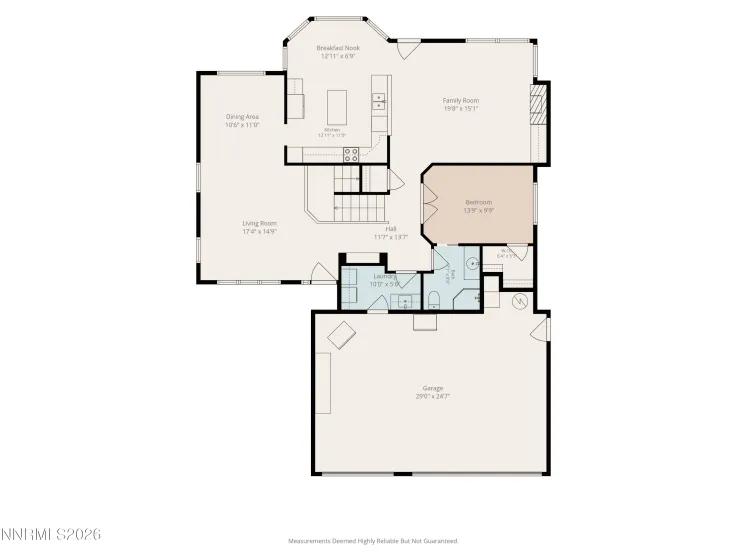
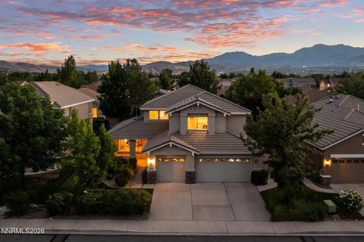
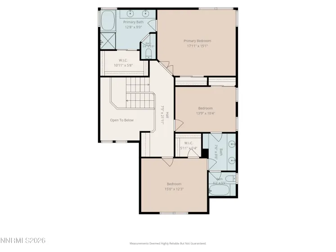
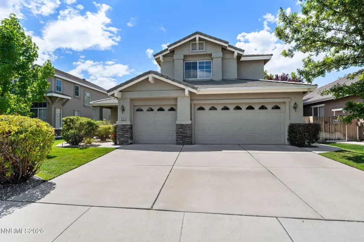
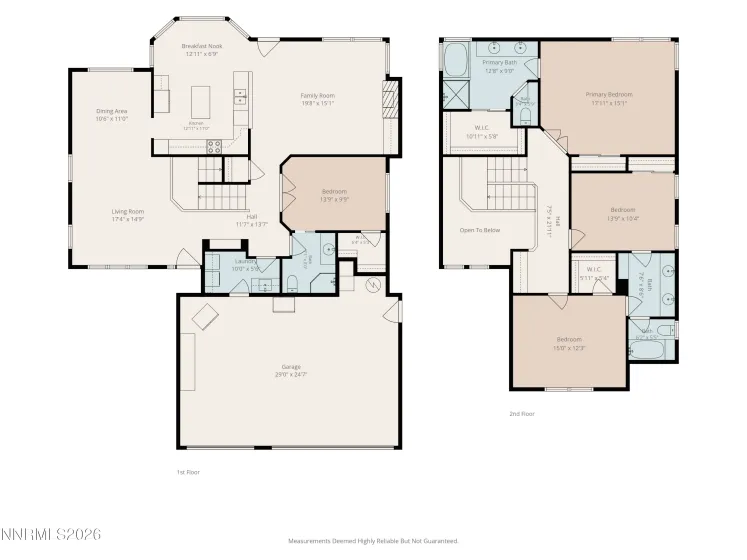
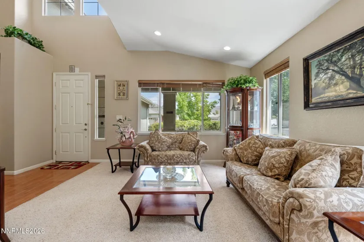
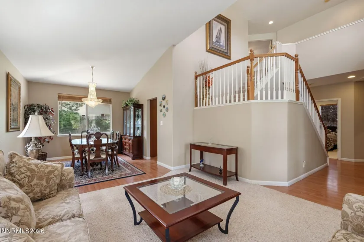
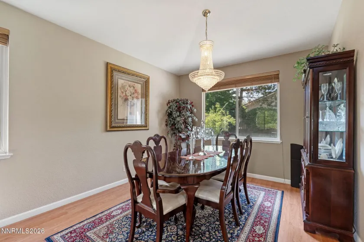
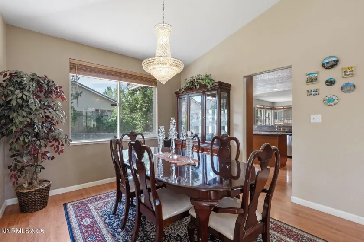
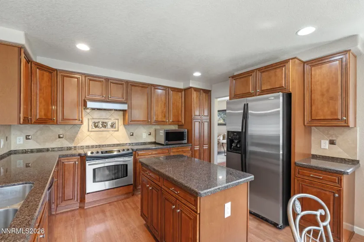
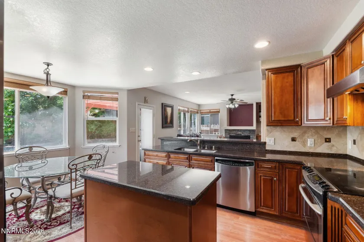
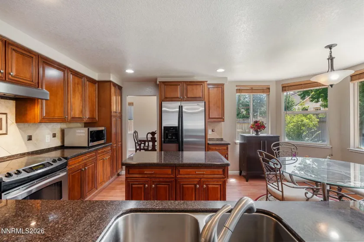
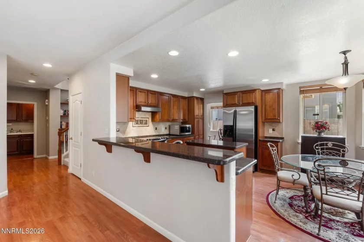
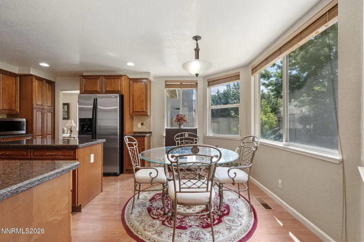
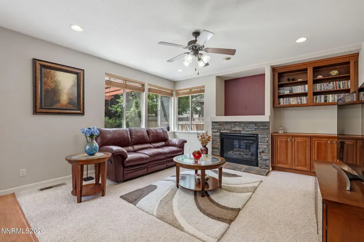
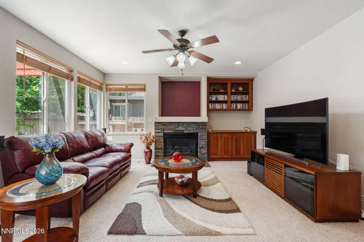
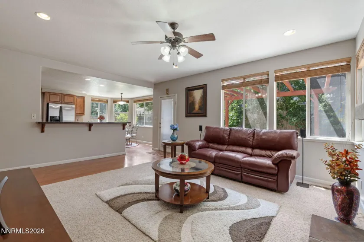
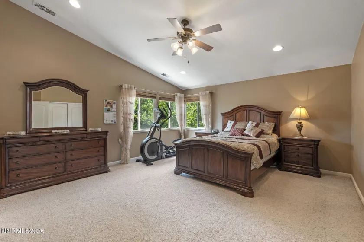
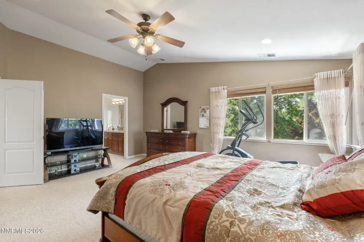
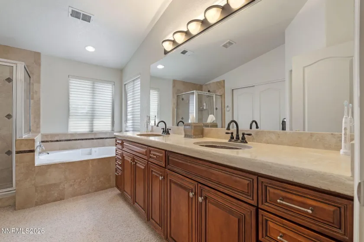
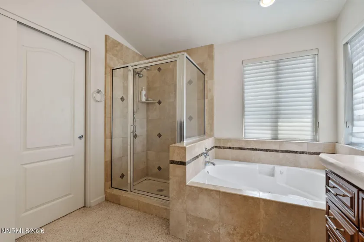
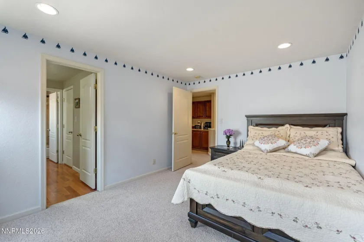
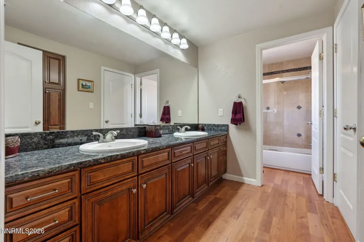
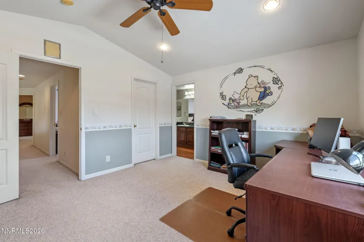
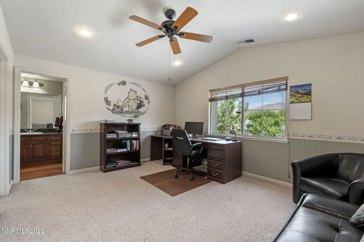
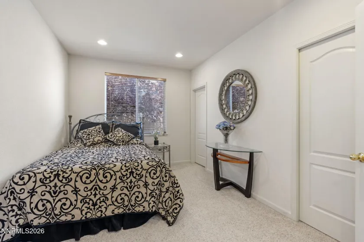
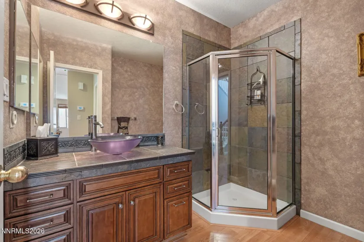
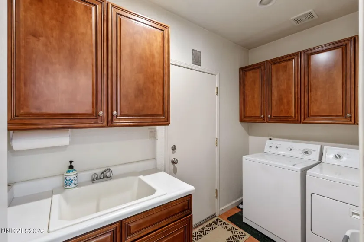
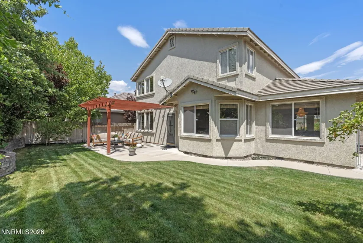
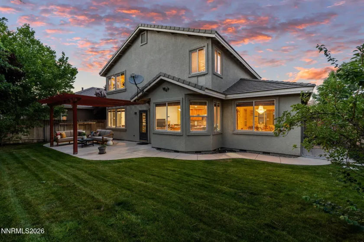
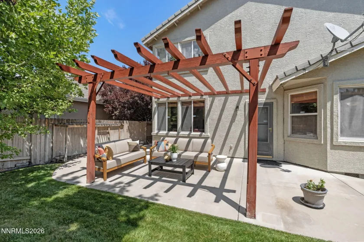
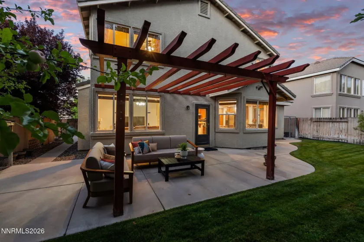
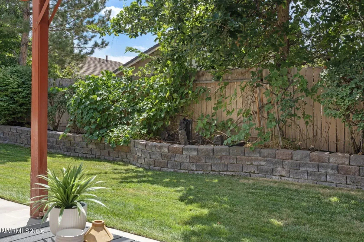
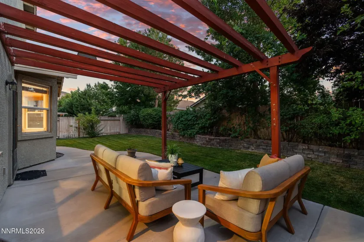
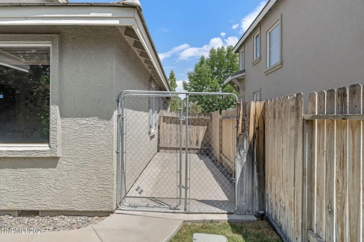
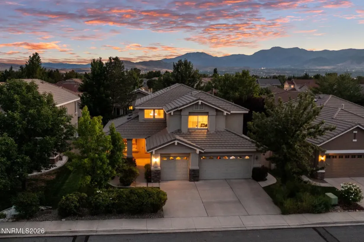
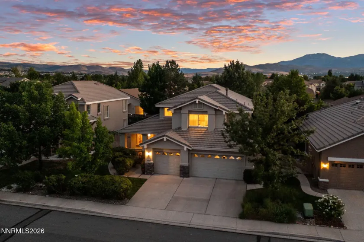
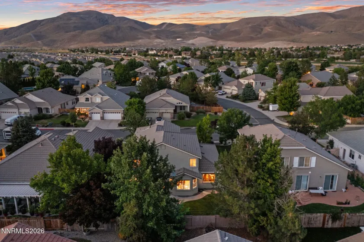
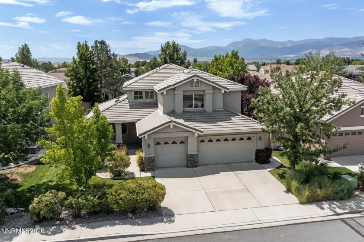
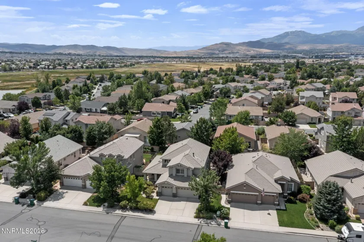
OPEN HOUSE SATURDAY, 8/15, FROM 11AM-1PM. Set in the desirable Damonte Ranch area, this home combines generous indoor living spaces with a backyard that is ready to be enjoyed. Inside, separate living and family rooms provide plenty of room to spread out, with a gas fireplace in the family room. The kitchen features cherry cabinetry, granite countertops, stainless steel appliances, an island, breakfast bar and breakfast nook, while a separate formal dining area offers another place to gather. A first-floor bedroom with a connecting full bathroom is a great addition to the layout. Upstairs, the spacious primary suite includes both a walk-in closet and additional closet space. The primary bathroom features dual hand-hammered copper sinks, a jetted tub and separate shower. The home also includes a laundry room with cabinets and sink, plus an attached three-car garage. The backyard is one of the property’s standout spaces, surrounded by mature trees and established landscaping that create a more private feel. A large concrete patio and open-beam pergola overlook the lawn, water feature, fruit trees and grapevine, creating a great setting for entertaining or relaxing outside. Damonte Ranch’s wetland trails, parks, shopping and dining are also nearby, adding to the convenience of this South Reno location.
- UTILITIES:
- Water Meter Installed, Cellular Coverage, Electricity Connected, Sewer Connected, Water Connected, Cable Connected, Internet Connected, Natural Gas Connected, Phone Connected
- EXTERIOR FEATURES:
- Dog Run, Rain Gutters
- Country:
- US
- State:
- NV
- County:
- Washoe
- City:
- Reno
- Zipcode:
- 89521
- Street:
- Kentfield
- Street Number:
- 10063
- Floor Number:
- 0
- Longitude:
- W120° 16' 47.7''
- Latitude:
- N39° 25' 45.8''
- Elementary School:
- JWood Raw
- High School:
- Damonte
- Middle School:
- Depoali
- Office Name:
- Keller Williams Group One Inc.
- Agent Name:
- Garrett Stewart
- PhotoTimestamp:
- 08-13-2026 17:38:20
- Status Detail:
- Active
- Status Date:
- 08-13-2026
- Agent ID:
- 11869
- Listing Office 1:
- 1315-o
- Contract Date:
- 08-13-2026
- Sold Price:
- $0
- Update Date:
- 08-13-2026 20:23:09
- # Garage:
- 3
- Stories:
- 2
- CIC Dues:
- $52
- Parcel #:
- 140-381-02
- Search Price:
- $0
- Price Per SQFT:
- $0
Residential Residential
10063 Kentfield, Reno, Nevada 89521
- Property Type :
- Residential
- Listing Type :
- Residential
- Listing ID :
- 260010456
- Serial Number :
- 20260812214557294903000000
- Price :
- $848,900
- View :
- Trees
- Bedrooms :
- 4
- Bathrooms :
- 3
- Square Footage :
- 2,509 Sqft
- Year Built :
- 2003
- Lot Area :
- 0.15 Acre
- Status :
- Active


