
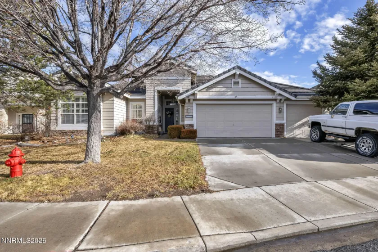
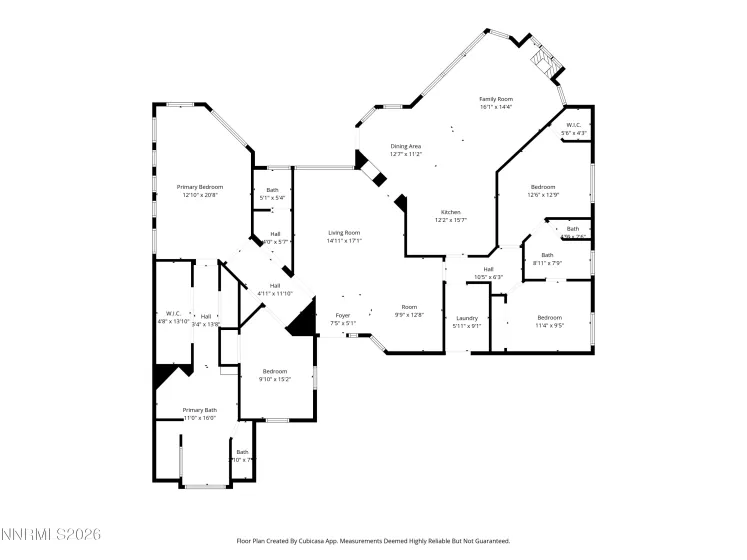
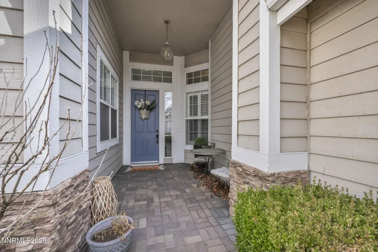
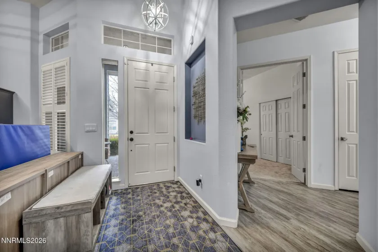
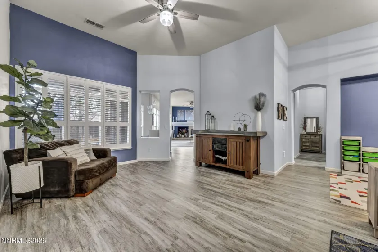
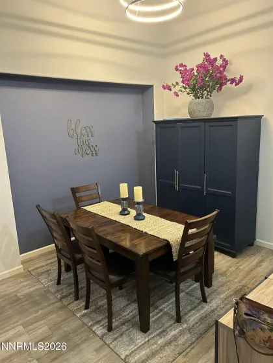
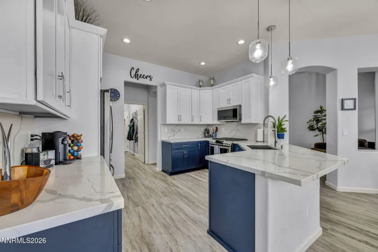
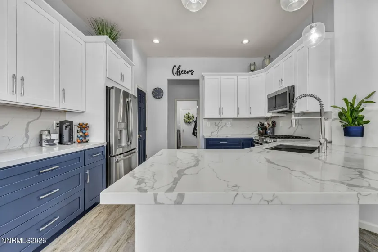
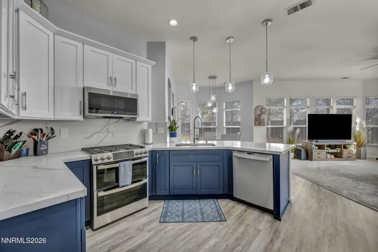
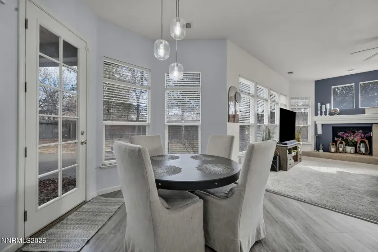
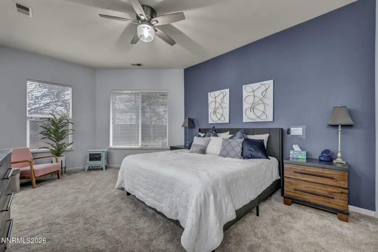
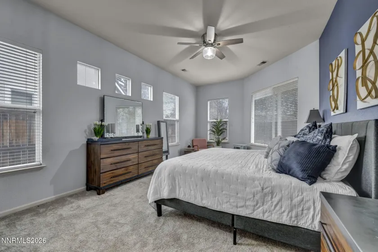
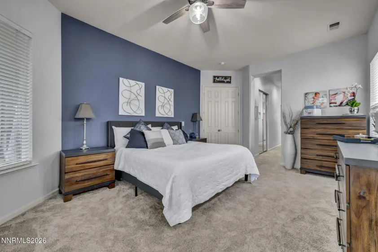
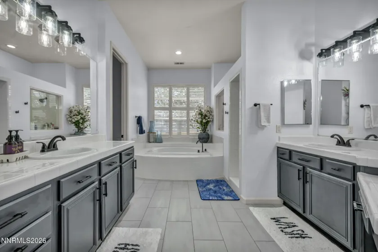
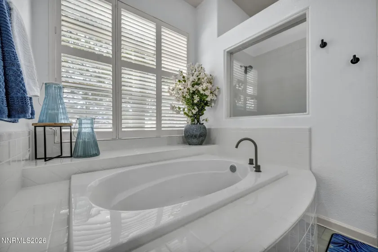
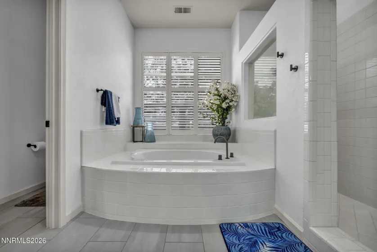
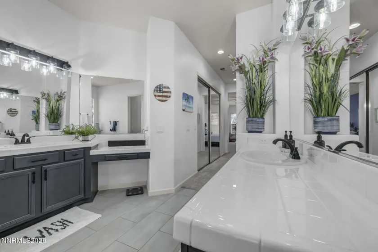
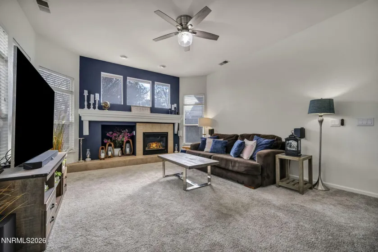
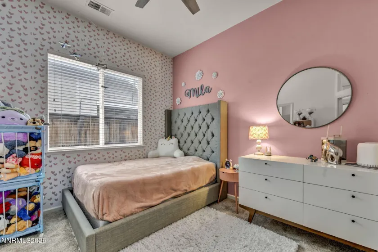
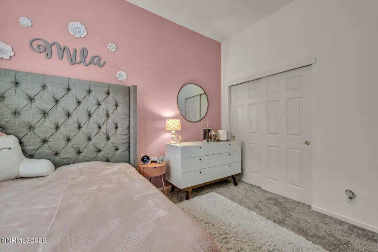
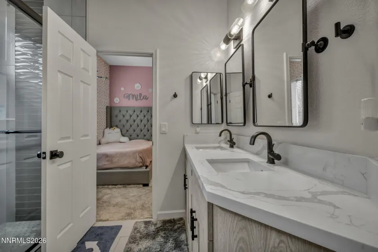
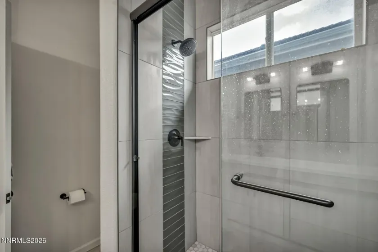
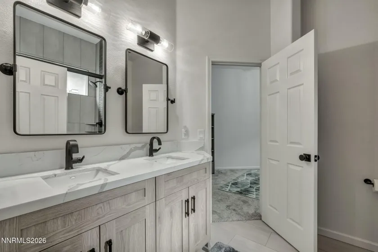
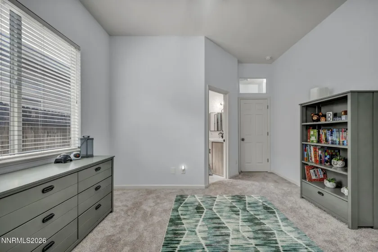
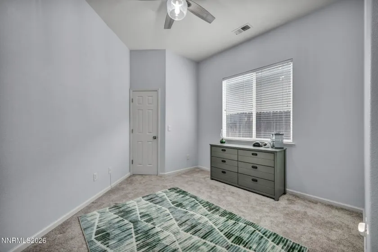
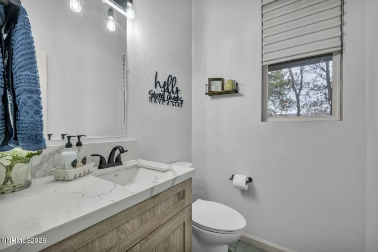
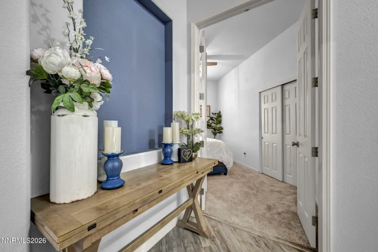
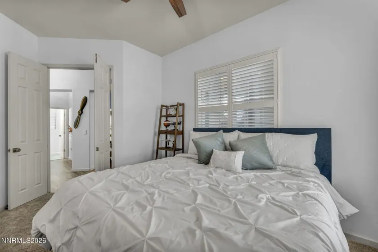
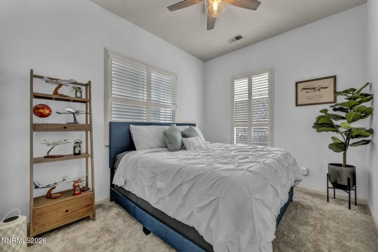
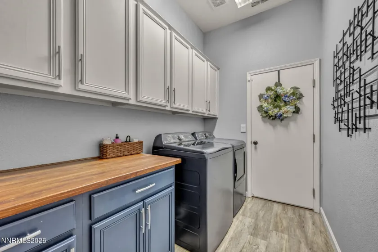
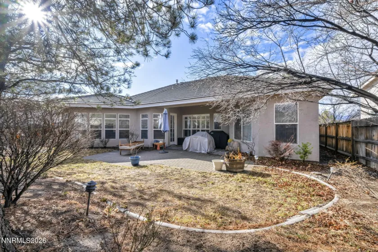
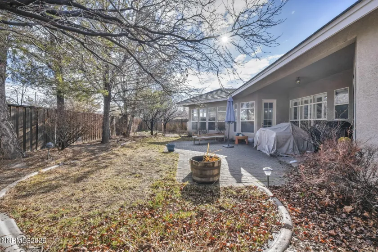
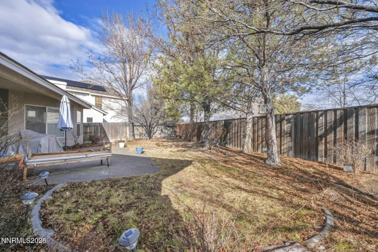
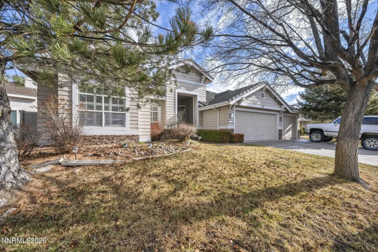
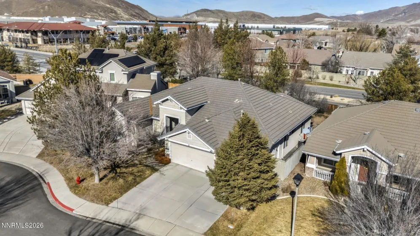
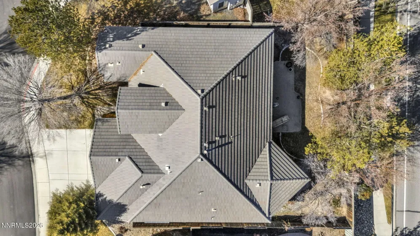
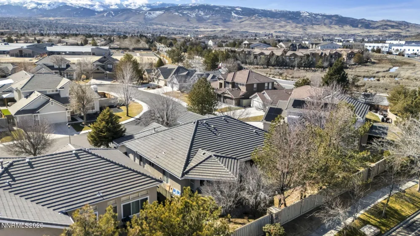
Premium features abound in this remodeled 4-bedroom, 3-bathroom home nestled inside a sought-after gated community just off Double Diamond Parkway. Thoughtfully upgraded for both everyday comfort and effortless entertaining, this home offers an ideal layout that balances privacy with inviting shared spaces. Step inside to discover a light-filled, open-concept living area that seamlessly connects the kitchen, dining, and family spaces—creating the perfect setting for gatherings, celebrations, and cozy nights at home. The fully remodeled and redesigned kitchen features modern finishes, new cabinetry including extra high uppers for added storage, quality appliances, and a layout that enhances both function and flow. The smart split-bedroom floor plan is especially ideal for family living. The spacious primary suite and guest quarters are positioned on one side of the home, creating a peaceful retreat for homeowners or visiting guests. On the opposite side, bedrooms two and three share a beautifully updated Jack-and-Jill bathroom complete with a brand-new spa-like shower and custom cabinetry. Significant upgrades throughout the home provide both modern style and peace of mind, including fully remodeled second and third bathrooms, upgraded finishes, fixtures and hardware and a recently completed sewer lateral replacement. Every detail has been carefully considered to blend elegance with efficiency.
- UTILITIES:
- Internet Available, Water Meter Installed, Cable Available, Cellular Coverage, Underground Utilities, Electricity Connected, Sewer Connected, Natural Gas Connected
- EXTERIOR FEATURES:
- Rain Gutters
- Country:
- US
- State:
- NV
- County:
- Washoe
- City:
- Reno
- Area:
- Double Diamond Ranch Village 11C
- Zipcode:
- 89521
- Street:
- Shadowstone
- Street Number:
- 9626
- Floor Number:
- 0
- Longitude:
- W120° 15' 17.6''
- Latitude:
- N39° 26' 34.7''
- Elementary School:
- Double Diamond
- High School:
- Damonte
- Middle School:
- Depoali
- Office Name:
- Coldwell Banker Select Mt Rose
- Agent Name:
- Mitchell Landsinger
- PhotoTimestamp:
- 08-13-2026 15:57:45
- Status Detail:
- Active
- Status Date:
- 08-13-2026
- Agent ID:
- 13628
- Listing Office 1:
- 806-o
- Contract Date:
- 08-07-2026
- Sold Price:
- $0
- Update Date:
- 08-14-2026 04:00:37
- # Garage:
- 3
- Stories:
- 1
- CIC Dues:
- $120
- Parcel #:
- 160-572-13
- Search Price:
- $0
- Price Per SQFT:
- $0
Residential Residential
9626 Shadowstone, Reno, Nevada 89521
- Property Type :
- Residential
- Listing Type :
- Residential
- Listing ID :
- 260010446
- Serial Number :
- 20260813153943690386000000
- Price :
- $799,000
- View :
- Trees
- Bedrooms :
- 4
- Bathrooms :
- 3
- Half Bathrooms :
- 1
- Square Footage :
- 2,410 Sqft
- Year Built :
- 1999
- Lot Area :
- 0.17 Acre
- Status :
- Active


