
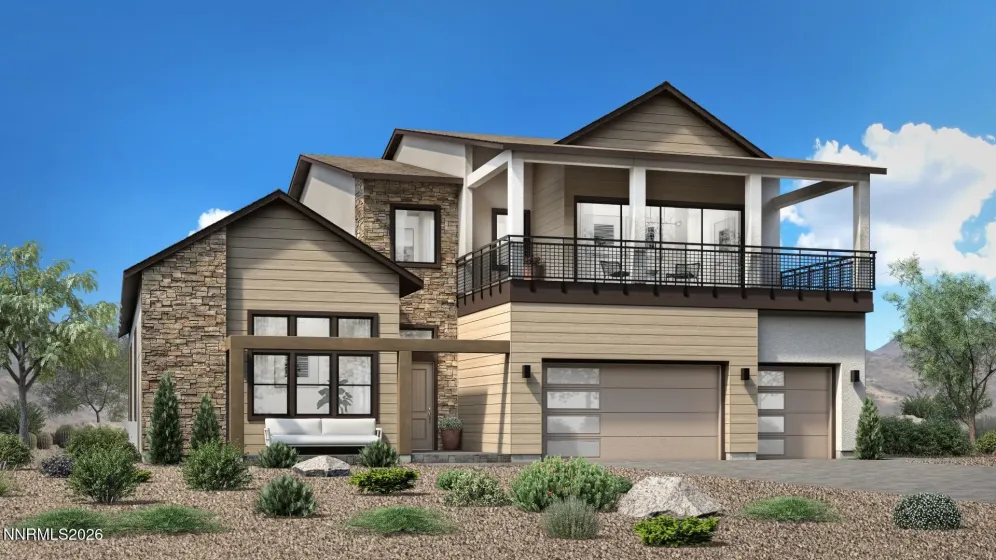
The dynamic Hendrix Air features striking architecture and offers comfortable spaces for living and entertaining. A striking two-story foyer creates an immediate impression, directing attention to a sophisticated dining room, an elegant two-story great room featuring a fireplace, and a beautiful covered patio beyond. Surrounded by windows, the casual dining area is open to the well-equipped kitchen, featuring a spacious island with breakfast bar, plenty of cabinet and counter space, and a walk-in pantry. The relaxing primary bedroom boasts a large walk-in closet and a tranquil bath with dual vanities, a serene soaking tub, a luxe shower with drying areas, and a private water closet. Two secondary bedrooms, including one with a walk-in closet, have private baths. The second floor reveals an airy loft with access to a beautiful covered balcony, a sunny conservatory leading to a covered deck, a full hall bath, and a secondary bedroom with a walk-in closet. Additional highlights include an everyday entry with drop zone, a dedicated laundry space, a powder room, and extra storage throughout.
- UTILITIES:
- Internet Available, Water Meter Installed, Cable Available, Electricity Available, Natural Gas Available, Sewer Available, Water Available, Cellular Coverage, Phone Available
- EXTERIOR FEATURES:
- No
- Country:
- US
- State:
- NV
- County:
- Washoe
- City:
- Reno
- Area:
- Ascente
- Zipcode:
- 89511
- Street:
- Viewline
- Street Number:
- 11614
- Floor Number:
- 0
- Longitude:
- W120° 11' 38.7''
- Latitude:
- N39° 21' 52.7''
- Elementary School:
- Hunsberger
- High School:
- Galena
- Middle School:
- Marce Herz
- Office Name:
- RE/MAX Professionals-Reno
- Agent Name:
- Michael Wood
- PhotoTimestamp:
- 08-12-2026 14:36:42
- Status Detail:
- Active
- Status Date:
- 08-12-2026
- Agent ID:
- 7445
- Listing Office 1:
- 1934-o
- Contract Date:
- 08-12-2026
- Sold Price:
- $0
- Update Date:
- 08-12-2026 14:45:43
- # Garage:
- 3
- Stories:
- 2
- CIC Dues:
- $143
- Parcel #:
- 045-801-17
- Search Price:
- $0
- Price Per SQFT:
- $0
- Unit #:
- 0
Residential Residential
11614 Viewline, Reno, Nevada 89511
- Property Type :
- Residential
- Listing Type :
- Residential
- Listing ID :
- 260010375
- Serial Number :
- 20260812142622933437000000
- Price :
- $1,875,000
- View :
- Trees
- Bedrooms :
- 4
- Bathrooms :
- 6
- Half Bathrooms :
- 2
- Square Footage :
- 4,560 Sqft
- Year Built :
- 2026
- Lot Area :
- 0.28 Acre
- Status :
- Active


