
Property Description
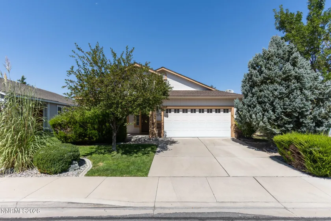
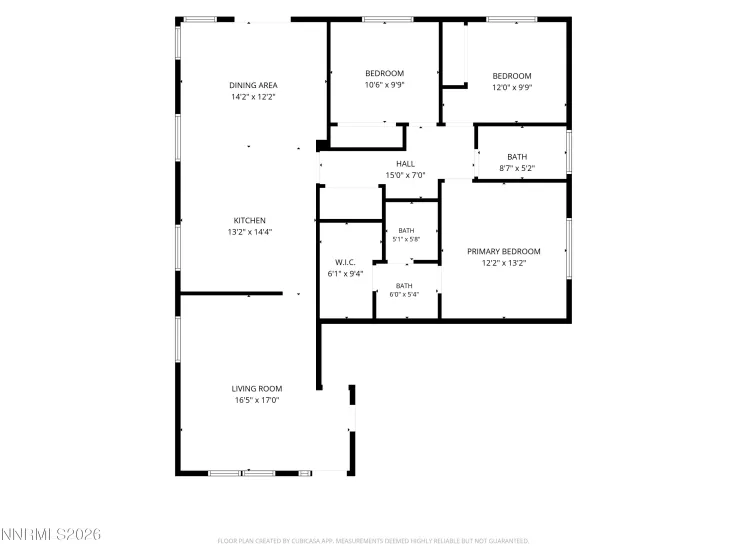
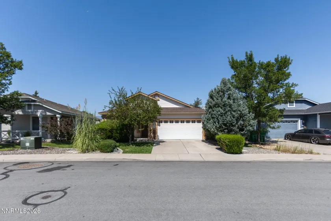
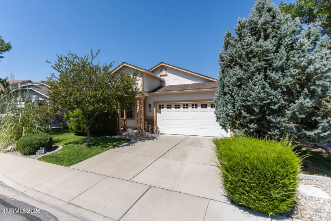
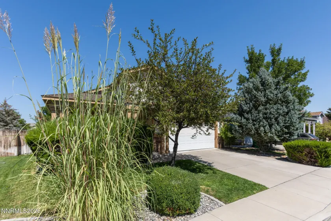
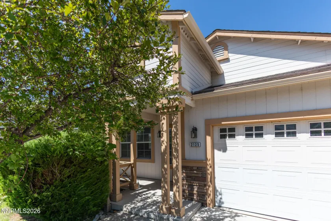
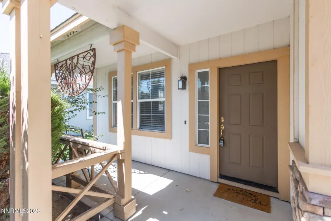
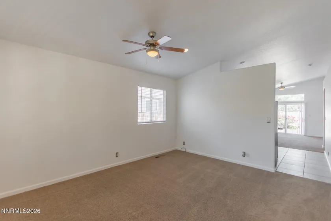
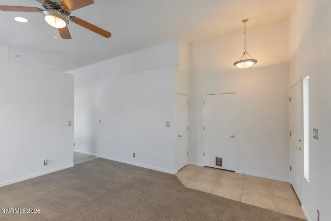
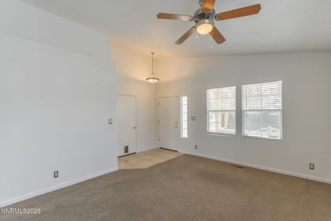
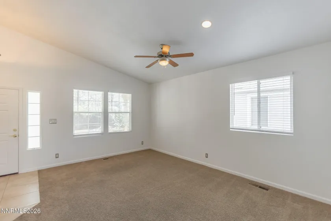
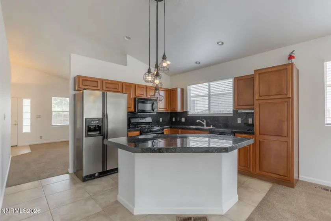
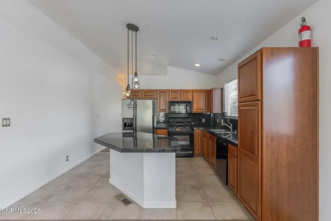
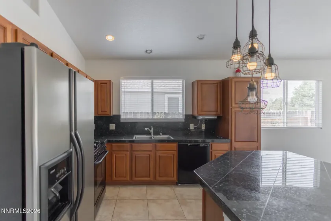
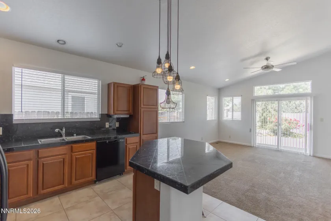
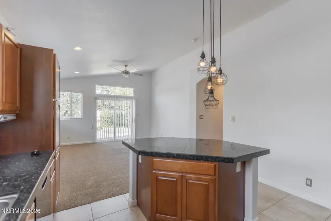
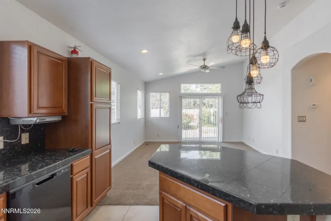
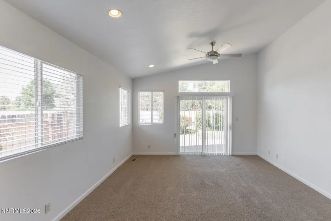
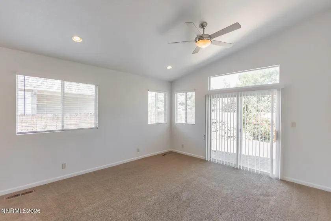
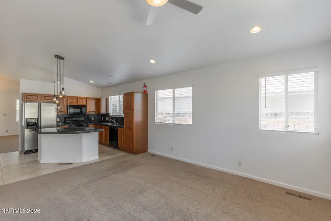
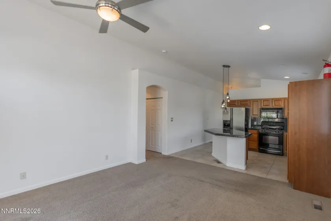
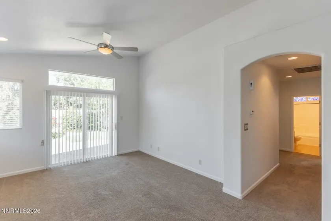
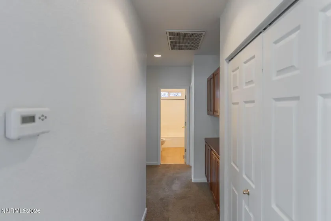
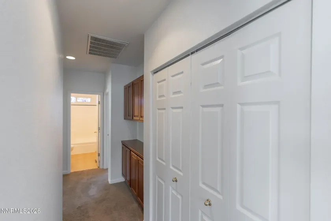
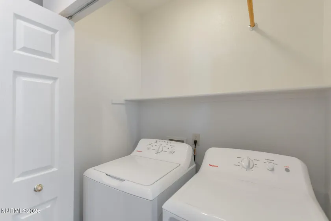
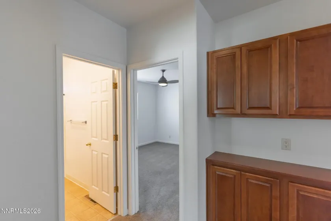
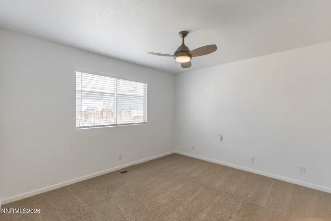
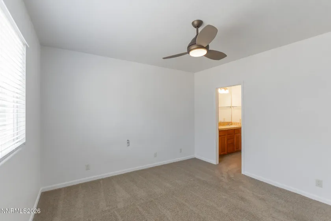
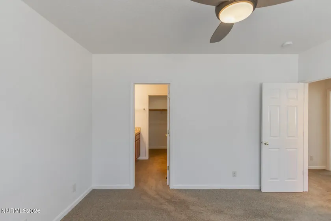
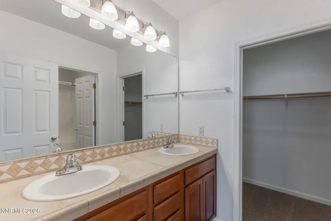
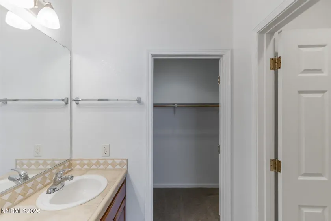
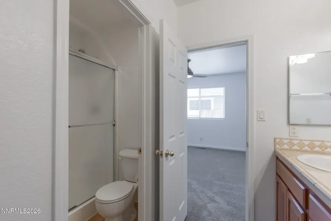
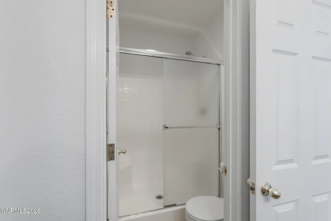
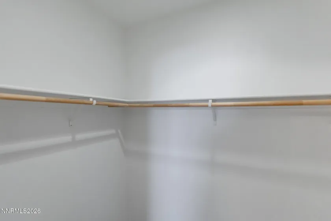
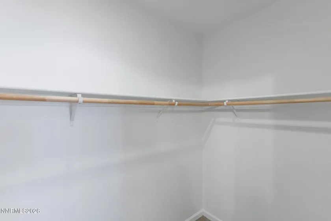
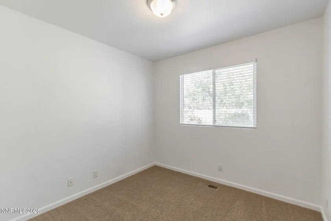
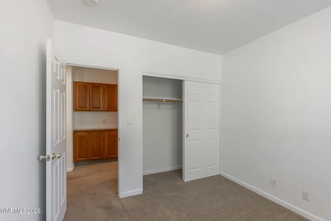
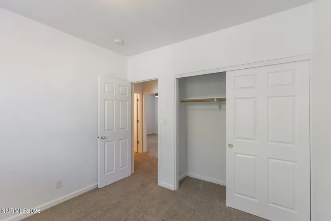
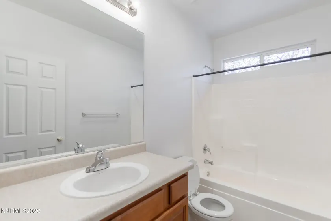
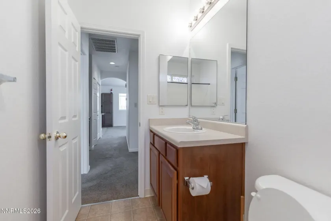
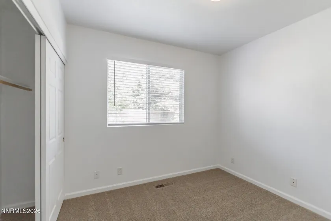

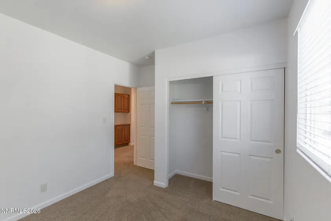
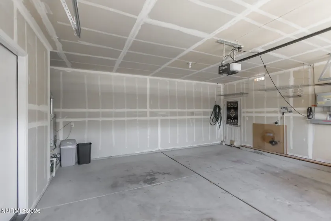
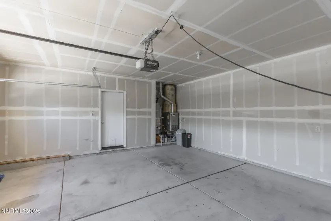
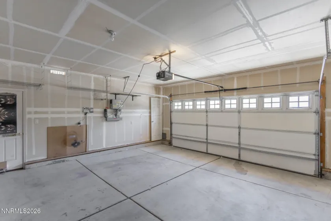
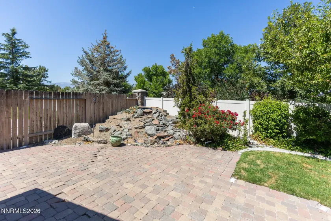
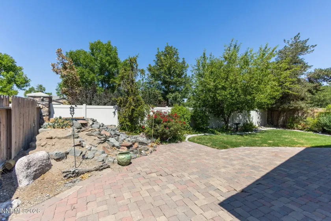
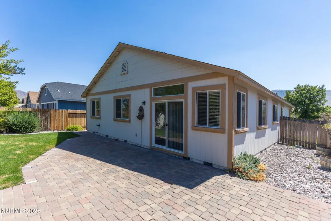
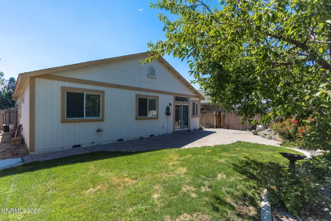
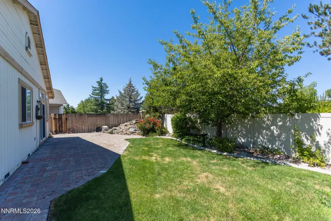
Discover this beautiful, spacious home in the coveted Damonte Ranch neighborhood. With 3 bedrooms, 2 baths, and a 2-car garage, it offers a welcoming living room with vaulted ceilings, a chef-ready kitchen with granite countertops, sleek black appliances, and a breakfast bar. The main bath features double sinks and a large walk-in closet. Outside, a spacious backyard with lush lawn and patio is perfect for entertaining.
Features
- UTILITIES:
- Electricity Connected, Sewer Connected, Water Connected, Natural Gas Connected
- Xstreet/Directions:
- Steamboat Parkway to Hampton Park Drive to Evergreen Park Drive
- EXTERIOR FEATURES:
- Rain Gutters, Multiple Entry Flat Or Ramped
Address Map
- Country:
- US
- State:
- NV
- County:
- Washoe
- City:
- Reno
- Area:
- Villages At Damonte Ranch 13A
- Zipcode:
- 89521
- Street:
- Evergreen Park
- Street Number:
- 2125
- Floor Number:
- 0
- Longitude:
- W120° 16' 29.6''
- Latitude:
- N39° 25' 41.4''
Neighborhood
- Elementary School:
- Double Diamond
- High School:
- Damonte
- Middle School:
- Depoali
Additional Info
- Office Name:
- Stitser Properties
- Agent Name:
- Amy Burkett
- PhotoTimestamp:
- 08-10-2026 19:43:25
- Status Detail:
- Active
- Status Date:
- 08-10-2026
- Agent ID:
- 630015064
- Listing Office 1:
- 2342-o
- Contract Date:
- 08-10-2026
- Sold Price:
- $0
- Update Date:
- 08-10-2026 22:33:11
- # Garage:
- 2
- Stories:
- 1
- CIC Dues:
- $0
- Parcel #:
- 140-252-02
- Search Price:
- $0
- Price Per SQFT:
- $0
Residential Residential
2125 Evergreen Park, Reno, Nevada 89521
3 Bedrooms
2 Bathrooms
1,362 Sqft
$575,000
Listing ID #260010298
Basic Details
- Property Type :
- Residential
- Listing Type :
- Residential
- Listing ID :
- 260010298
- Serial Number :
- 20260810173052039296000000
- Price :
- $575,000
- View :
- Trees
- Bedrooms :
- 3
- Bathrooms :
- 2
- Square Footage :
- 1,362 Sqft
- Year Built :
- 2003
- Lot Area :
- 0.12 Acre
- Status :
- Active
Agent info


Silver State Homes of Nevada
4600 Kietzke Lane, Ste O-269, Reno, NV 89502
Contact Agent
