
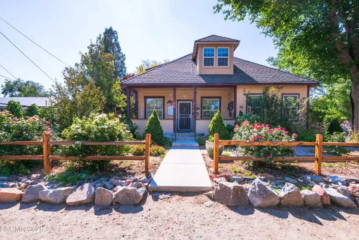
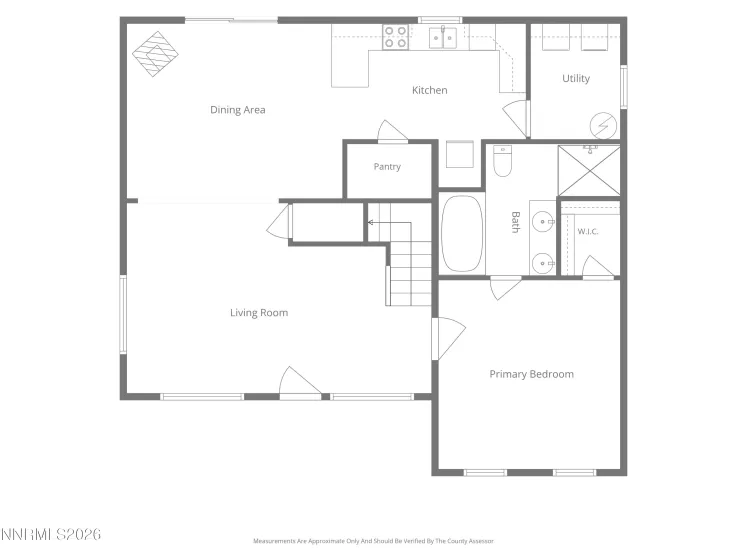
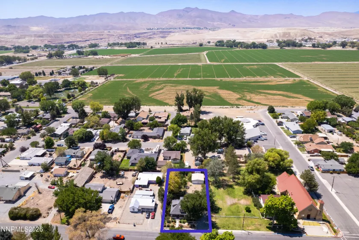
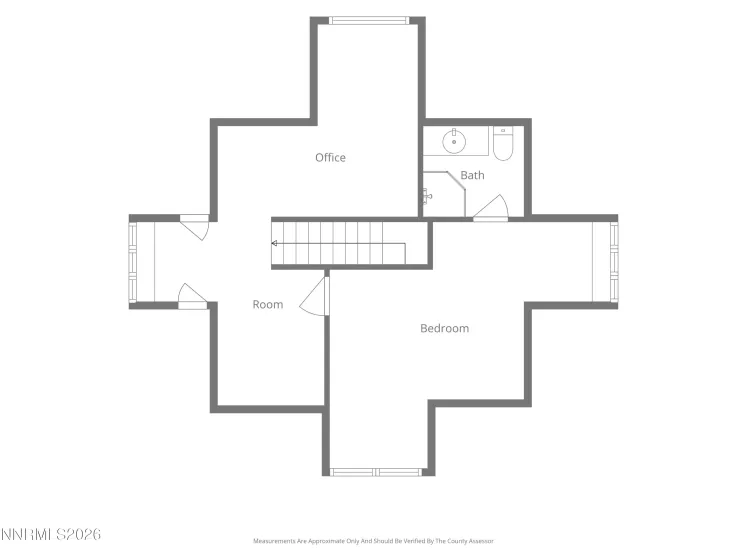
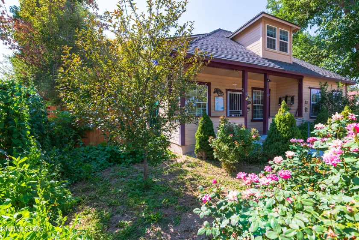
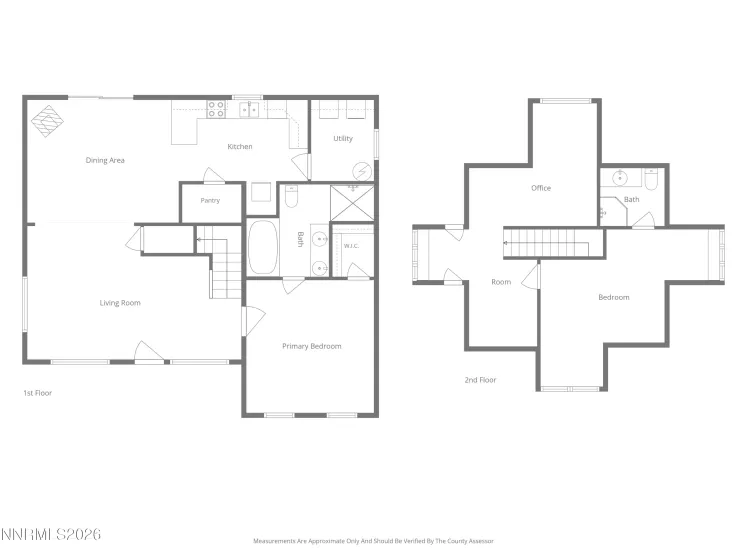
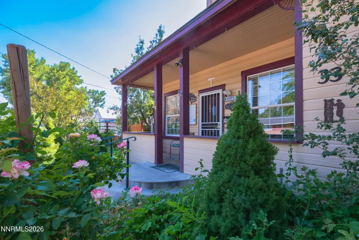
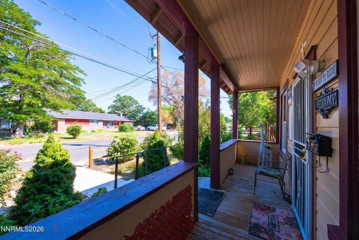
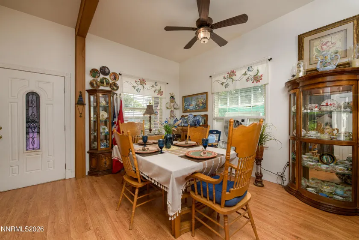
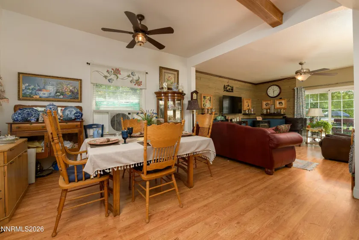
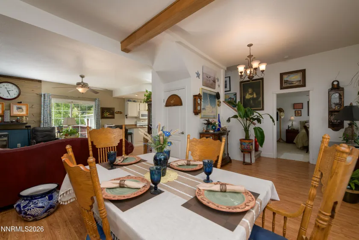
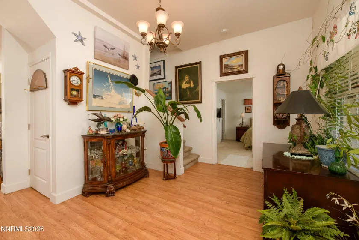
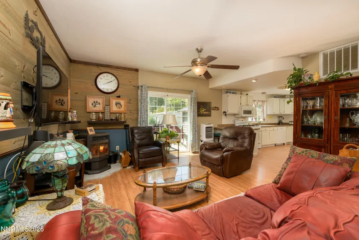
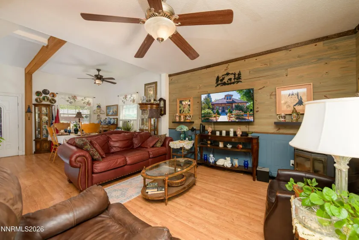
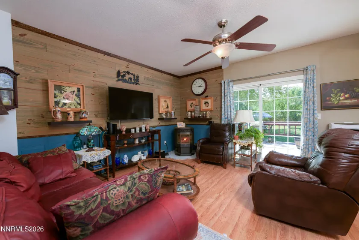
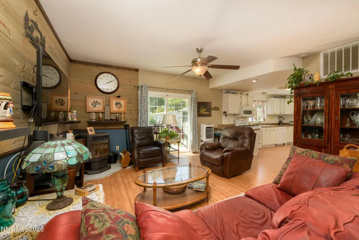
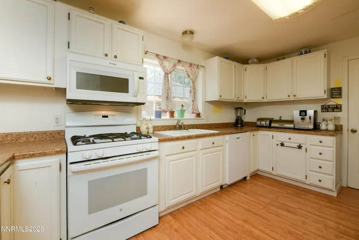
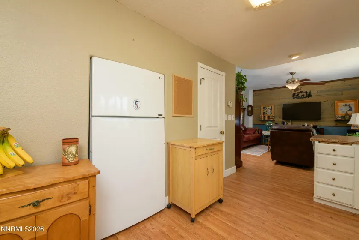
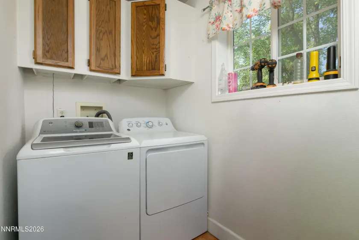
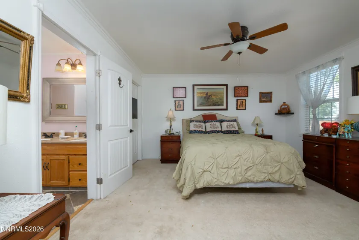
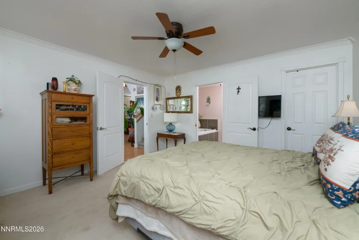
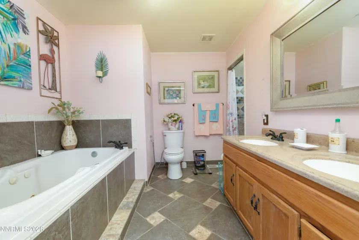
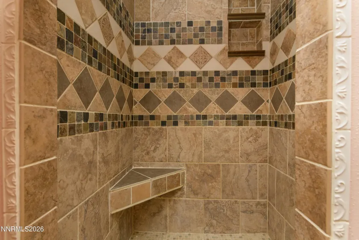
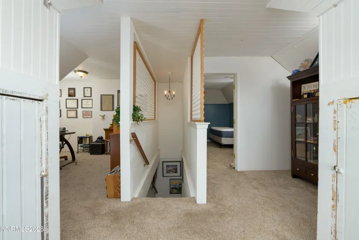
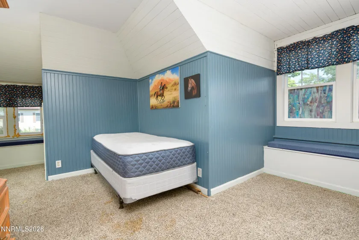
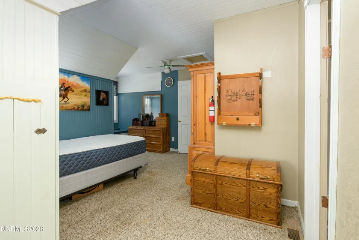
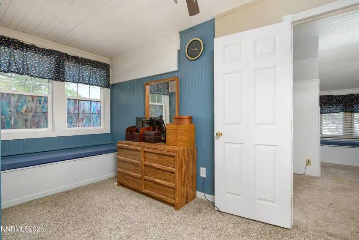
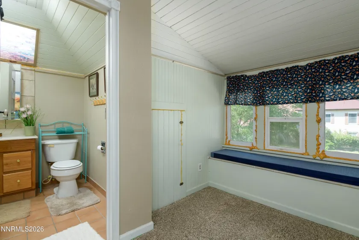
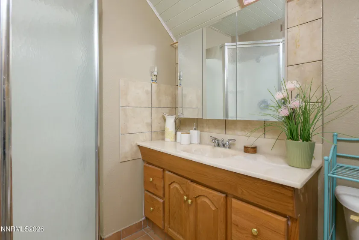
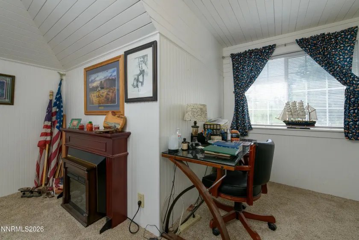
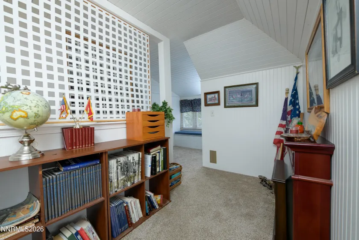
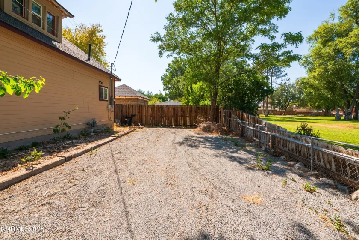
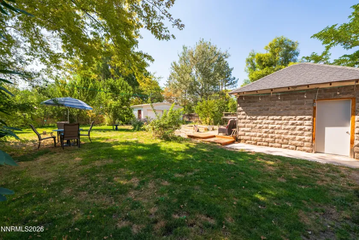
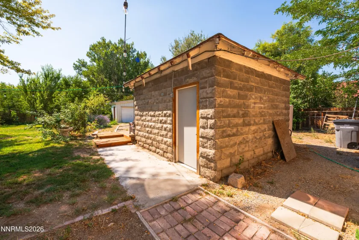
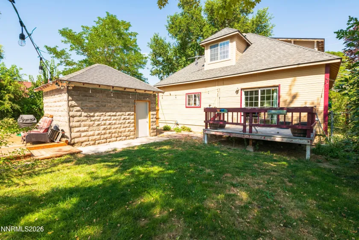
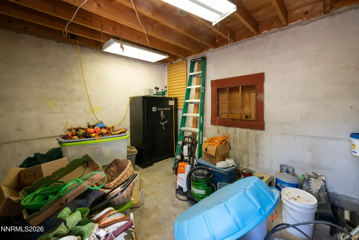
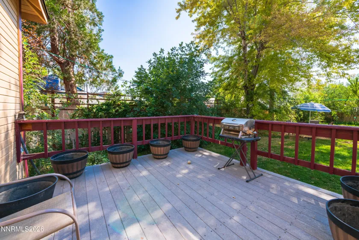
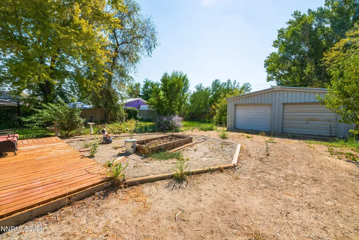
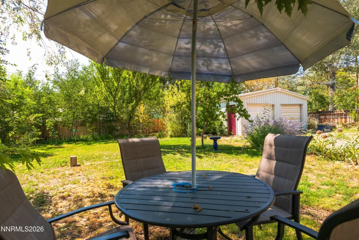
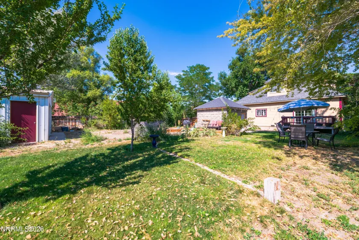
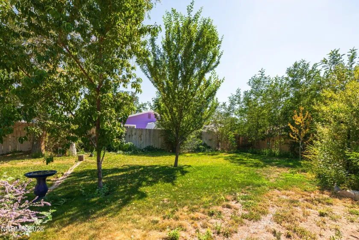
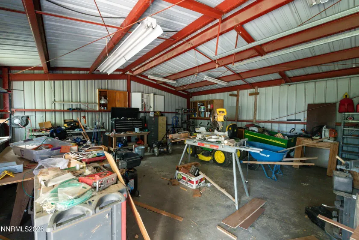
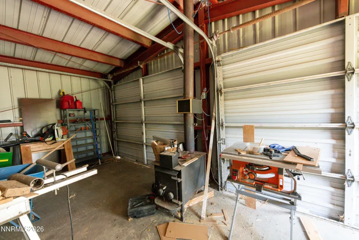
Historic charm meets peace of mind in this well maintained 1915 two-story home offering 1725 square feet of living space on a landscaped .28-acre lot. With two bedrooms, two bathrooms and a versatile flex room this home has been thoughtfully updated while preserving the character and craftsmanship that makes a home of this era so special. Significant improvements have already been completed including raising the home to replace the original rock foundation with a concrete foundation and crawl space. The plumbing and electrical systems have been updated, a natural gas furnace has been installed, and the roof was replaced approximately 8 years ago providing confidence in the home’s major systems. The main floor features a spacious primary suite with private bath, convenient laundry room with washer and dryer included, and an updated kitchen with a walk-in pantry. Upstairs offers a second bedroom, full bathroom and a flexible bonus room perfect for a home office, hobby room, guest room or additional living space. Step outside to enjoy the beautifully landscaped front and back yard featuring mature shade trees, established fruit trees and plenty of space to relax or entertain. The property also includes a detached 2 car garage, RV parking, an original granite stone storage building constructed in 1915 to store coal for the home’s original heating system, and an additional storage building behind the garage for even more storage. Combining the charm of a bygone era with extensive updates and modern conveniences, this one-of-a-kind property offers comfort, character and functionality all in one home.
- UTILITIES:
- Electricity Available, Natural Gas Available, Sewer Available, Water Available, Phone Available, Underground Utilities, Electricity Connected, Sewer Connected, Water Connected, Natural Gas Connected
- Xstreet/Directions:
- Richard springs to Erin to sparrow hawk, Pyramid Ironwood Amy Sharrock Broken Spur Brandon Ranch, Highway 50 to Nanaimo Street
- EXTERIOR FEATURES:
- No
- Country:
- US
- State:
- NV
- County:
- Lyon
- City:
- Yerington
- Zipcode:
- 89447
- Street:
- West
- Street Number:
- 33
- Floor Number:
- 0
- Longitude:
- W120° 50' 2.6''
- Latitude:
- N38° 59' 17.8''
- Elementary School:
- Yerington
- High School:
- Yerington
- Middle School:
- Yerington
- Office Name:
- Coldwell Banker Select RE M
- Agent Name:
- Melinda Knight
- PhotoTimestamp:
- 08-07-2026 16:17:34
- Status Detail:
- Active
- Status Date:
- 08-07-2026
- Agent ID:
- 630015376
- Listing Office 1:
- 627500030-o
- Contract Date:
- 08-06-2026
- Sold Price:
- $0
- Update Date:
- 08-07-2026 16:26:10
- # Garage:
- 2
- Stories:
- 2
- CIC Dues:
- $0
- Parcel #:
- 001-142-07
- Search Price:
- $0
- Price Per SQFT:
- $0
Residential Residential
33 West, Yerington, Nevada 89447
- Property Type :
- Residential
- Listing Type :
- Residential
- Listing ID :
- 260010198
- Serial Number :
- 20260806191458279348000000
- Price :
- $395,000
- View :
- Trees
- Bedrooms :
- 2
- Bathrooms :
- 2
- Square Footage :
- 1,725 Sqft
- Year Built :
- 1915
- Lot Area :
- 0.28 Acre
- Status :
- Active


