
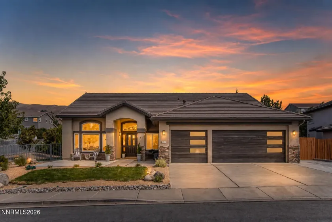
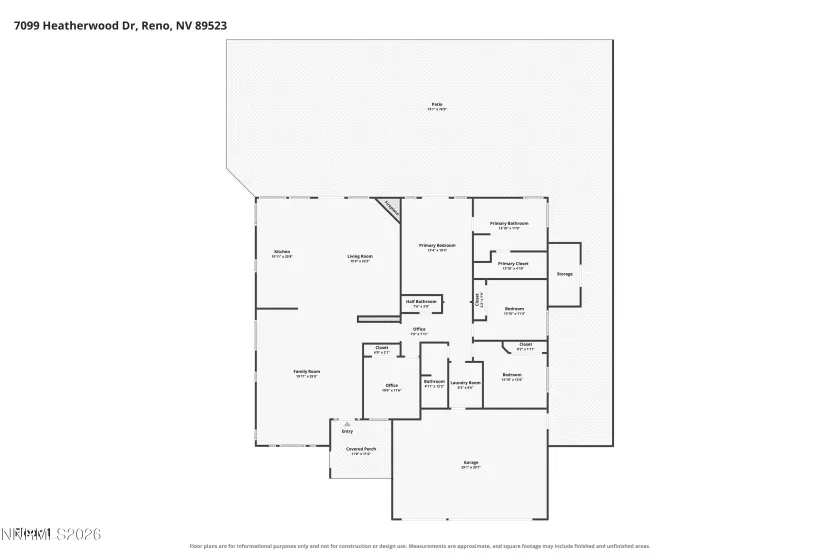
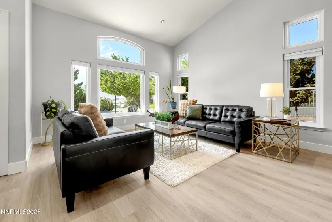
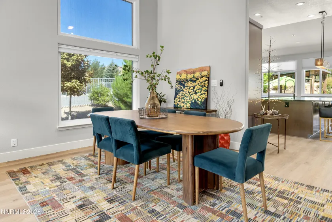
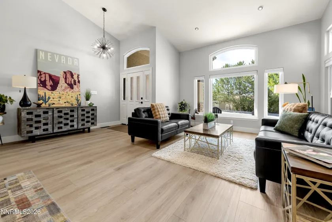
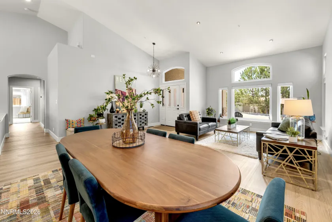
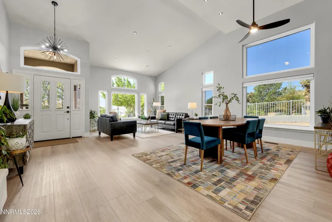
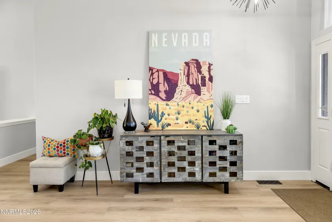
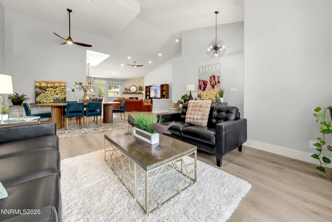
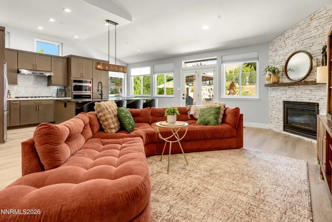
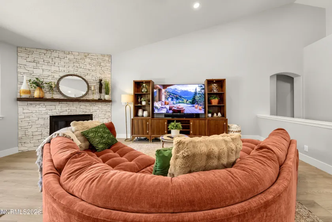
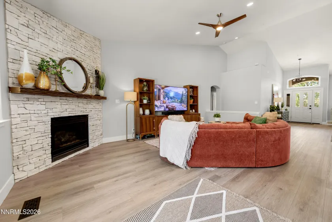
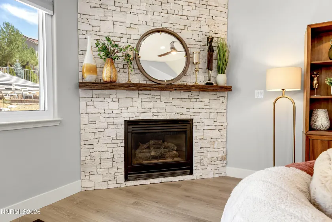
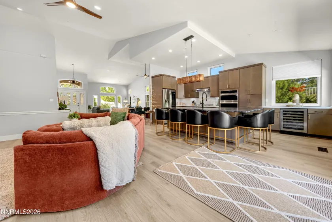
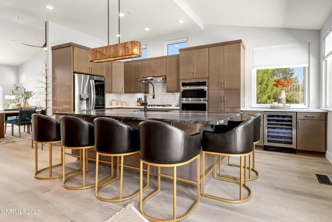
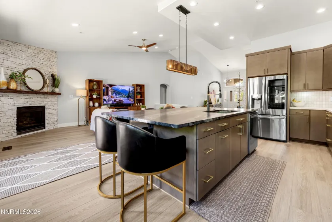
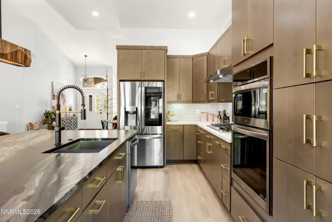
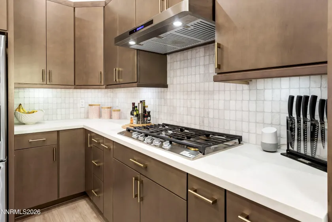
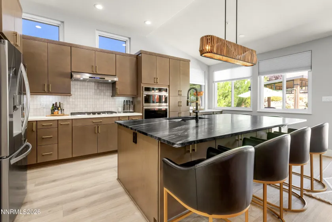
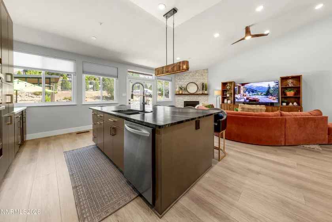
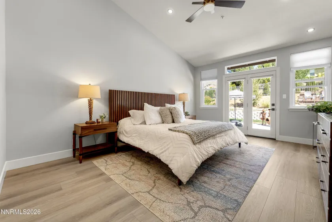
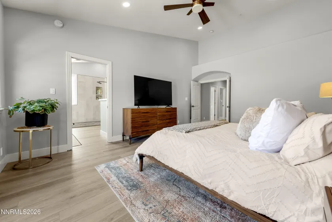
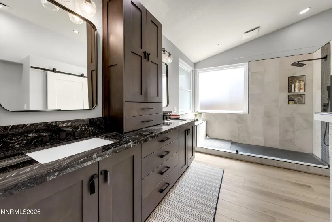
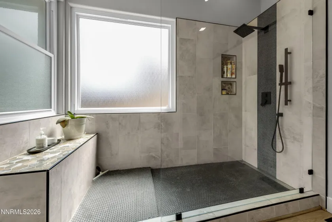
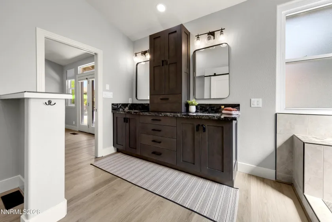
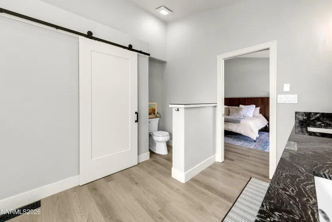
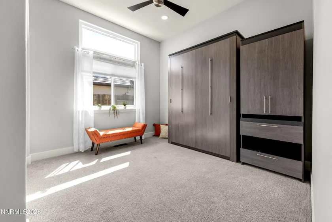
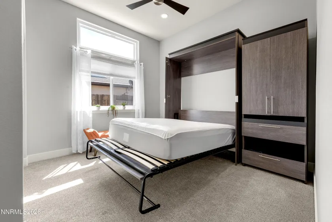
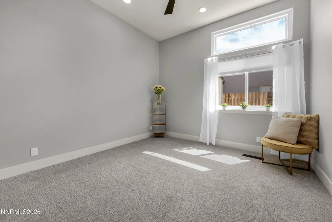
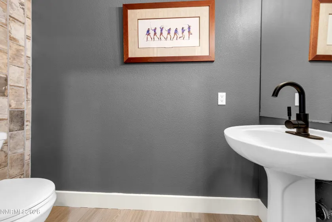
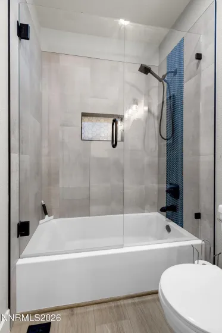
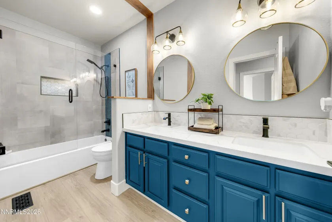
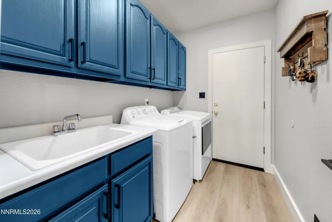
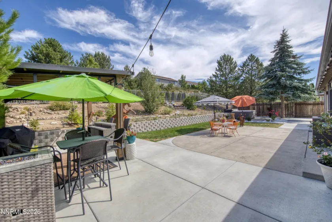
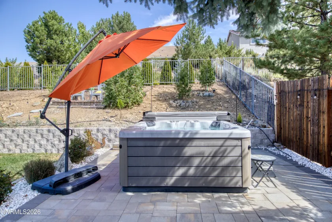
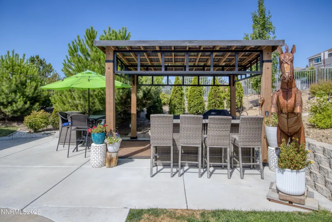
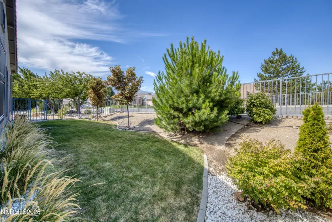
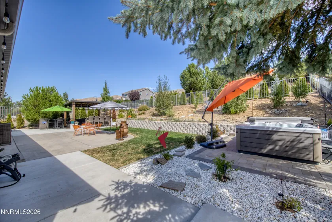
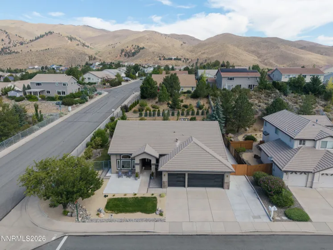
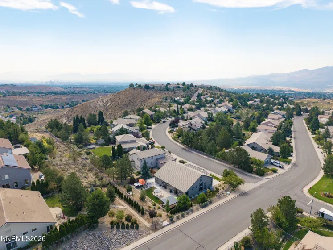
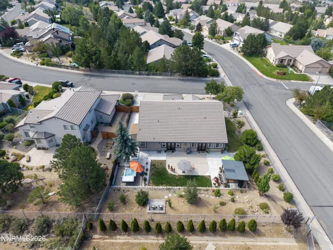
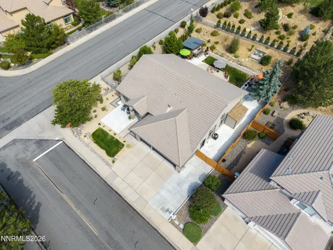
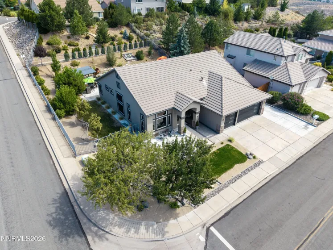
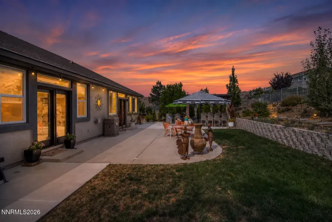
Discover refined luxury in this impeccably remodeled 4-bedroom, 2.5-bath residence in Northwest Reno, gracefully situated on a spacious corner lot with breathtaking mountain views from both the front and back of the property. Thoughtfully redesigned with exceptional craftsmanship and timeless style, this turnkey home features fresh designer paint, custom baseboards, luxury vinyl plank flooring, and sophisticated upgraded lighting throughout. At the heart of the home is a stunning chef’s kitchen, beautifully appointed with premium leathered quartz countertops, custom soft-close cabinetry, and a new stainless steel LG appliance package. The expansive open-concept design creates a seamless flow between the kitchen, dining, and living spaces, making it ideal for both everyday living and effortless entertaining. The luxurious primary suite offers a private retreat with a custom spa-inspired bathroom featuring an elegant walk-in shower. Step outside to your own backyard sanctuary, where a covered patio, ambient outdoor lighting, a relaxing hot tub, and mature landscaping provide exceptional privacy and the perfect setting for entertaining year-round. Additional highlights include a side yard with double-gate access, an outdoor storage unit, and a charming front concrete patio positioned to take in the spectacular mountain views. Every detail of this extraordinary home has been thoughtfully curated to offer a rare combination of sophistication, comfort, and indoor-outdoor living.
- UTILITIES:
- Internet Available, Water Meter Installed, Cable Available, Electricity Available, Natural Gas Available, Sewer Available, Water Available, Cellular Coverage, Phone Available, Underground Utilities, Electricity Connected, Sewer Connected, Water Connected, Cable Connected, Internet Connected, Natural Gas Connected
- Xstreet/Directions:
- Beaumont Parkway to Sunline to Heatherwood
- EXTERIOR FEATURES:
- Rain Gutters
- Country:
- US
- State:
- NV
- County:
- Washoe
- City:
- Reno
- Area:
- Northgate 8C
- Zipcode:
- 89523
- Street:
- Heatherwood
- Street Number:
- 7099
- Floor Number:
- 0
- Longitude:
- W120° 5' 39.5''
- Latitude:
- N39° 32' 36.8''
- Elementary School:
- Westergard
- High School:
- Mc Queen
- Middle School:
- Billinghurst
- Office Name:
- Dickson Realty - Caughlin
- Agent Name:
- Brandy Casey
- PhotoTimestamp:
- 08-07-2026 14:26:36
- Status Detail:
- Active
- Status Date:
- 08-07-2026
- Agent ID:
- 11249
- Listing Office 1:
- 136-o
- Contract Date:
- 08-07-2026
- Sold Price:
- $0
- Update Date:
- 08-07-2026 15:21:20
- # Garage:
- 3
- Stories:
- 1
- CIC Dues:
- $135
- Parcel #:
- 208-042-07
- Search Price:
- $0
- Price Per SQFT:
- $0
Residential Residential
7099 Heatherwood, Reno, Nevada 89523
- Property Type :
- Residential
- Listing Type :
- Residential
- Listing ID :
- 260010188
- Serial Number :
- 20260807001358802146000000
- Price :
- $900,000
- View :
- Trees
- Bedrooms :
- 4
- Bathrooms :
- 3
- Half Bathrooms :
- 1
- Square Footage :
- 2,279 Sqft
- Year Built :
- 1998
- Lot Area :
- 0.29 Acre
- Status :
- Active


