
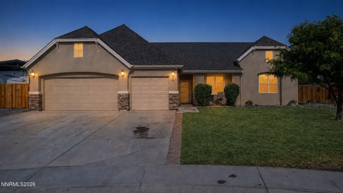

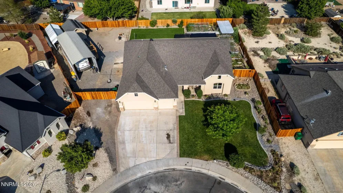
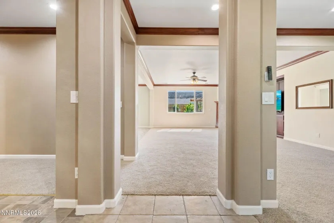
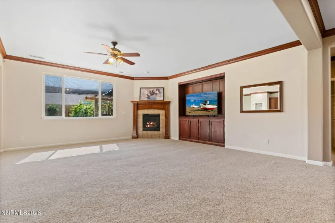
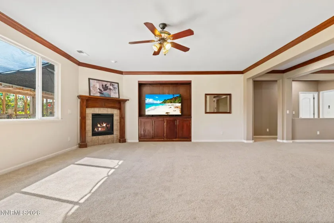
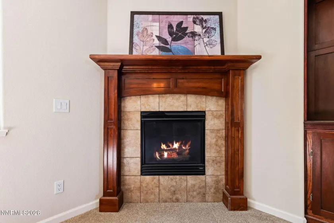
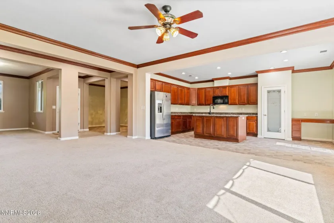
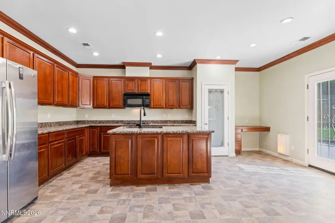
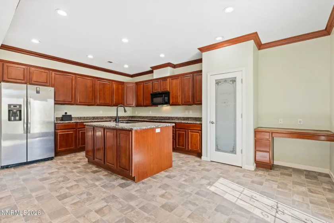
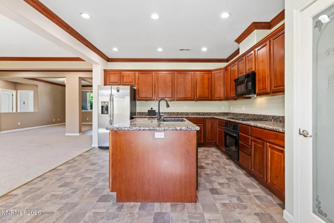
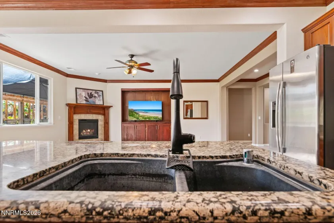
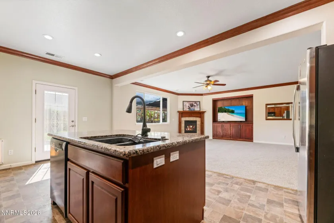
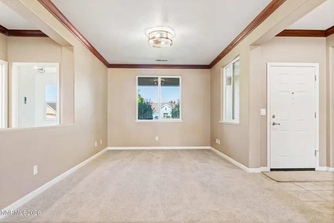
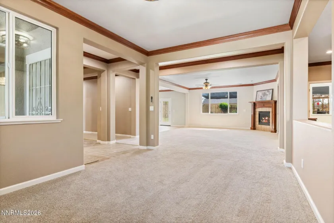
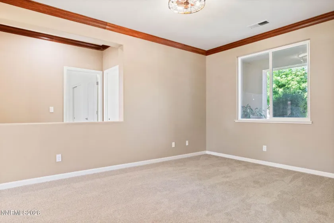
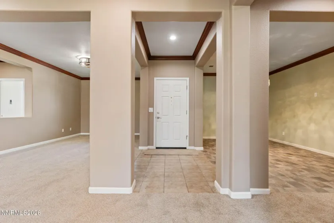
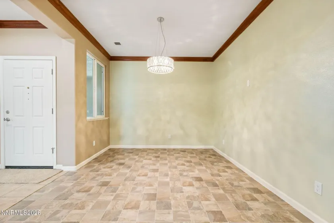
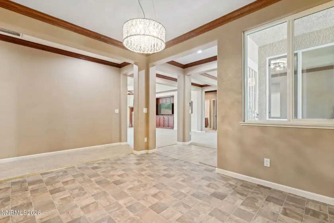
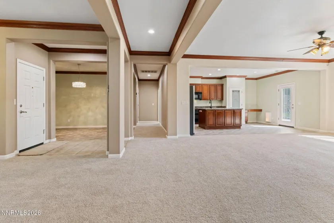
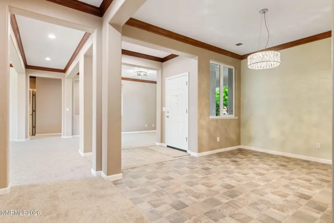
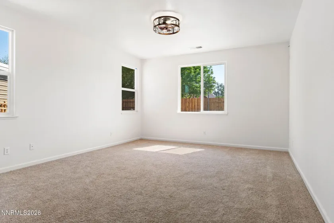
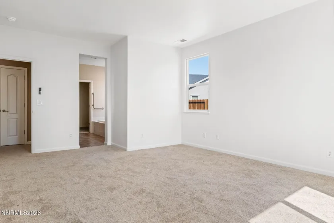
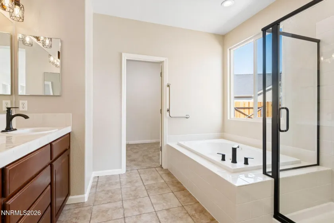
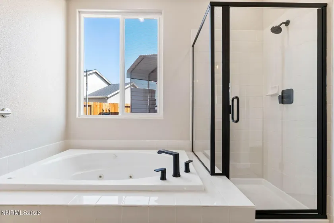
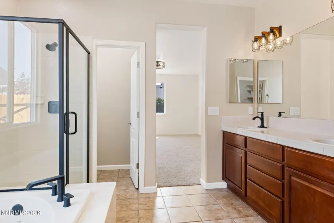
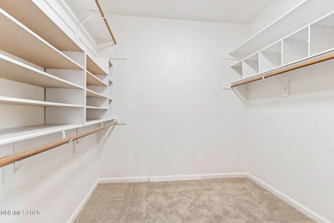
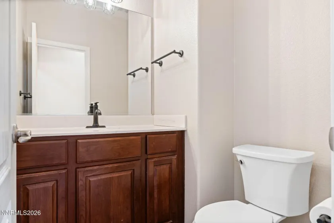
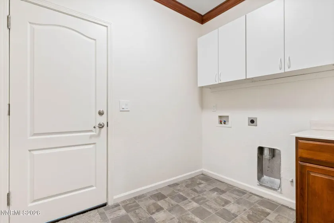
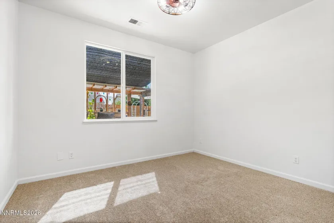
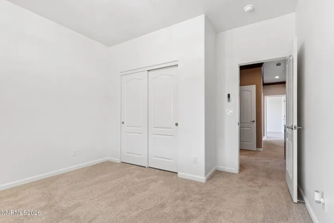
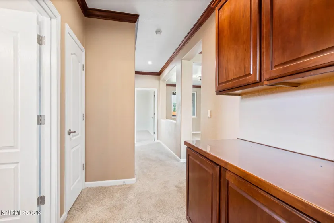
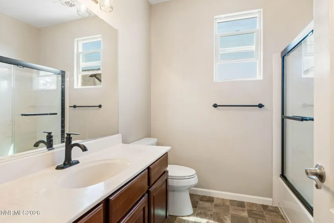
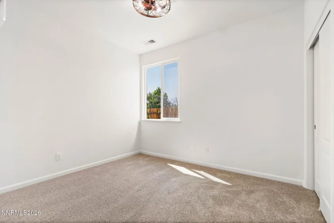
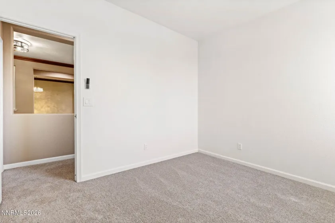
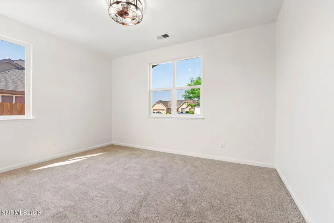
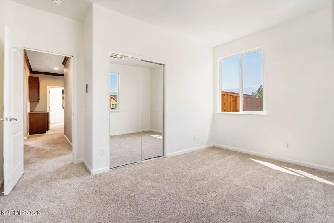
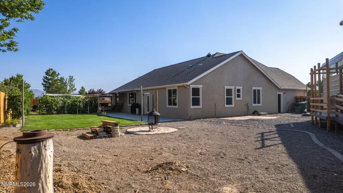
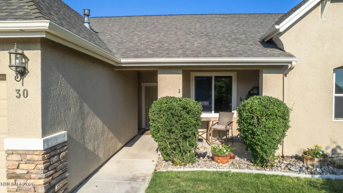
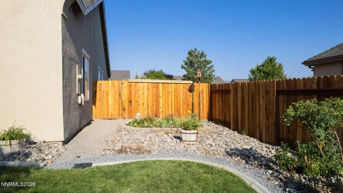
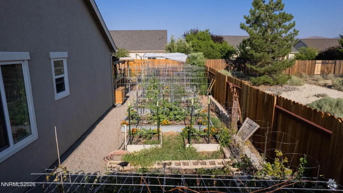
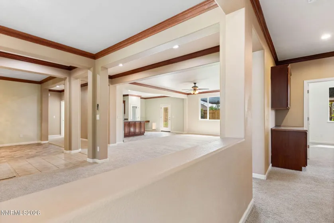
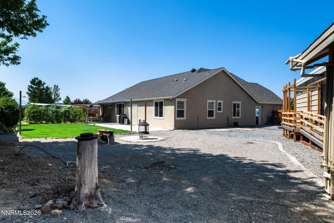
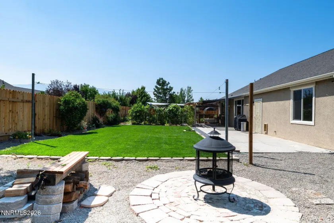
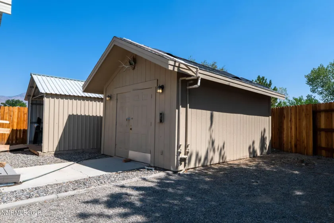
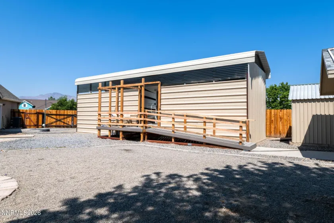
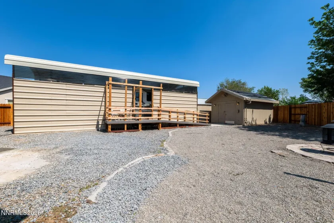
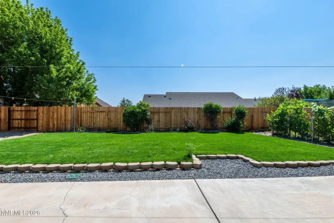
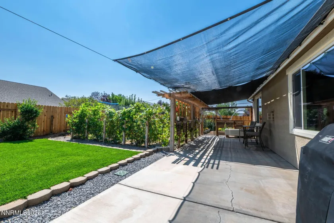
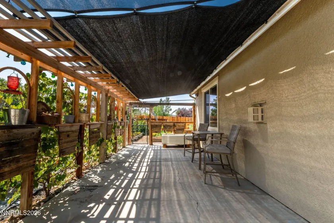
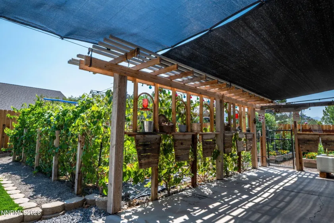
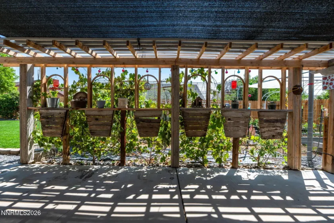
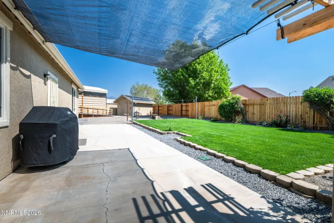
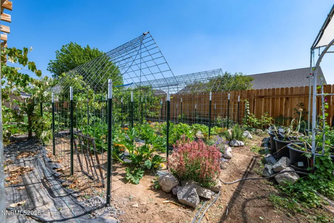
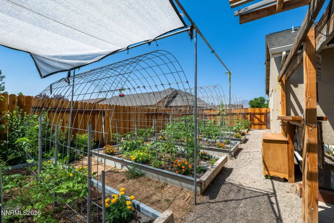
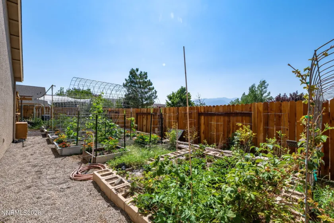
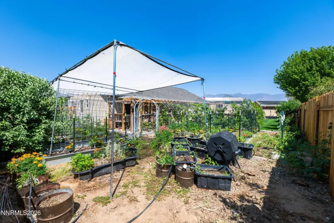
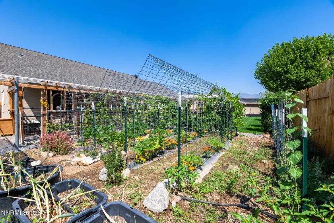
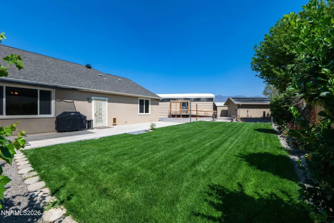
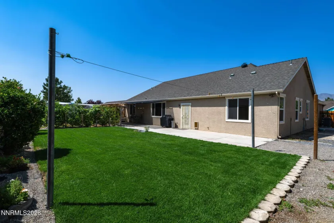
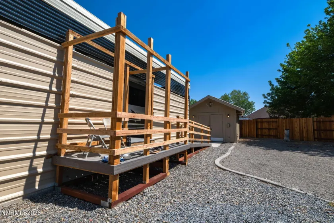
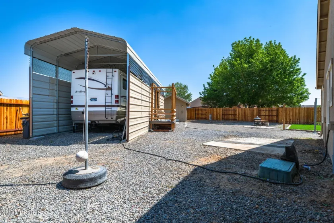
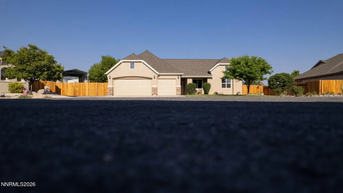
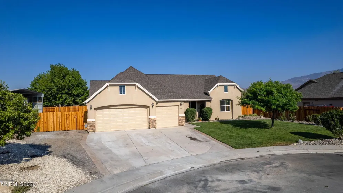
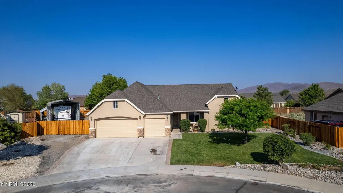
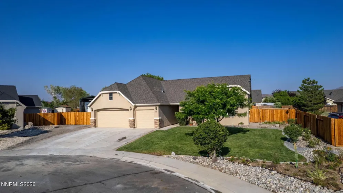
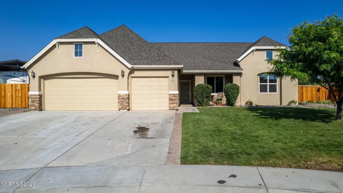
Tucked away on a quiet cul-de-sac, this beautifully updated home offers the perfect combination of comfort, quality, and incredible amenities for today’s lifestyle. With 2,457 square feet, 4 bedrooms, 2½ baths, and an oversized fully insulated 3-car garage with durable epoxy floors, this property has been thoughtfully designed for both everyday living and entertaining. From the moment you arrive, you’ll appreciate the beautifully landscaped grounds featuring automatic sprinklers, drip irrigation, expansive patio space, a separate carport, and an impressive organic garden that is ready for your next harvest. RV owners will love the covered RV parking complete with full hookups, while hobbyists and craftsmen will appreciate the powered workshop shed offering 20, 30, and 50-amp service plus 220-volt power. Inside, pride of ownership shines throughout with numerous updates including newer flooring, interior and exterior paint, air conditioning, an 80-gallon water heater, many new windows, updated light fixtures and ceiling fans, garage door openers, faucets, shower enclosures, Kohler toilets, and so much more. The spacious great room is the heart of the home, featuring a custom entertainment center, cozy gas fireplace, and prewiring for surround sound—creating the perfect space for relaxing or hosting family and friends. The bright, open kitchen offers granite countertops, pull-out cabinet drawers, a pantry, breakfast bar, and sunny breakfast nook, making meal preparation both convenient and enjoyable. A separate living room and formal dining room provide additional space for entertaining, while the thoughtful split-bedroom floor plan offers privacy for everyone. The spacious primary suite is a true retreat with a luxurious jetted soaking tub, separate shower, and generous proportions. Three additional bedrooms and a full bath are located on the opposite side of the home, making it ideal for family or guests. Beautifully maintained, extensively updated, and loaded with features that are difficult to find, this exceptional property truly offers the best of indoor comfort and outdoor living. From the peaceful cul-de-sac setting to the RV facilities, workshop, lush landscaping, and stunning interior, this is a home you’ll be proud to own.
- UTILITIES:
- Internet Available, Water Meter Installed, Cable Available, Cellular Coverage, Phone Available, Electricity Connected, Sewer Connected, Water Connected, Natural Gas Connected
- Xstreet/Directions
- EXTERIOR FEATURES:
- Rain Gutters, Rv Hookup
- Country:
- US
- State:
- NV
- County:
- Lyon
- City:
- Dayton
- Area:
- Blue Stone Estates Ph 1
- Zipcode:
- 89403
- Street:
- Blossom
- Street Number:
- 30
- Floor Number:
- 0
- Longitude:
- W120° 27' 59.2''
- Latitude:
- N39° 17' 21.1''
- Elementary School:
- Riverview
- High School:
- Dayton
- Middle School:
- Dayton
- Office Name:
- RE/MAX Professionals-Dayton
- Agent Name:
- Jody Foley
- PhotoTimestamp:
- 08-06-2026 17:53:35
- Status Detail:
- Active
- Status Date:
- 08-06-2026
- Agent ID:
- 627500157
- Listing Office 1:
- 627501391-o
- Contract Date:
- 08-05-2026
- Sold Price:
- $0
- Update Date:
- 08-06-2026 18:02:51
- # Garage:
- 3
- Stories:
- 1
- CIC Dues:
- $0
- Parcel #:
- 029-201-13
- Search Price:
- $0
- Price Per SQFT:
- $0
Residential Residential
30 Blossom, Dayton, Nevada 89403
- Property Type :
- Residential
- Listing Type :
- Residential
- Listing ID :
- 260010139
- Serial Number :
- 20260805201159768057000000
- Price :
- $629,000
- View :
- Trees
- Bedrooms :
- 4
- Bathrooms :
- 3
- Half Bathrooms :
- 1
- Square Footage :
- 2,457 Sqft
- Year Built :
- 2004
- Lot Area :
- 0.37 Acre
- Status :
- Active


